

1029 Salem StreetChico, CA 95928
Mortgage Calculator
Monthly Payment (Est.)
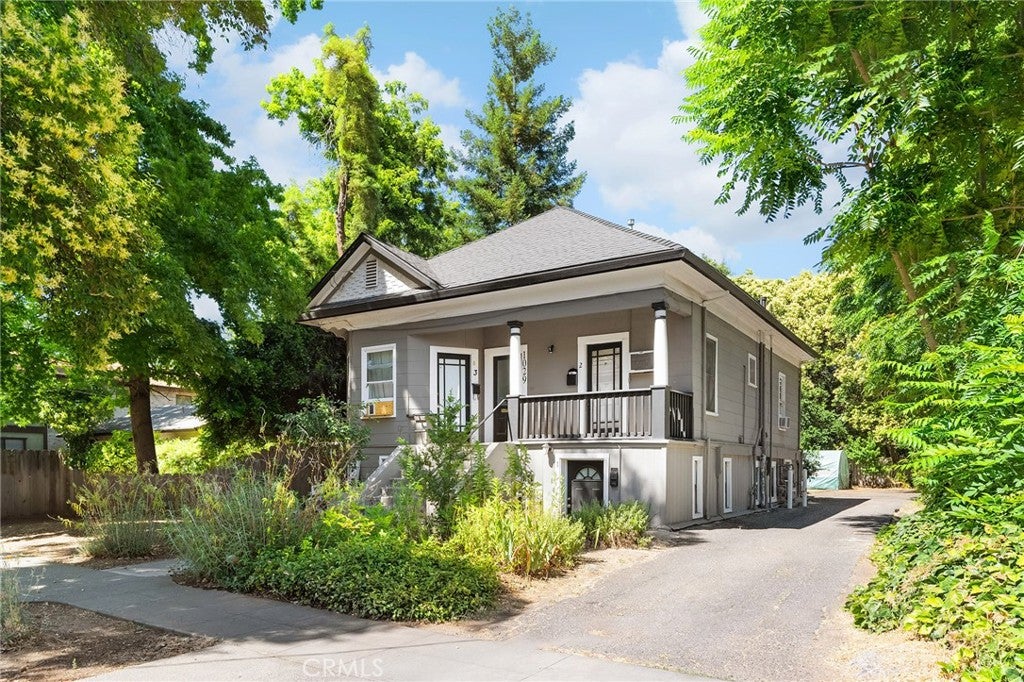
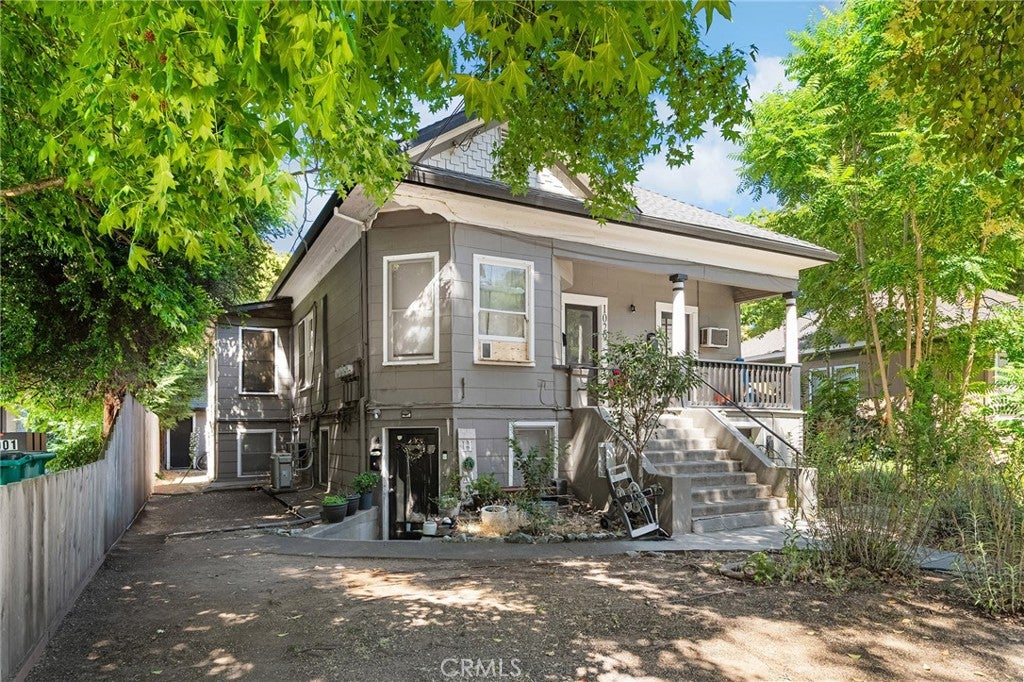
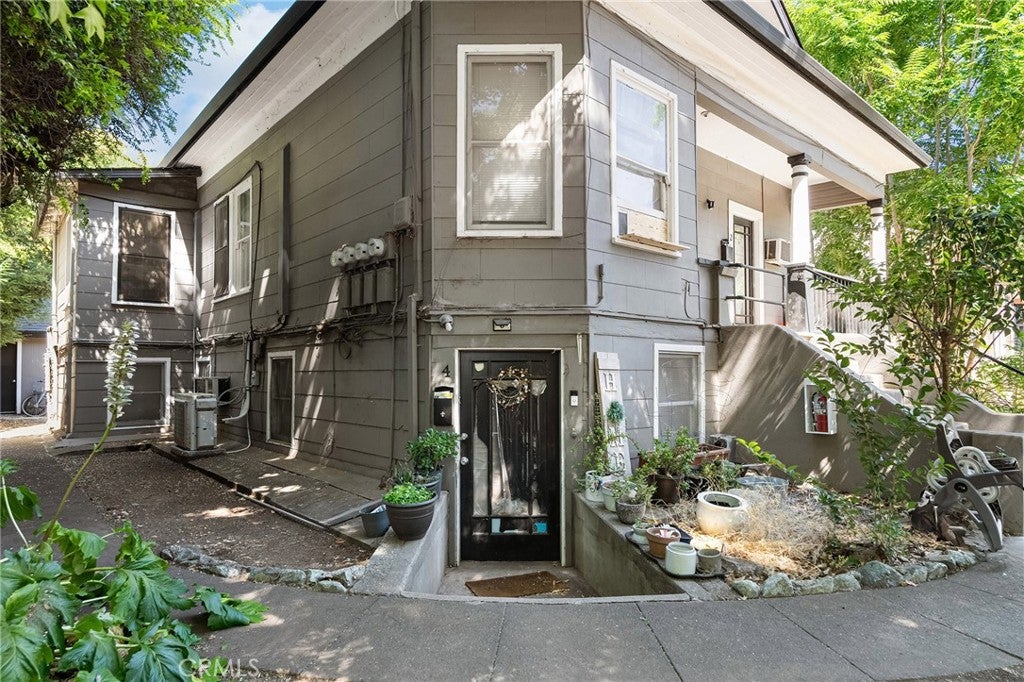
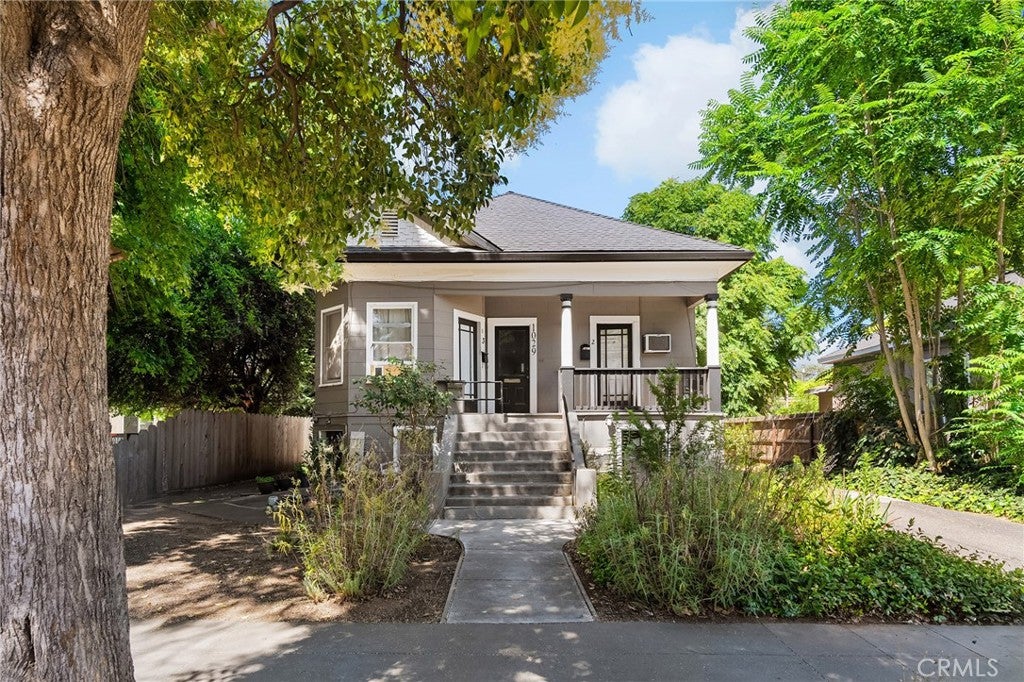
$2,509Charming Quadruplex Investment Opportunity in Downtown Chico! This unique and character-filled property offers four 1-bedroom, 1-bathroom units—each with its own distinct charm. Two units are located on the lower level, and two more are upstairs, accessible via a wide staircase that leads to a welcoming porch area perfect for relaxing. Inside the units feature high ceilings, wood-paneled doors, wainscoting, freestanding tubs, and beautifully cased wood windows. The kitchens and living areas are surprisingly spacious, making these units highly desirable. Two of the units have been updated with efficient mini-split systems for modern comfort. Additional highlights include plenty of off-street parking, a detached structure at the back that provides storage space and a laundry setup for Unit #3. Situated near Downtown Chico, Chico State, Enloe Hospital, and Bidwell Park—this is an incredible investment opportunity with prime location appeal!
| a year ago | Listing first seen on site | |
| a year ago | Listing updated with changes from the MLS® |

This information is for your personal, non-commercial use and may not be used for any purpose other than to identify prospective properties you may be interested in purchasing. The display of MLS data is usually deemed reliable but is NOT guaranteed accurate by the MLS. Buyers are responsible for verifying the accuracy of all information and should investigate the data themselves or retain appropriate professionals. Information from sources other than the Listing Agent may have been included in the MLS data. Unless otherwise specified in writing, the Broker/Agent has not and will not verify any information obtained from other sources. The Broker/Agent providing the information contained herein may or may not have been the Listing and/or Selling Agent.

Did you know? You can invite friends and family to your search. They can join your search, rate and discuss listings with you.