

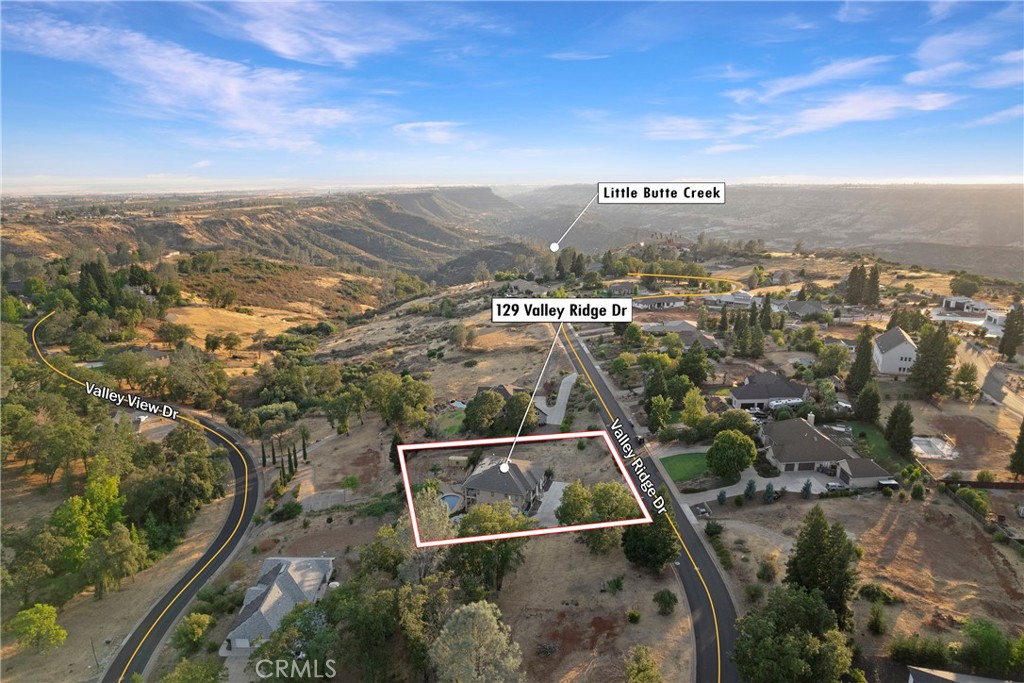
129 Valley Ridge DriveParadise, CA 95969
Mortgage Calculator
Monthly Payment (Est.)
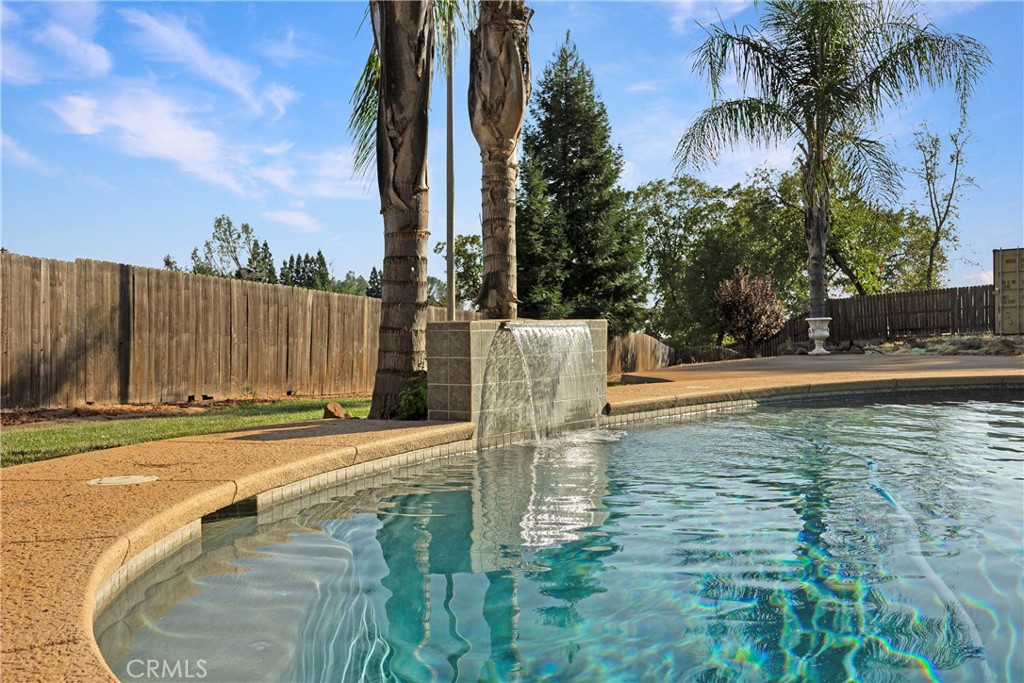
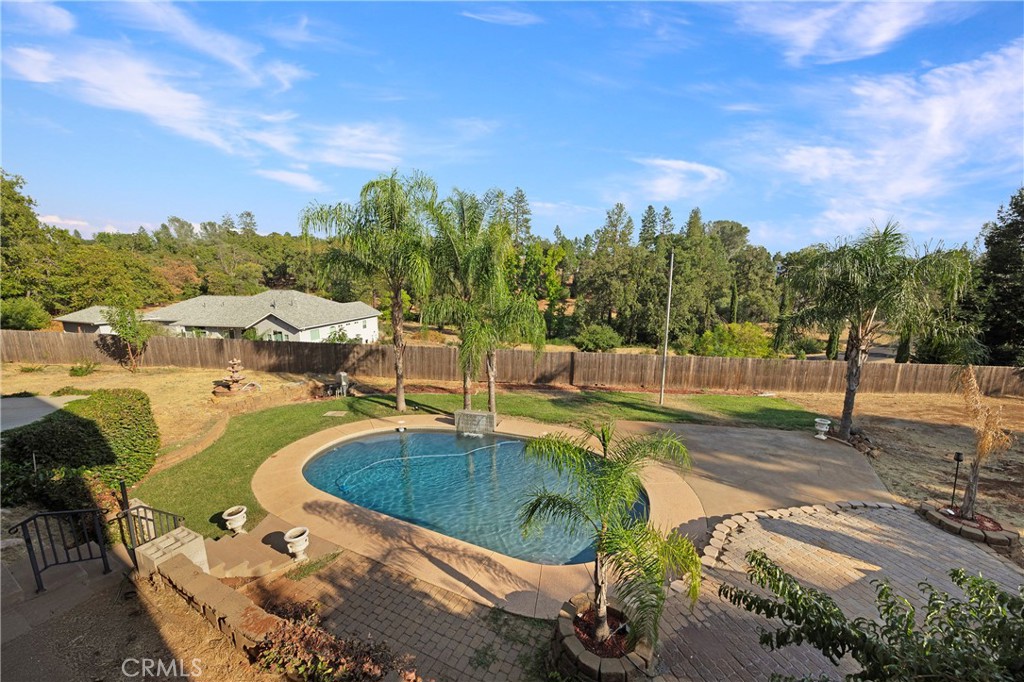
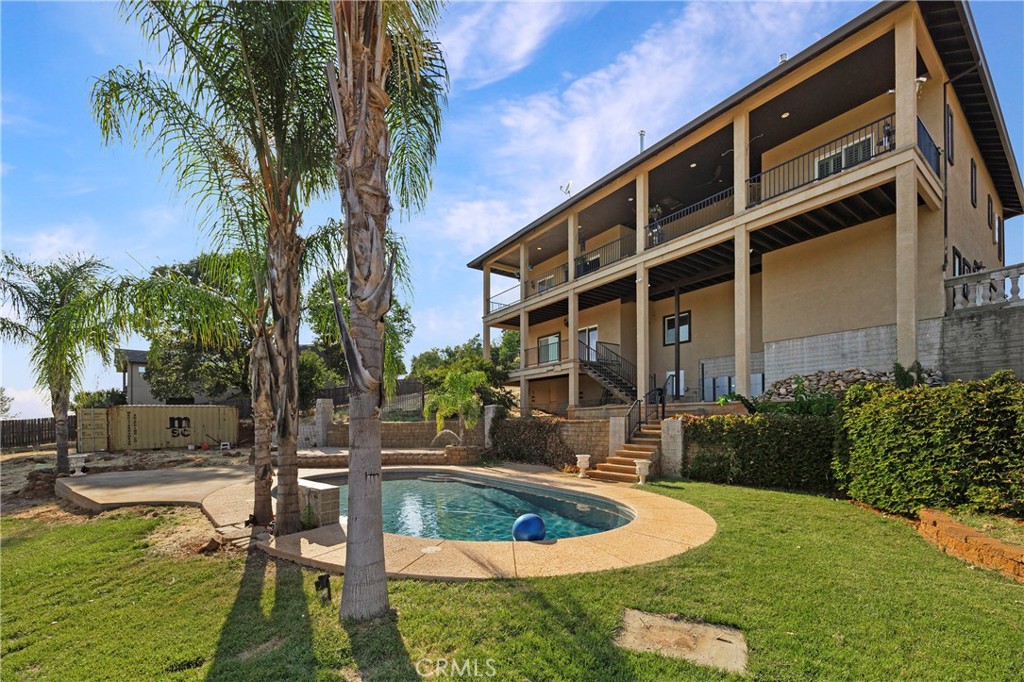
$3,559Luxury Canyon View Estate in Paradise, CA. Large Price Improvement! Experience upscale living in one of Paradise’s most sought-after neighborhoods. Perched on scenic Valley Ridge Drive, this stunning two-story estate offers breathtaking canyon and valley views, with expansive, fully covered concrete decking on both the front and back of the home—ideal for year-round outdoor living and entertaining. From the moment you arrive, the home's grand presence is undeniable. Prominent architectural pillars and elegant wrought iron double doors welcome you into a dramatic entryway, where a grand staircase leads to a soaring great room complete with high ceilings and a cozy gas fireplace. Designed for both comfort and entertaining, the open-concept layout features a chef’s dream kitchen. Enjoy an oversized island with seating space, an industrial-grade refrigerator/freezer, double ovens, and a high-end Thor 6-burner gas range. A charming breakfast nook completes the space, perfect for morning coffee with a view. The thoughtful split floor plan offers privacy and functionality. The luxurious master suite is a true retreat, featuring a private gas fireplace, dual walk-in closets, and a spa-inspired bathroom with double vanities, a jetted tub, and an expansive walk-in shower with multiple shower heads, including a rain shower from above. On the opposite wing, you’ll find a junior suite along with an additional guest bedroom and full bath. Downstairs, the lower level opens up a world of possibilities. Multiple bonus rooms offer flexibility for a wine cellar, home office, gym, or guest quarters. The highlight? A massive media/game room outfitted with a pool table, Epson ceiling-mounted projector, built-in speakers, and a remote-controlled screen—perfect for in-home movie nights or game day gatherings. Step outside to find even more to love. A second covered deck leads to a multi-level outdoor oasis, complete with a pool deck designed for relaxing or entertaining. Owned Solar with a Large Battery Backup array (owner will payoff through escrow upon closing) provides full-home power coverage with zero annual true-up cost per owner. New Heat/AC units also installed 2024. This Paradise gem offers the perfect blend of luxury, comfort, and functionality. Don’t miss the opportunity to make this exceptional property your own.
| 2 months ago | Price changed to $780,000 | |
| 2 months ago | Listing updated with changes from the MLS® | |
| a year ago | Listing first seen on site |

This information is for your personal, non-commercial use and may not be used for any purpose other than to identify prospective properties you may be interested in purchasing. The display of MLS data is usually deemed reliable but is NOT guaranteed accurate by the MLS. Buyers are responsible for verifying the accuracy of all information and should investigate the data themselves or retain appropriate professionals. Information from sources other than the Listing Agent may have been included in the MLS data. Unless otherwise specified in writing, the Broker/Agent has not and will not verify any information obtained from other sources. The Broker/Agent providing the information contained herein may or may not have been the Listing and/or Selling Agent.

Did you know? You can invite friends and family to your search. They can join your search, rate and discuss listings with you.