

1491 Nunneley RoadParadise, CA 95969
Mortgage Calculator
Monthly Payment (Est.)
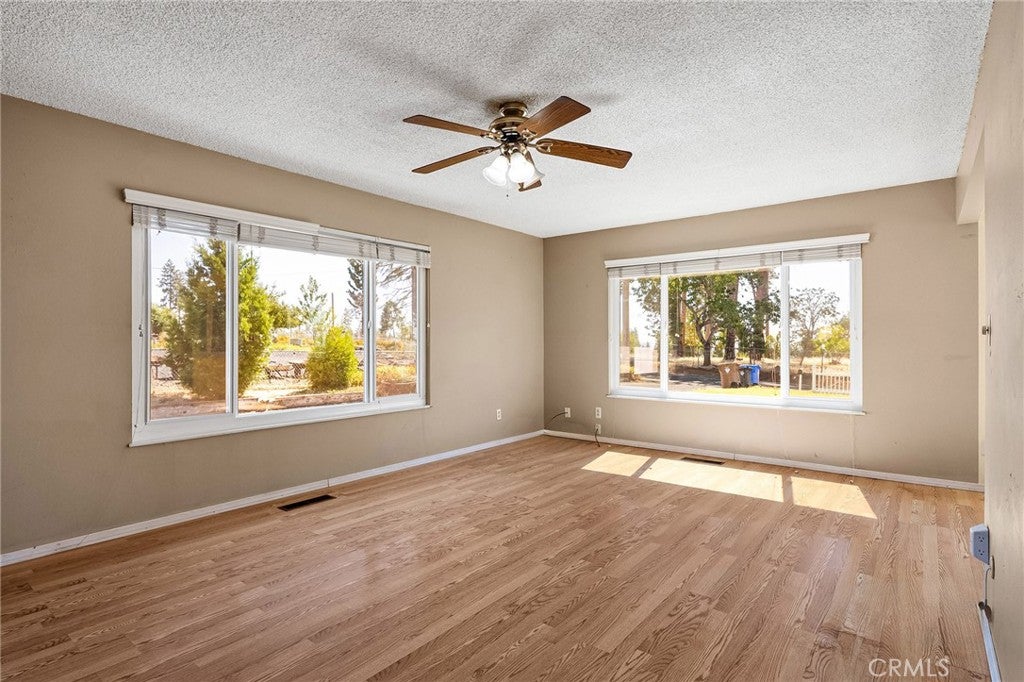
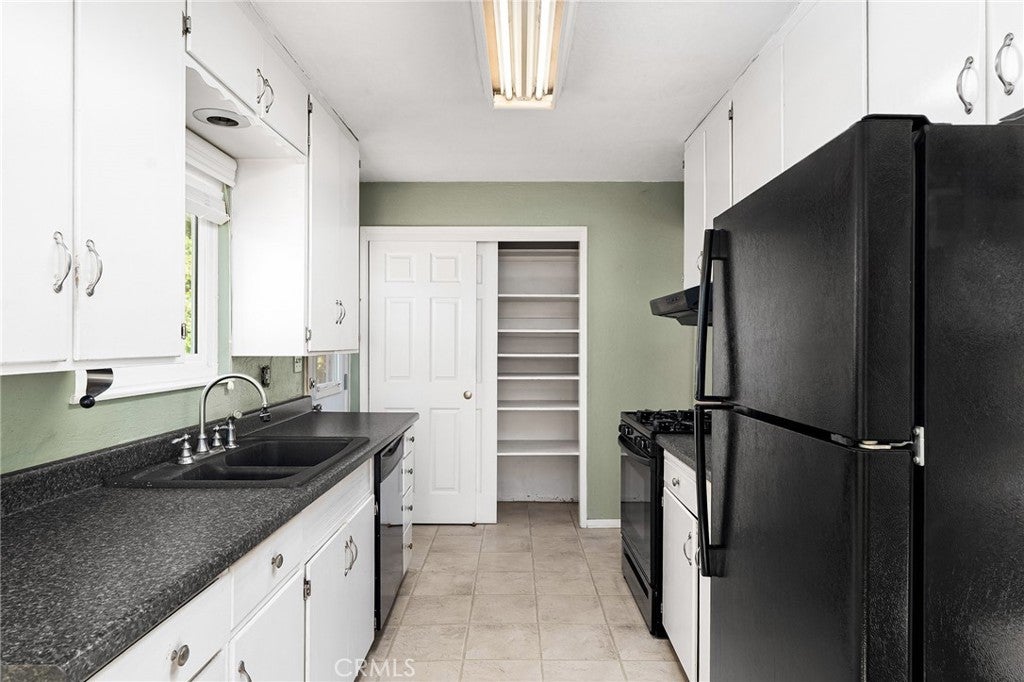
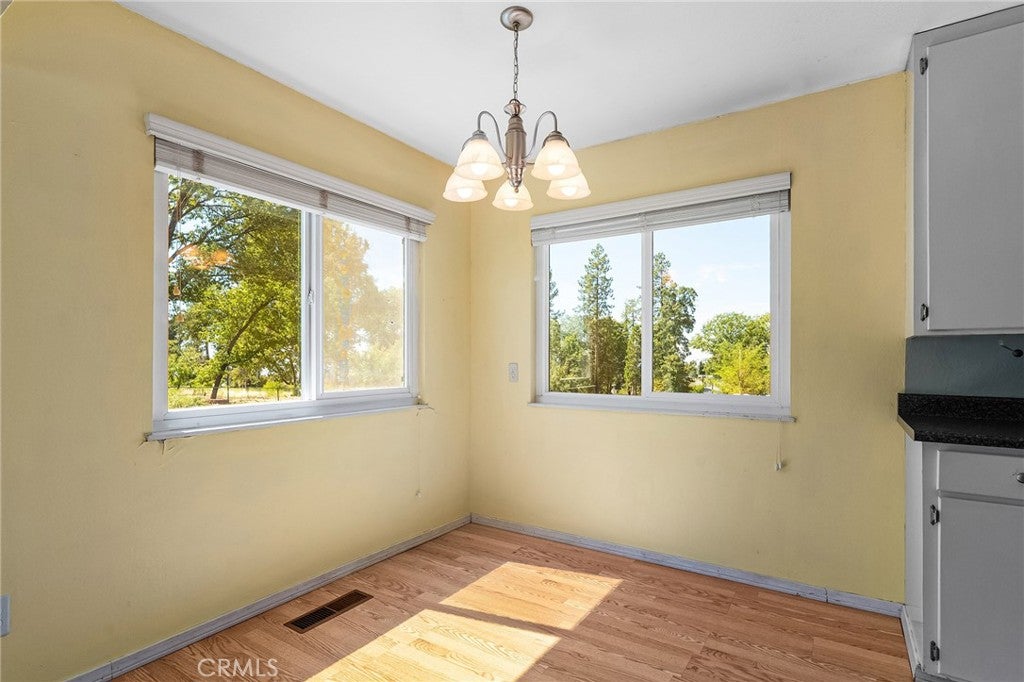
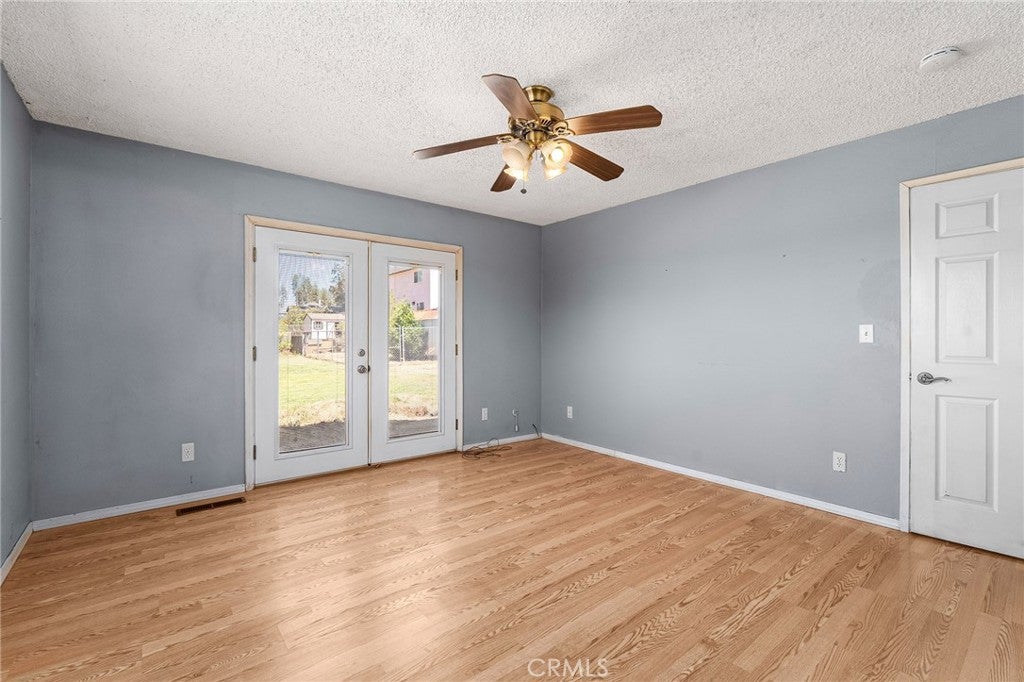
$1,186Welcome to 1491 Nunneley Rd, a darling 2-bedroom, 2-bathroom home spanning 1,058 sq. ft. on over a quarter-acre lot. Lovingly updated and move-in ready, this home is filled with natural light and ready for its next owner to make new memories. Step inside to find a bright and spacious living room with laminate flooring and large windows that flood the space with sunshine, creating a warm and inviting atmosphere. The living area flows into a generous dining room, perfect for hosting family dinners or casual get-togethers. The kitchen is just as charming, with a gas range, large pantry, and a convenient door to the outside, making summer BBQs a breeze. The second bedroom is filled with natural light, offering laminate floors, a ceiling fan, and a large window overlooking the property. The hall bath features an updated vanity and plenty of space, while the primary suite offers a large closet and an ensuite bathroom with a step-in shower. Outside, the fully fenced yard is a blank canvas for your imagination, ready for a lush garden, play area, or entertaining space. An oversized concrete patio provides the perfect spot for outdoor dining or weekend BBQs, with plenty of room left over for pets, gardening, or adding a future fire pit. There’s even RV/boat parking with a wide gate and a large storage shed. Practical upgrades make this home even more appealing, including a Generac generator connected to the home for instant power when needed, laundry hookups in the attached two-car garage, and ample parking in the driveway. With its sun-filled spaces, modern updates, and oversized lot, 1491 Nunneley Rd offers the perfect combination of comfort, security, and potential, ready for you to bring your vision to life.
| a month ago | Price changed to $260,000 | |
| a month ago | Listing updated with changes from the MLS® | |
| 3 months ago | Status changed to Active | |
| a year ago | Listing first seen on site |

This information is for your personal, non-commercial use and may not be used for any purpose other than to identify prospective properties you may be interested in purchasing. The display of MLS data is usually deemed reliable but is NOT guaranteed accurate by the MLS. Buyers are responsible for verifying the accuracy of all information and should investigate the data themselves or retain appropriate professionals. Information from sources other than the Listing Agent may have been included in the MLS data. Unless otherwise specified in writing, the Broker/Agent has not and will not verify any information obtained from other sources. The Broker/Agent providing the information contained herein may or may not have been the Listing and/or Selling Agent.

Did you know? You can invite friends and family to your search. They can join your search, rate and discuss listings with you.