1547 Blackburn, Corning, CA, 96021

Save
Ask
Tour
Hide
Share
$260,000
353 Days On Site

1547 Blackburn
Corning, CA 96021

Single Family Residence|Pending
4
Beds
2
Total Baths
2
Full Baths
1,700
SqFt
$153
/SqFt
1967
Built
County:
Tehama
Listed by Michael Moller of Moller Realty Group mrgchico@sbcglobal.net
Call Now: 951-203-4426
Is this the listing for you? We can help make it yours.
951-203-4426
1547 Blackburn1547 Blackburn1547 Blackburn1547 Blackburn
Save
Ask
Tour
Hide
Share

Mortgage Calculator

Monthly Payment (Est.)

$1,186
Calculator powered by Showcase IDX, a Constellation1 Company. Copyright ©2026 Information is deemed reliable but not guaranteed.

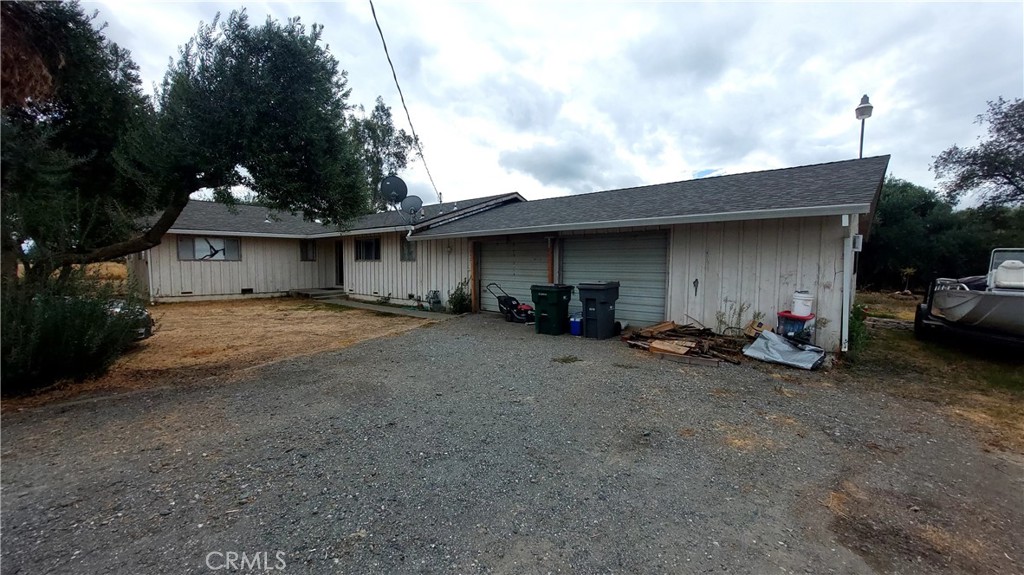
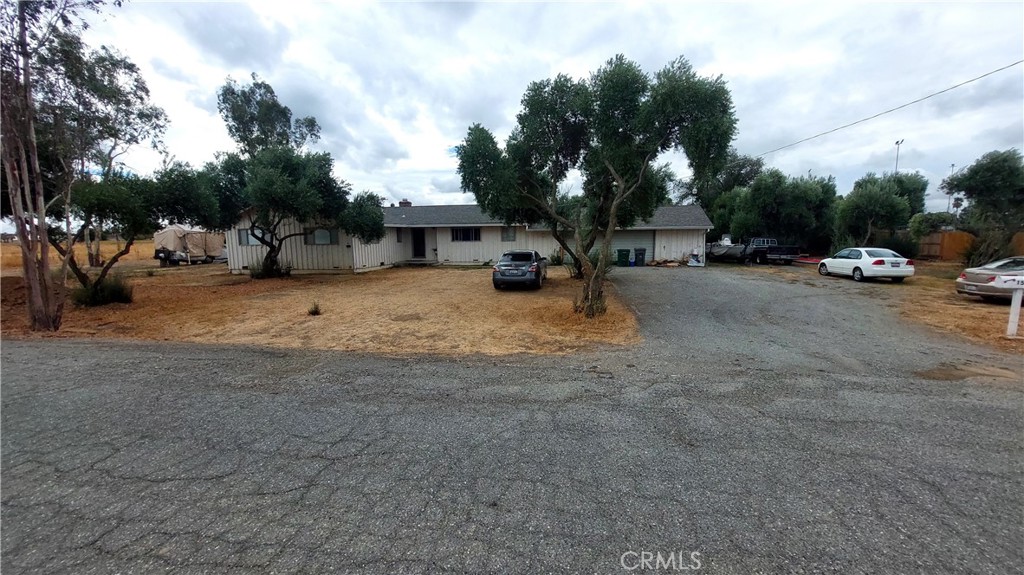
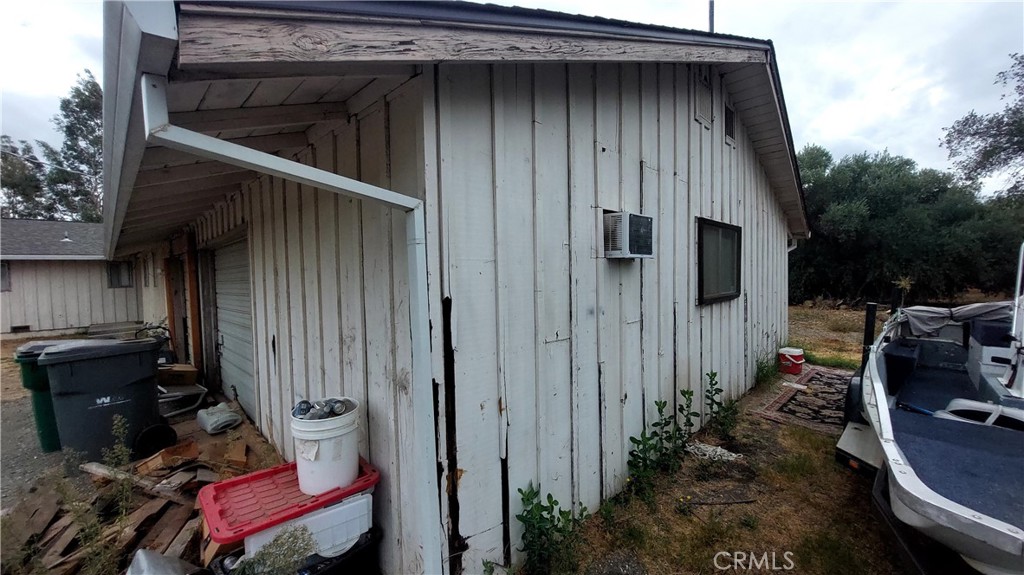
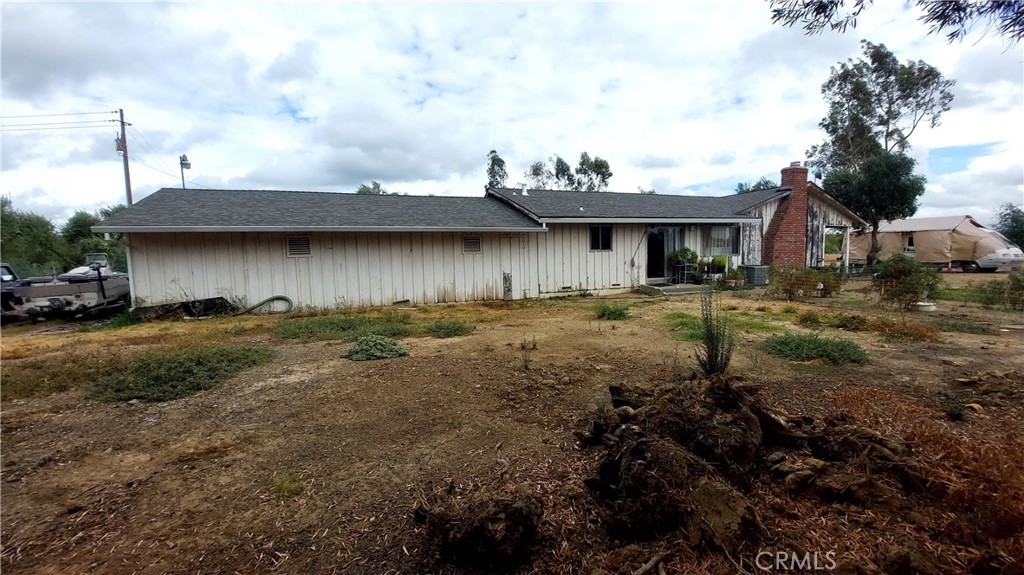
Diamond in the Rough with Huge Potential! 4 Bedrooms, 2 Bathrooms Ranch Style home on 1.19 Acres! Located on the peaceful North edge of Corning, this 1966-built home sits on a spacious 1.19-acre lot and offers an incredible opportunity for investors, flippers, or DIY buyers looking to build equity. Featuring 1,700 sq. ft. of living space, the home includes 4 bedrooms, 2 bathrooms, and a large living room with a cozy fireplace. The floor plan offers a solid foundation for updating and customization. A 2-car attached garage with a dedicated shop area provides extra space for projects or storage. The property is connected to City of Corning water and has an existing septic system. Heating is provided by central natural gas furnace, air conditioning may or may not work and needs tested. The roof, an architectural-style composition shingle, was replaced in May 2015. Out back, you'll find a small olive grove—overgrown but offering excellent potential as a natural privacy screen and windbreak. The home and yard are in need of renovation, making this an ideal candidate for a flip or a homeowner with vision and willingness to invest in improvements. A Cash sale is preferred due to the current condition of the property, which may not qualify for financing. Don’t miss this chance to unlock the potential of this hidden gem. Call today to schedule your private showing!

Save
Ask
Tour
Hide
Share
Listing Snapshot
Price 
$260,000
Days On Site 
353 Days
Bedrooms 
4
Inside Area (SqFt) 
1,700 sqft
Total Baths 
2
Full Baths 
2
Partial Baths 
N/A
Lot Size 
1.19 Acres
Year Built 
1967
MLS® Number 
SN25230324
Status 
Pending
Property Tax 
N/A
HOA/Condo/Coop Fees 
N/A
Sq Ft Source 
Assessor
Friends & Family
Recent Activity
7 months agoStatus changed to Pending
7 months agoListing updated with changes from the MLS®
12 months agoListing first seen on site
General Features
Acres 
1.19
Attached Garage 
Yes
Foundation 
Concrete PerimeterPillar/Post/PierSlab
Garage 
Yes
Garage Spaces 
2
Land Lease 
No
Levels 
One
Number Of Stories 
1
Parking 
AttachedDirect AccessDrivewayGarage Faces FrontGarageGarage Door OpenerGravelOn SiteWorkshop in Garage
Parking Spaces 
2
Property Condition 
Fixer
Property Sub Type 
Single Family Residence
Security 
Carbon Monoxide Detector(s)Smoke Detector(s)
Sewer 
Septic Tank
Special Circumstances 
Standard
Style 
Ranch
Utilities 
Electricity ConnectedNatural Gas ConnectedPhone AvailableWater Connected
Water Source 
Public
Zoning 
R-1
Interior Features
Appliances 
Electric CooktopElectric OvenGas Water HeaterRange HoodVented Exhaust Fan
Electric 
220 Volts in Kitchen
Fireplace 
Yes
Fireplace Features 
HeatilatorLiving RoomRaised HearthWood Burning
Flooring 
CarpetVinyl
Heating 
CentralForced AirFireplace(s)Natural GasWood
Interior 
Ceiling Fan(s)Eat-in KitchenLaminate CountersStorage
Laundry Features 
Washer HookupElectric Dryer HookupInsideIn Kitchen
Main Level Bedrooms 
4
Attic 
Bathroom 
Bedroom 
EntryFoyer 
Kitchen 
Living Room 
Save
Ask
Tour
Hide
Share
Exterior Features
Construction Details 
FrameGlassConcreteWood Siding
Fencing 
PartialWood
Lot Features 
Back YardFront YardLevelRectangular LotWooded
Patio And Porch 
None
Pool Features 
None
Road Frontage 
City Street
Roof 
CompositionShingle
Spa Features 
None
View 
NeighborhoodOrchard
Waterview 
NeighborhoodOrchard
Windows/Doors 
Sliding Doors
Community Features
Accessibility Features 
Safe Emergency Egress from HomeAccessible Doors
Community Features 
Park
MLS Area 
PL01 - Tehama County
School District 
Corning Union
Financing Terms Available 
Cash
Building Access 
Ground level
Roads 
Paved
Schools
School District
Corning Union
Elementary School
Unknown
Middle School
Unknown
High School
Unknown


This information is for your personal, non-commercial use and may not be used for any purpose other than to identify prospective properties you may be interested in purchasing. The display of MLS data is usually deemed reliable but is NOT guaranteed accurate by the MLS. Buyers are responsible for verifying the accuracy of all information and should investigate the data themselves or retain appropriate professionals. Information from sources other than the Listing Agent may have been included in the MLS data. Unless otherwise specified in writing, the Broker/Agent has not and will not verify any information obtained from other sources. The Broker/Agent providing the information contained herein may or may not have been the Listing and/or Selling Agent.

Neighborhood & Commute
Source: Walkscore
Disclosure: Community information and market data powered by Constellation Data Labs. Information is deemed reliable but not guaranteed.
Save
Ask
Tour
Hide
Share