14197 Elmira Circle, Magalia, CA, 95954

Save
Ask
Tour
Hide
Share
$299,000
325 Days On Site

14197 Elmira Circle
Magalia, CA 95954

For Sale|Single Family Residence|Active
3
Beds
2
Total Baths
2
Full Baths
1,370
SqFt
$218
/SqFt
2025
Built
County:
Butte
Listed by Sally Johns of Ironwood Real Estate SallyJohns1993@gmail.com
Call Now: 951-203-4426
Is this the listing for you? We can help make it yours.
951-203-4426
14197 Elmira Circle14197 Elmira Circle14197 Elmira Circle14197 Elmira Circle
Save
Ask
Tour
Hide
Share

Mortgage Calculator

Monthly Payment (Est.)

$1,364
Calculator powered by Showcase IDX, a Constellation1 Company. Copyright ©2026 Information is deemed reliable but not guaranteed.

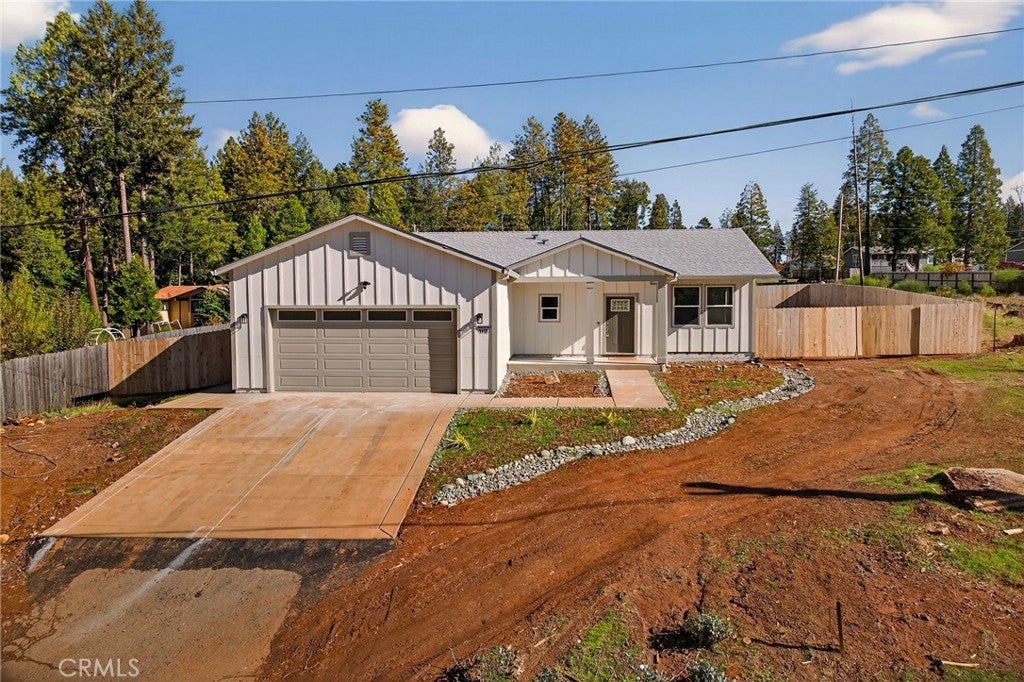
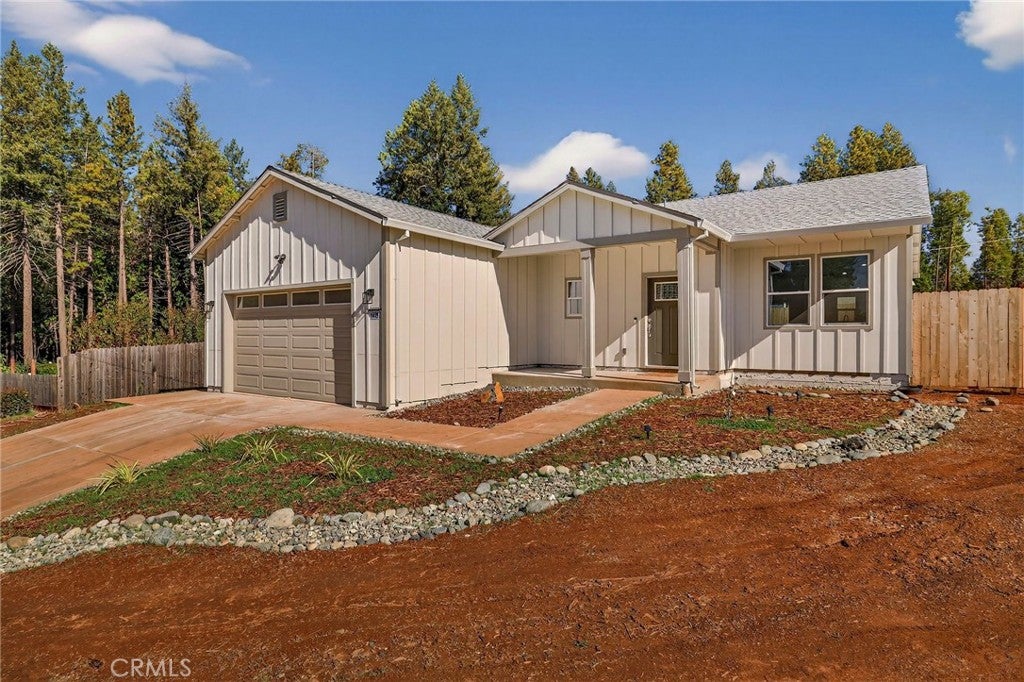
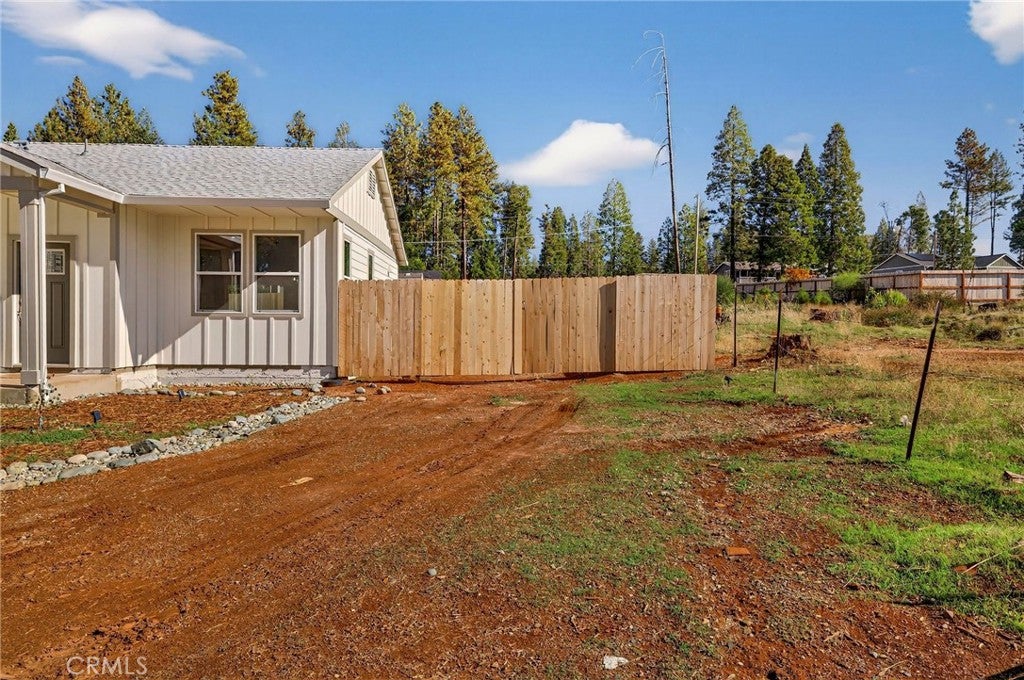
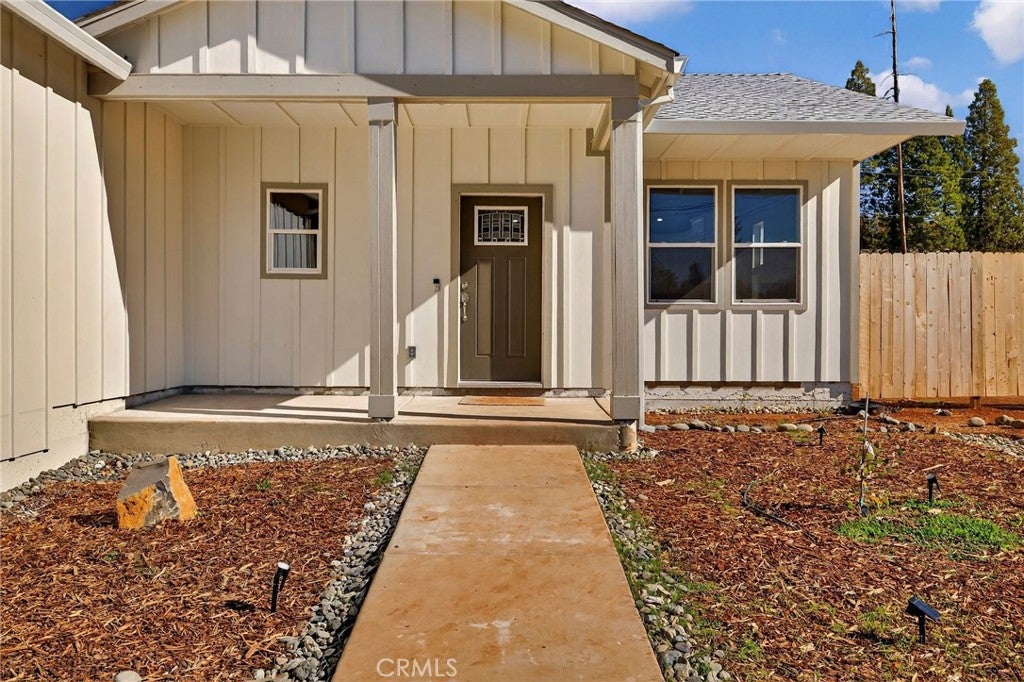
Brand New BEAUTY back on the market! Drive up the extended driveway with a NEW asphalt apron and marvel at the gently landscaped yard with irrigation installed, and the covered front porch. As you walk into the home, notice the foyer and open space! This home offers a nice and clean look with amazing upgrades such as being pre-wired for a security system, recessed lighting, fire sprinklers, and an electric fireplace for those cool nights! To your left is a large laundry room, equipped with a sink, and even a storage room! That's not all! There is a storage closet in the living area, and a pantry in the kitchen! Make your way to the kitchen and gaze at the large farm style sink, Quartz counters and island, soft close drawers and cabinets, and brand-new appliances! Down the hall you will find three nicely sized bedrooms equipped with ceiling fans, and the guest bathroom complete with Quartz counters and a shower/tub insert equipped with a glass door! The primary bedroom has a large walk-in closet and your very own bathroom with a walk-in shower also featuring a glass shower door! That's not all! This home also has 8 fully owned solar panels to give you a breather on that electricity bill! The backyard is large and fully fenced and even has a large gate to store your RV, trailers, or any other toys! Builder even installed a brand-new septic! Need even more perks? Say less! This home is part of Paradise Pines Property Owners Association which gives you access to a seasonal Olympic sized pool, large hot tub, hiking trails, playground, tennis courts, and more! Come view this beauty today and be prepared to fall in love!

Save
Ask
Tour
Hide
Share
Listing Snapshot
Price 
$299,000
Days On Site 
325 Days
Bedrooms 
3
Inside Area (SqFt) 
1,370 sqft
Total Baths 
2
Full Baths 
2
Partial Baths 
N/A
Lot Size 
0.23 Acres
Year Built 
2025
MLS® Number 
SN25249003
Status 
Active
Property Tax 
N/A
HOA/Condo/Coop Fees 
$25.83 monthly
Sq Ft Source 
N/A
Friends & Family
Recent Activity
2 weeks agoPrice changed to $299,000
2 weeks agoListing updated with changes from the MLS®
2 months agoStatus changed to Active
11 months agoListing first seen on site
General Features
Acres 
0.23
Attached Garage 
Yes
Disclosures 
CovenantsRestrictionsDisclosure
Foundation 
Slab
Garage 
Yes
Garage Spaces 
2
Land Lease 
No
Levels 
One
Number Of Stories 
1
Parking 
AttachedDrivewayGarage Faces FrontGarage
Parking Spaces 
2
Property Condition 
New Construction
Property Sub Type 
Single Family Residence
Security 
Carbon Monoxide Detector(s)Fire Sprinkler SystemSmoke Detector(s)
Sewer 
Septic Tank
Special Circumstances 
Standard
Style 
Contemporary
Utilities 
Electricity ConnectedWater Connected
Water Source 
Public
Interior Features
Appliances 
Electric RangeDisposalMicrowaveRange HoodWater Heater
Cooling 
Central Air
Electric 
Photovoltaics Seller Owned
Fireplace Features 
None
Flooring 
Laminate
Heating 
Central
Interior 
Ceiling Fan(s)Eat-in KitchenHigh CeilingsPantryRecessed LightingStorageWalk-In Closet(s)
Laundry Features 
Washer HookupElectric Dryer HookupLaundry Room
Main Level Bedrooms 
3
Spa 
Yes
Window Features 
Double Pane Windows
Bathroom 
Kitchen 
Laundry 
Living Room 
Other 
Features - Walk-In Closet(s)
Utility Room 
Save
Ask
Tour
Hide
Share
Exterior Features
Exterior 
Rain Gutters
Fencing 
Wood
Lot Features 
Back YardFront YardSprinklers In FrontRectangular LotSloped Up
Pool Features 
GuniteAssociation
Road Frontage 
County Road
Roof 
Composition
Spa 
Yes
View 
NeighborhoodTrees/Woods
Waterview 
NeighborhoodTrees/Woods
Windows/Doors 
Double Pane Windows
Community Features
Accessibility Features 
Safe Emergency Egress from Home
Association Amenities 
ClubhouseManagementPicnic AreaPlaygroundPoolRecreation RoomSpa/Hot TubTennis Court(s)Trail(s)
Association Fee 
$310.0
Association Fee Frequency 
Annually
School District 
Paradise Unified
Financing Terms Available 
CashConventionalFHASubmitVA Loan1031 Exchange
Building Access 
Front
Roads 
Paved
Schools
School District
Paradise Unified
Elementary School
Unknown
Middle School
Unknown
High School
Unknown


This information is for your personal, non-commercial use and may not be used for any purpose other than to identify prospective properties you may be interested in purchasing. The display of MLS data is usually deemed reliable but is NOT guaranteed accurate by the MLS. Buyers are responsible for verifying the accuracy of all information and should investigate the data themselves or retain appropriate professionals. Information from sources other than the Listing Agent may have been included in the MLS data. Unless otherwise specified in writing, the Broker/Agent has not and will not verify any information obtained from other sources. The Broker/Agent providing the information contained herein may or may not have been the Listing and/or Selling Agent.

Neighborhood & Commute
Source: Walkscore
Disclosure: Community information and market data powered by Constellation Data Labs. Information is deemed reliable but not guaranteed.
Save
Ask
Tour
Hide
Share