

5210 Country Club DriveParadise, CA 95969
Mortgage Calculator
Monthly Payment (Est.)
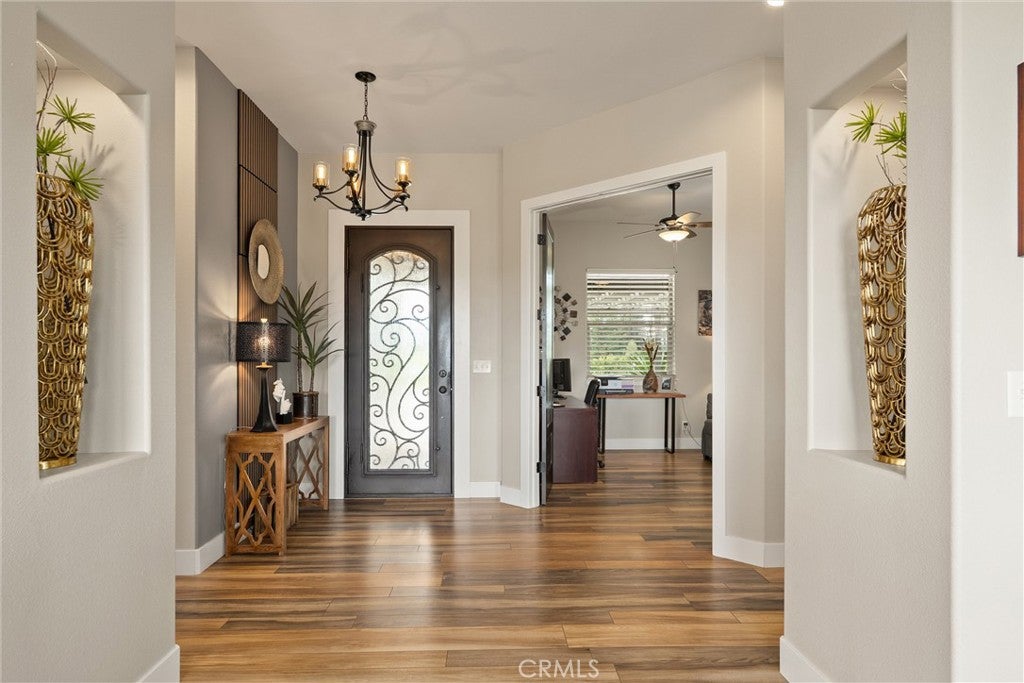
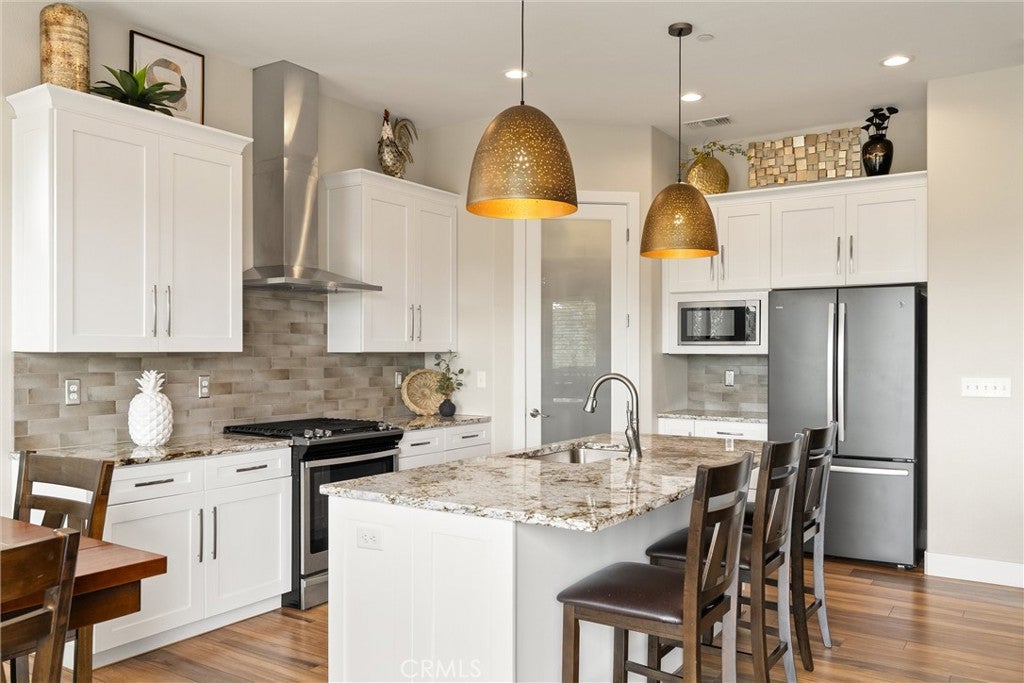
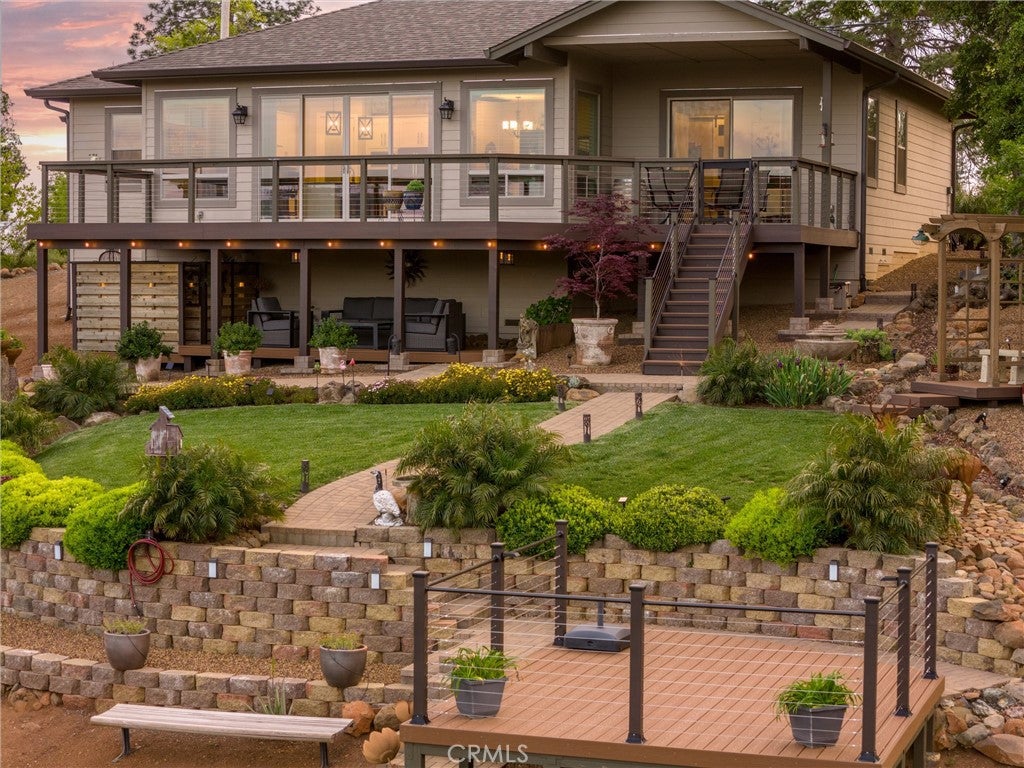
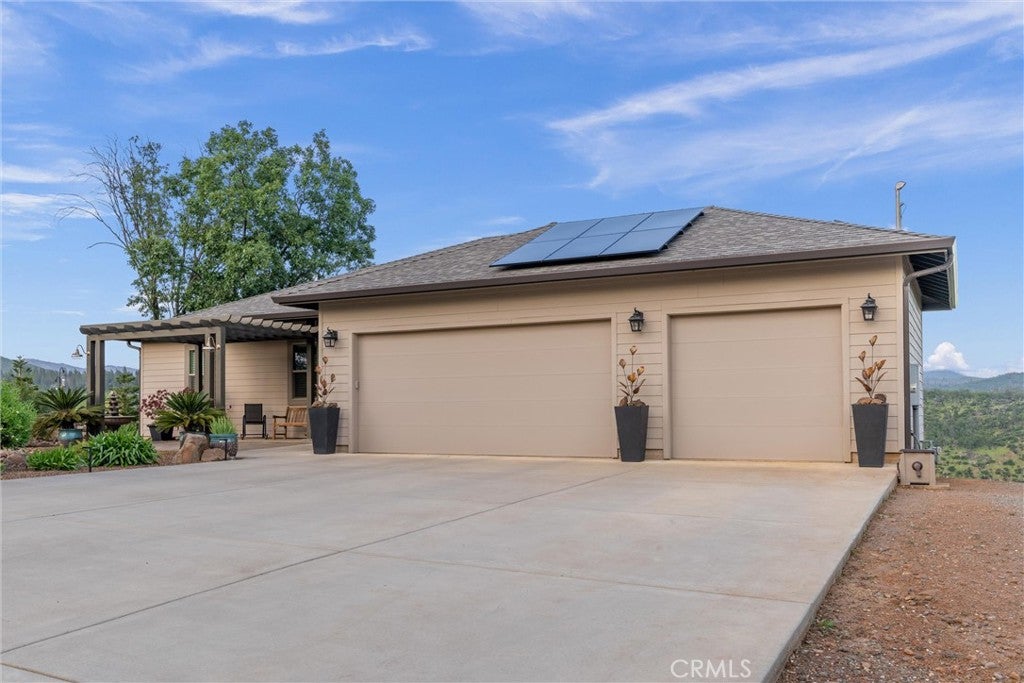
$3,421For the discerning buyer seeking something exceptional, here is a rare gem boasting an unparalleled view. Crafted to maximize the breathtaking vistas and sounds of the Feather River canyon, complete with its cascading river view and connection to Lake Oroville, this residence offers a singular experience. Upon arrival, you're greeted by front landscaping in which every aspect is meticulously curated to maintain a harmonious theme. The landscaped lawns benefit from an underground watering system ensuring complete coverage. Inside the open living space you'll enjoy a floor to ceiling fireplace complimenting the floor to ceiling view. The spacious kitchen features a sizable island with stone counters, shaker cabinets, subway tile backsplash, and a large pantry. The expansive 8x12 sliding glass door integrates indoor and outdoor living, leading to a large deck framing the panoramic views. With 1,785 square feet of living space, this home is currently set up as a 2 bedroom plus office, but could easily be used as a 3 bedroom residence. The property also has an insulated 3-car garage with extra-deep bay and 220v wiring for a backup generator, additional side parking, and Owned Solar. Situated in a prime location, this home directly overlooks the West Branch of the Feather River, offering a tranquil ambiance year-round. The composite decks ensure lasting beauty, with multiple outdoor spaces, including a shaded lounge under the main deck, an outdoor shower with ambient solar lighting, a sitting area beneath a pergola, and an observation deck over the canyon. Indoors, luxury vinyl plank flooring with soft underlayment provides comfort & style throughout. The en suite bedroom boasts canyon views, deck access, and a bathroom adorned with a large walk in shower, complete with a dual sink vanity and an extra-deep, fully organized walk-in closet. Abundant storage options further enhance the home's functionality, while the oiled bronze front door with inset ironwork and rain glass panel adds to its curb appeal. Recent updates include new, high quality interior and exterior paint throughout. For those considering rental or vacation opportunities, the property presents potential as a VRBO or second home, especially if purchased furnished. With landscape lighting illuminating the grounds, picture-perfect evenings outdoors are guaranteed. From the meticulously designed interior to the captivating outdoor spaces, this home offers a truly enchanting living experience.
| 2 months ago | Price changed to $749,900 | |
| 2 months ago | Listing updated with changes from the MLS® | |
| 10 months ago | Listing first seen on site |

This information is for your personal, non-commercial use and may not be used for any purpose other than to identify prospective properties you may be interested in purchasing. The display of MLS data is usually deemed reliable but is NOT guaranteed accurate by the MLS. Buyers are responsible for verifying the accuracy of all information and should investigate the data themselves or retain appropriate professionals. Information from sources other than the Listing Agent may have been included in the MLS data. Unless otherwise specified in writing, the Broker/Agent has not and will not verify any information obtained from other sources. The Broker/Agent providing the information contained herein may or may not have been the Listing and/or Selling Agent.

Did you know? You can invite friends and family to your search. They can join your search, rate and discuss listings with you.