

Save
Ask
Tour
Hide
$699,000
307 Days On Site
1236 Glenwood AvenueChico, CA 95926
For Sale|Single Family Residence|Active Under Contract
4
Beds
3
Total Baths
2
Full Baths
1
Partial Bath
3,021
SqFt
$231
/SqFt
1963
Built
County:
Butte
Listed by Lisa Becker of RE/MAX GOLD Sacramento lisabeckerhomes@gmail.com
Call Now: 951-203-4426
Is this the listing for you? We can help make it yours.
951-203-4426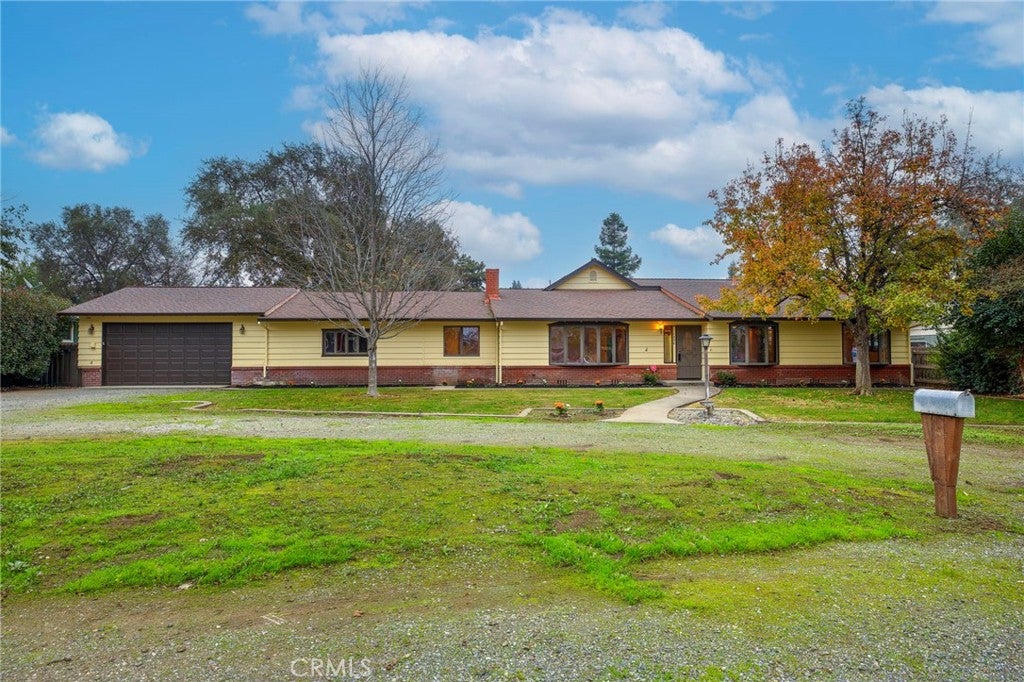
Save
Ask
Tour
Hide
Mortgage Calculator
Monthly Payment (Est.)
Enter an interest rate to see your estimated monthly payment.Calculator powered by Showcase IDX, a Constellation1 Company. Copyright ©2026 Information is deemed reliable but not guaranteed.
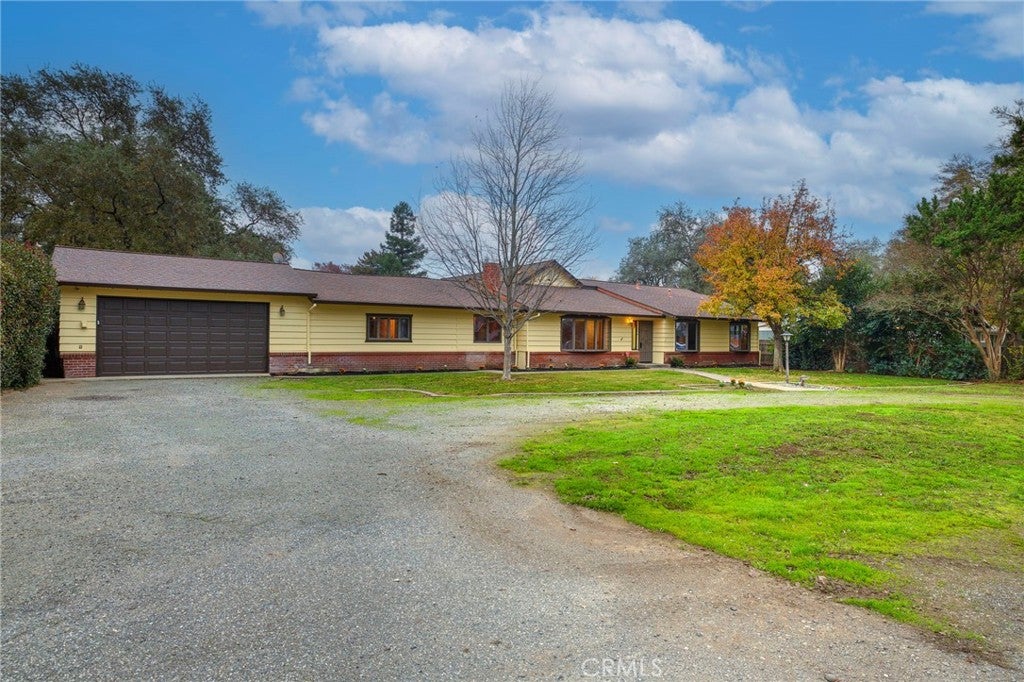
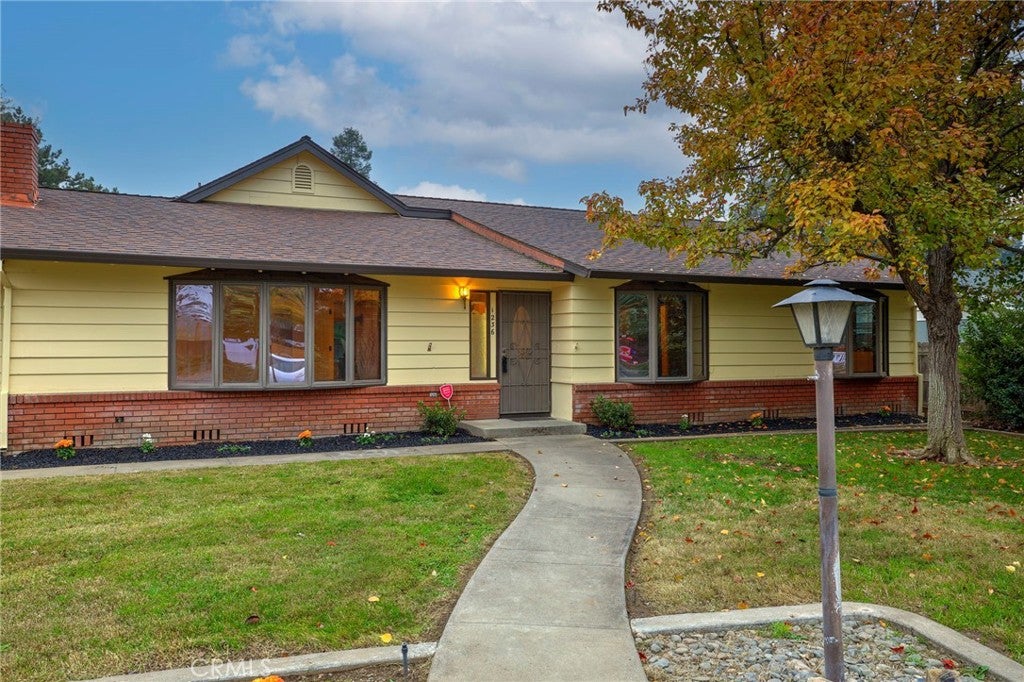
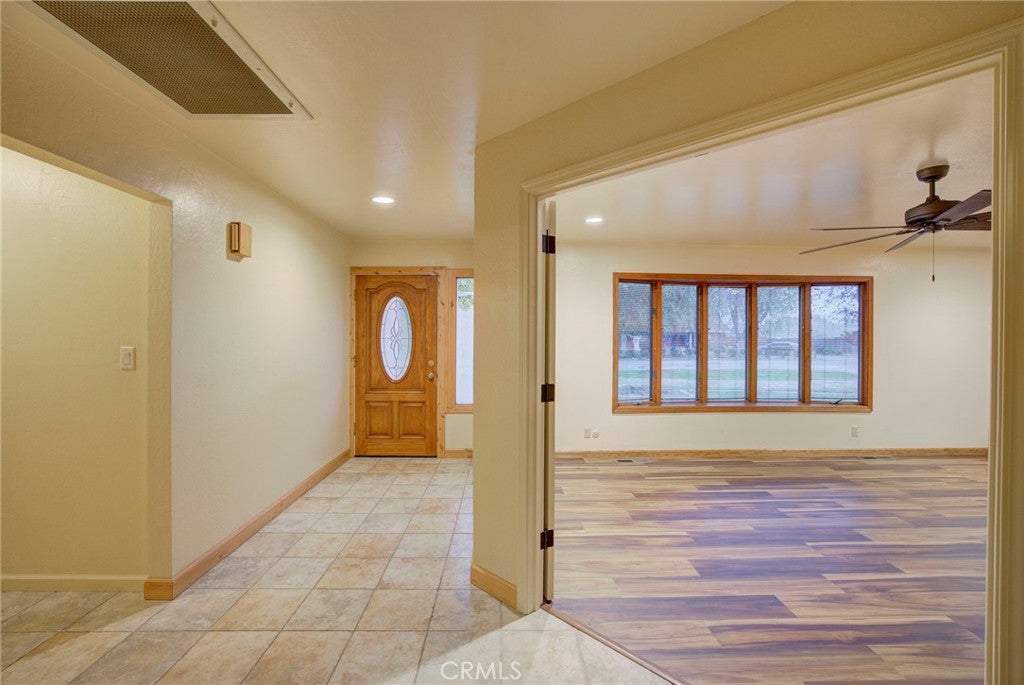
For the first time in almost 50 years this house hits the market bigger and better than ever. Many times this home has been upgraded including a great room that was added to the house in 2006, a large kitchen with giant walk in pantry area and a game room. This home also is light and bright with Andersen Windows throughout. New carpet in all the bedrooms, new laminate flooring in front office and game room. This house has a pool with a new liner in 2024 and new pump and backflow in 10/2025, a HUGE 24'X36' shop with an abundance of power outlets. Drive through garage makes it easy to get into the back yard towards the shop. There is a separate tool shed for all your garden supplies and a 2 story playhouse to make new memories in.
Save
Ask
Tour
Hide
Listing Snapshot
Price
$699,000
Days On Site
307 Days
Bedrooms
4
Inside Area (SqFt)
3,021 sqft
Total Baths
3
Full Baths
2
Partial Baths
1
Lot Size
0.53 Acres
Year Built
1963
MLS® Number
SN25272009
Status
Active Under Contract
Property Tax
N/A
HOA/Condo/Coop Fees
N/A
Sq Ft Source
Assessor
Friends & Family
Recent Activity
| 2 weeks ago | Status changed to Active Under Contract | |
| 2 weeks ago | Listing updated with changes from the MLS® | |
| 3 weeks ago | Price changed to $699,000 | |
| 10 months ago | Listing first seen on site |
General Features
Acres
0.53
Attached Garage
Yes
Direction Faces
West
Foundation
Raised
Garage
Yes
Garage Spaces
2
Land Lease
No
Levels
One
Number Of Stories
1
Parking
AttachedCircular DrivewayDirect AccessDrivewayGarage Faces FrontGarageGarage Door OpenerWorkshop in Garage
Parking Spaces
2
Property Condition
Updated/Remodeled
Property Sub Type
Single Family Residence
Security
Carbon Monoxide Detector(s)Smoke Detector(s)
Sewer
Septic Tank
Special Circumstances
Standard
Style
CustomTraditional
Utilities
Cable AvailableElectricity ConnectedNatural Gas ConnectedPhone AvailableWater Connected
Water Source
PrivateWell
Zoning
R1
Interior Features
Appliances
Convection OvenDouble OvenDishwasherGas CooktopDisposalGas Water HeaterMicrowaveRange HoodSelf Cleaning OvenWater SoftenerWater HeaterWater Purifier
Cooling
Central AirElectricWhole House Fan
Electric
220 Volts in Garage220 Volts in Laundry220 Volts in Workshop
Fireplace
Yes
Fireplace Features
GasGreat RoomWood Burning
Flooring
CarpetLaminateTileWood
Furnished
Unfurnished
Heating
CentralFireplace(s)Natural GasWoodWood Stove
Interior
Beamed CeilingsBreakfast BarBuilt-in FeaturesCeiling Fan(s)Crown MoldingCathedral Ceiling(s)Dry BarGranite CountersHigh CeilingsOpen FloorplanPantryRecessed LightingTile CountersWired for DataBarWired for SoundWalk-In Closet(s)
Laundry Features
Washer HookupGas Dryer HookupInsideLaundry Room
Main Level Bedrooms
4
Spa
Yes
Window Features
BlindsBay Window(s)Double Pane WindowsScreensSolar ScreensWood Frames
Bathroom
Features - Tile Counters
Bonus Room
Den
Family Room
Game Room
Kitchen
Features - Granite Counters, Kitchen Island
Laundry
Master Bathroom
Master Bedroom
Office
Pantry
Workshop
Save
Ask
Tour
Hide
Exterior Features
Construction Details
FrameStucco
Exterior
BarbecueRain Gutters
Fencing
Wood
Lot Features
Front YardLandscapedLevelRectangular Lot
Other Structures
Second GarageOutbuildingShed(s)Workshop
Patio And Porch
Rear PorchCoveredPatio
Pool Features
PrivateDiving BoardIn GroundVinyl
Private Pool
Yes
Road Frontage
City Street
Roof
Composition
Spa
Yes
Spa Features
Above GroundHeated
View
None
Waterview
None
Windows/Doors
BlindsBay Window(s)Double Pane WindowsScreensSolar ScreensWood Frames
Community Features
Accessibility Features
Grip-Accessible Features
Community Features
Street Lights
MLS Area
699 - Not Defined
School District
Chico Unified
Financing Terms Available
Submit
Building Access
Front Door
Roads
Paved
Schools
School District
Chico Unified
Elementary School
Unknown
Middle School
Unknown
High School
Unknown

This information is for your personal, non-commercial use and may not be used for any purpose other than to identify prospective properties you may be interested in purchasing. The display of MLS data is usually deemed reliable but is NOT guaranteed accurate by the MLS. Buyers are responsible for verifying the accuracy of all information and should investigate the data themselves or retain appropriate professionals. Information from sources other than the Listing Agent may have been included in the MLS data. Unless otherwise specified in writing, the Broker/Agent has not and will not verify any information obtained from other sources. The Broker/Agent providing the information contained herein may or may not have been the Listing and/or Selling Agent.
Neighborhood & Commute
Source: Walkscore
Disclosure: Community information and market data powered by Constellation Data Labs. Information is deemed reliable but not guaranteed.
Save
Ask
Tour
Hide

Did you know? You can invite friends and family to your search. They can join your search, rate and discuss listings with you.