

1636 PineOroville, CA 95965
Mortgage Calculator
Monthly Payment (Est.)
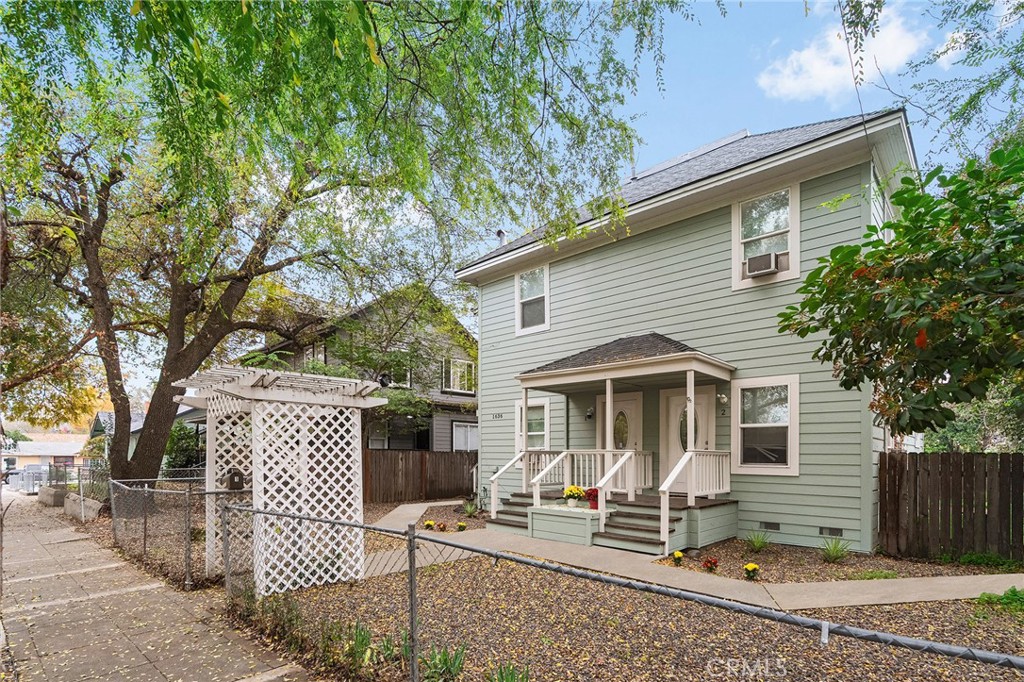
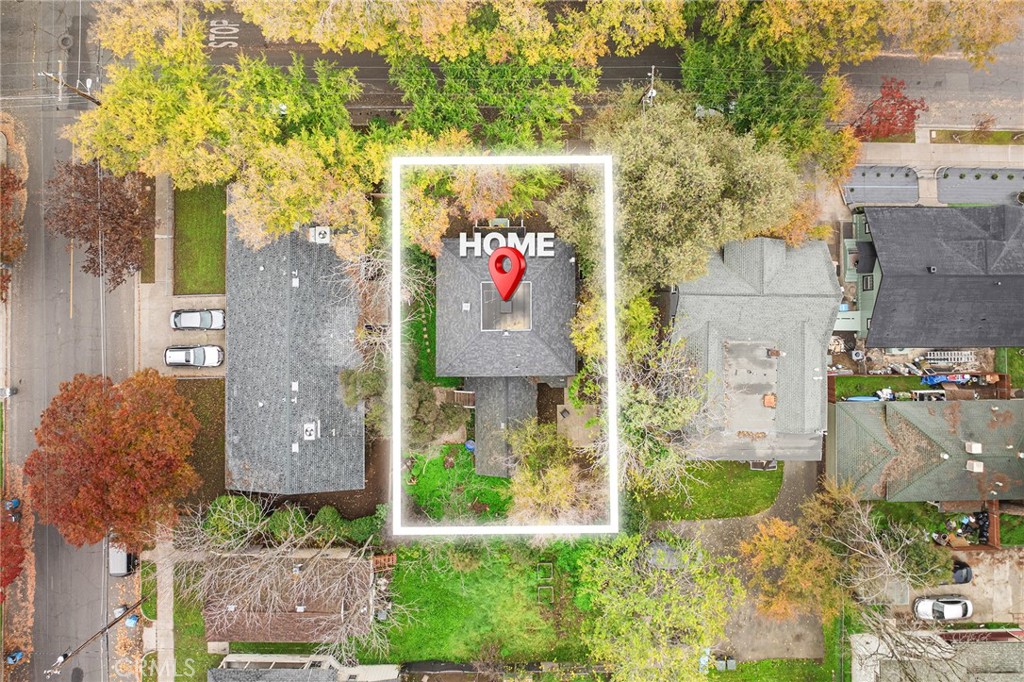
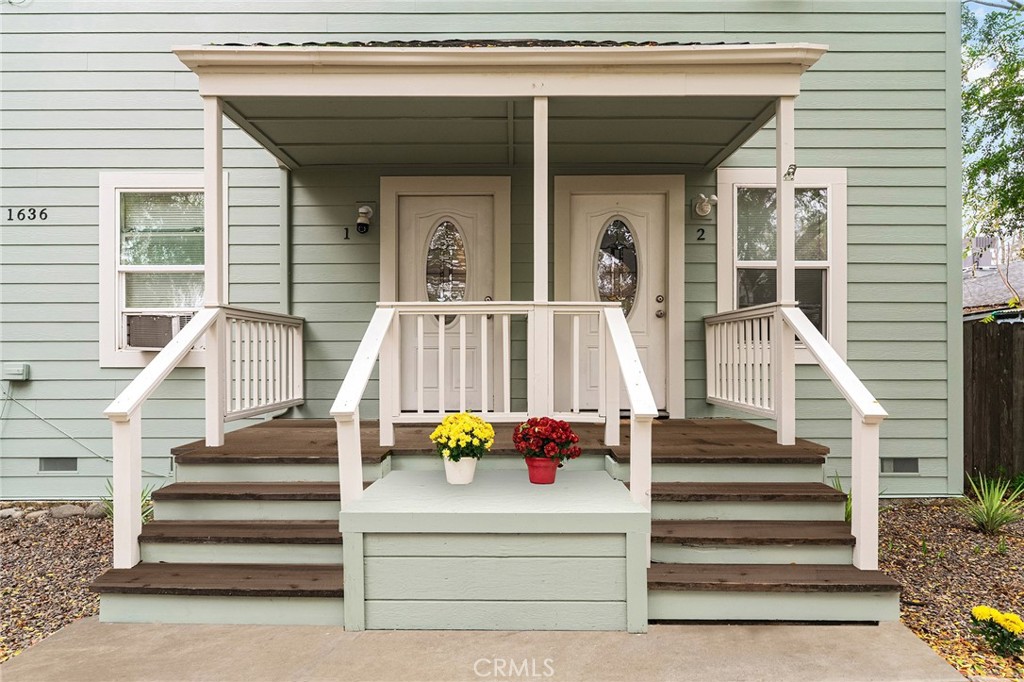
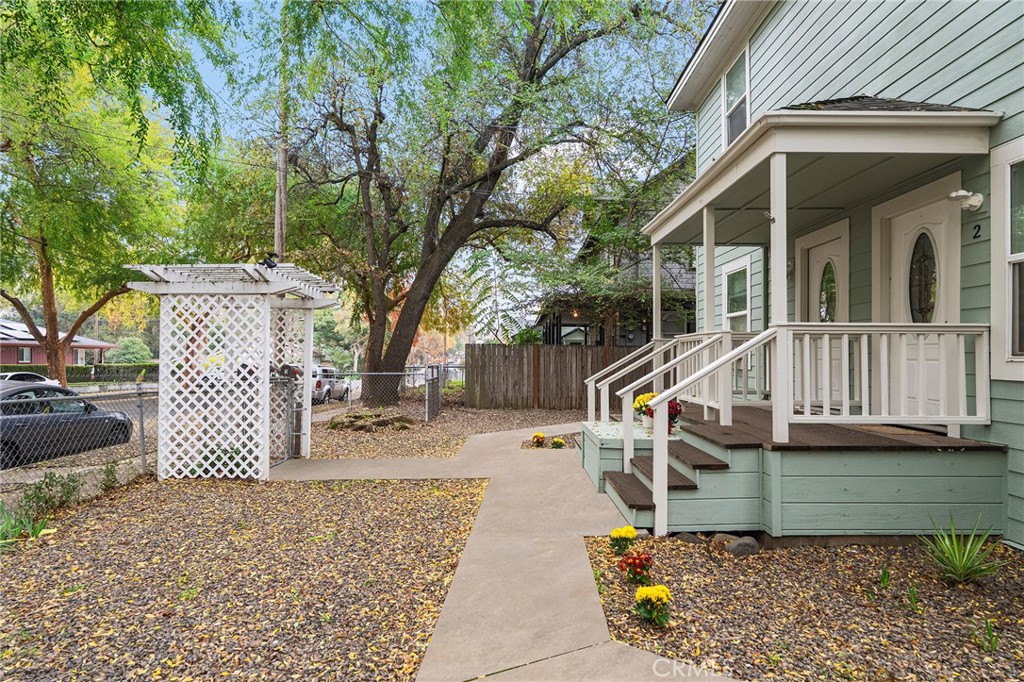
Enter an interest rate to see your estimated monthly payment.This adorable triplex is full of character and perfectly situated just moments from the charming downtown Oroville. With three well-maintained units, it offers an excellent investment opportunity. Unit one is a cozy 1-bedroom, 1-bath home with its own private backyard. Unit two is a spacious 2-bedroom, 1-bath unit that also enjoys a private backyard, along with convenient in-unit washer and dryer hookups. The third unit is located upstairs and is the largest of the three, offering a roomy 2-bedroom, 1-bath layout. In 2010, the property received several key updates including new windows, updated flooring, fresh paint, and a full re-roof. Each unit has its own separate electrical and gas meter, with a shared water meter. Throughout the property, you’ll find charming details such as wood floors in the living areas, beautifully wood-cased windows and doors, and white kitchen cabinets. This is an incredibly cute triplex with so much character—truly a wonderful opportunity for any investor.
| 6 months ago | Status changed to Active | |
| 6 months ago | Listing updated with changes from the MLS® | |
| 10 months ago | Listing first seen on site |

This information is for your personal, non-commercial use and may not be used for any purpose other than to identify prospective properties you may be interested in purchasing. The display of MLS data is usually deemed reliable but is NOT guaranteed accurate by the MLS. Buyers are responsible for verifying the accuracy of all information and should investigate the data themselves or retain appropriate professionals. Information from sources other than the Listing Agent may have been included in the MLS data. Unless otherwise specified in writing, the Broker/Agent has not and will not verify any information obtained from other sources. The Broker/Agent providing the information contained herein may or may not have been the Listing and/or Selling Agent.

Did you know? You can invite friends and family to your search. They can join your search, rate and discuss listings with you.