257 Tranquil Drive, Paradise, CA, 95969

Save
Ask
Tour
Hide
Share
$599,000
280 Days On Site

257 Tranquil Drive
Paradise, CA 95969

For Sale|Single Family Residence|Active
3
Beds
3
Total Baths
2
Full Baths
1
Partial Bath
2,181
SqFt
$275
/SqFt
2020
Built
County:
Butte
Listed by Amy Friend of California Outdoor Properties Amy@AmyFriend.com
Call Now: 951-203-4426
Is this the listing for you? We can help make it yours.
951-203-4426
257 Tranquil Drive257 Tranquil Drive257 Tranquil Drive257 Tranquil Drive
Save
Ask
Tour
Hide
Share

Mortgage Calculator

Monthly Payment (Est.)

$2,733
Calculator powered by Showcase IDX, a Constellation1 Company. Copyright ©2026 Information is deemed reliable but not guaranteed.

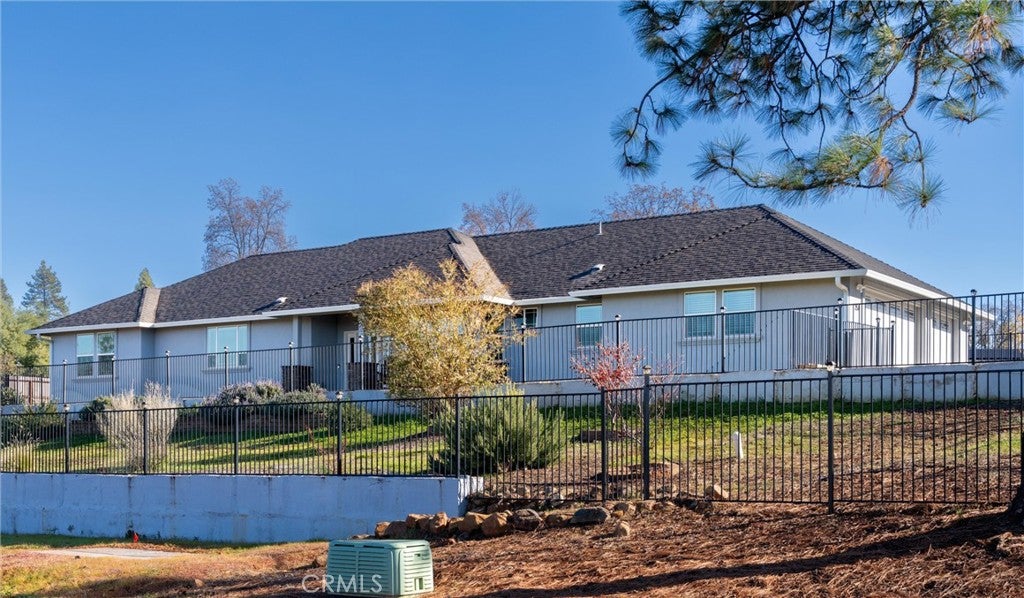
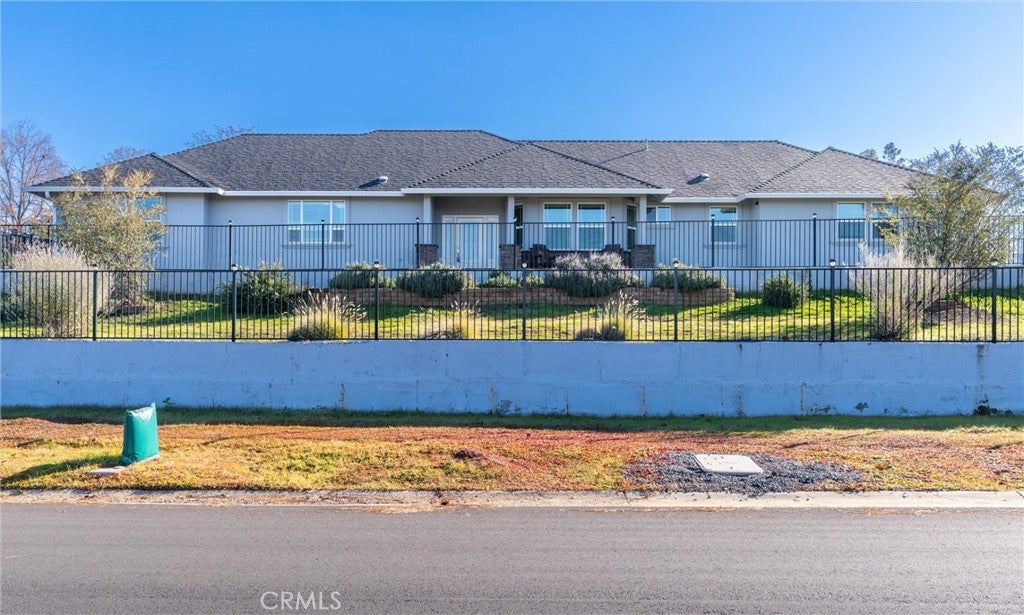
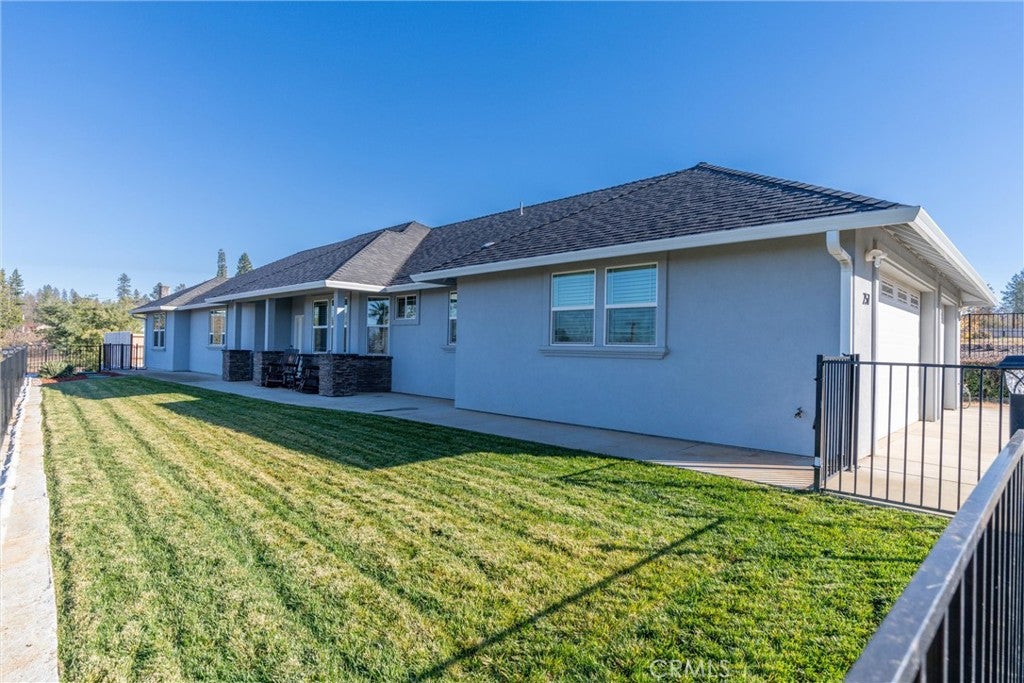
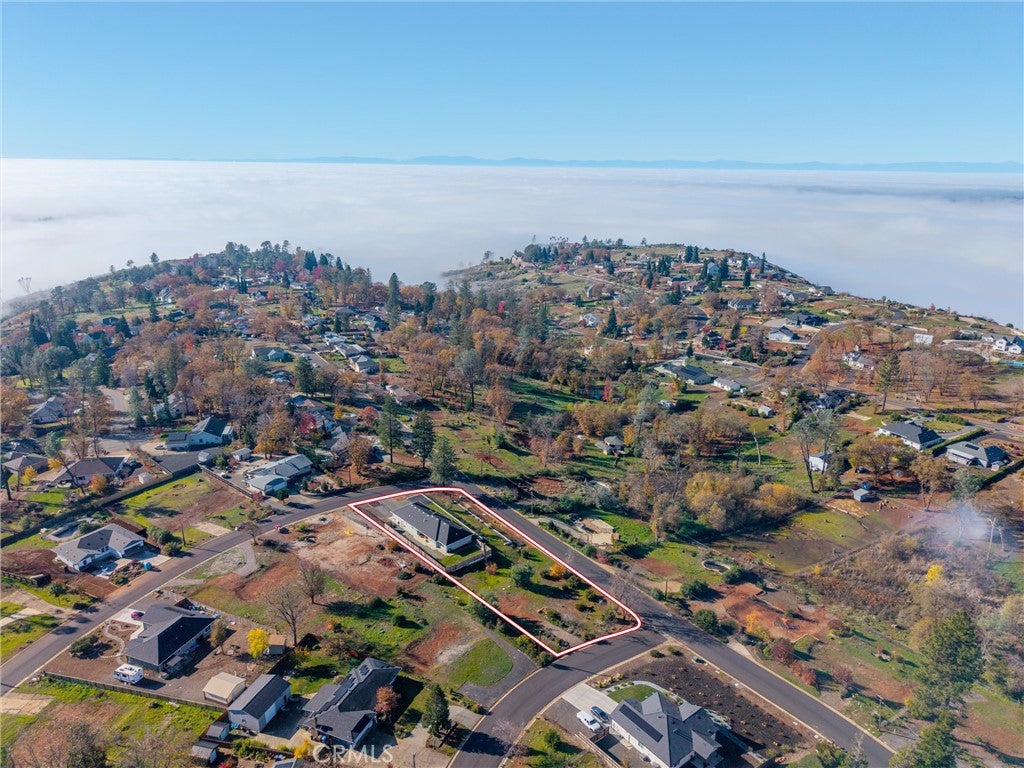
Stunning 3 bedroom, 3 bathroom custom-built home in one of Paradise’s most sought-after westside neighborhoods! The house is on a .41-acre lot on the corner of Redbud & Tranquil. Built in 2020 by local builder Anderson Brothers Corp, this home is stylish, warm and welcoming, with an open floor plan, vaulted ceilings, and a cozy fireplace in the living room. The gourmet kitchen is designed for those who love to cook and entertain. It features custom tile backsplash, KitchenAid stainless-steel appliances, both electric & natural gas hookups, granite countertops, a large walk-in pantry, and double ovens. The open floor plan features a separate dining room area. From the living room, you can step outside onto your private back patio, a perfect outdoor space that creates an inviting atmosphere for relaxation or entertainment. It is landscaped with flowering perennials and mandarin, tangelo, and grapefruit trees. All three citrus trees produce fruit. There is also a front porch with a commanding view of the neighborhood and beautiful skylines. This property offers the ideal blend of privacy, views, and accessibility. The primary bedroom is spacious, with a private view of the backyard. It features a walk-in closet and an en suite bathroom with custom tile and a jetted tub. The other bedrooms are good-sized, with carpeting and walk-in closets. All bathrooms have custom tile. Laminate flooring is throughout most of the house for easy maintenance. There is a bonus room that can be used as an office or den. This home has HVAC, an on-demand water heater, a whole-house water filtration system, a three-car garage, offering ample space for vehicles and storage, and low-maintenance mature landscaping with an automated drip system set on timers. Concrete patios, sidewalks and gravel surround the home. There is also plenty of off-street parking for you & guests. This property has a ton of potential for gardening, and plenty of room for all your toys. The yard is fully fenced with a sturdy, low maintenance metal fence, as is a second side yard area on the west side. This home is a perfect blend of design, comfort, and functionality. Schedule your personal tour and don’t miss the opportunity to make this exceptional property your home!

Save
Ask
Tour
Hide
Share
Listing Snapshot
Price 
$599,000
Days On Site 
280 Days
Bedrooms 
3
Inside Area (SqFt) 
2,181 sqft
Total Baths 
3
Full Baths 
2
Partial Baths 
1
Lot Size 
0.41 Acres
Year Built 
2020
MLS® Number 
SN25275681
Status 
Active
Property Tax 
N/A
HOA/Condo/Coop Fees 
N/A
Sq Ft Source 
Assessor
Friends & Family
Recent Activity
3 months agoPrice changed to $599,000
3 months agoListing updated with changes from the MLS®
9 months agoListing first seen on site
General Features
Acres 
0.41
Attached Garage 
Yes
Direction Faces 
West
Foundation 
PermanentSlab
Garage 
Yes
Garage Spaces 
3
Green Energy Efficient 
AppliancesWater Heater
Land Lease 
No
Levels 
One
Number Of Stories 
1
Parking 
AttachedAsphaltConcreteDirect AccessDrivewayGarageGarage Door OpenerGuestGravelOn SiteOff StreetOversizedPavedRV Access/ParkingGarage Faces Side
Parking Spaces 
9
Property Sub Type 
Single Family Residence
Security 
Carbon Monoxide Detector(s)Fire Sprinkler SystemSmoke Detector(s)Security Lights
Sewer 
Septic Tank
Special Circumstances 
Standard
Utilities 
Electricity AvailableElectricity ConnectedNatural Gas ConnectedPhone AvailableWater Connected
Water Source 
Public
Zoning 
TR1/3
Interior Features
Appliances 
Built-In RangeConvection OvenDouble OvenDishwasherENERGY STAR Qualified AppliancesENERGY STAR Qualified Water HeaterElectric CooktopElectric OvenElectric Water HeaterFreezerDisposalIce MakerRefrigeratorRange HoodSelf Cleaning OvenTankless Water HeaterVented Exhaust FanWater Heater
Cooling 
Central AirElectric
Electric 
220 Volts in Kitchen220 Volts in Laundry
Fireplace 
Yes
Fireplace Features 
Family RoomGasLiving RoomMasonryRaised Hearth
Flooring 
CarpetLaminateTile
Heating 
CentralENERGY STAR Qualified EquipmentFireplace(s)Natural Gas
Interior 
Breakfast BarCeiling Fan(s)Crown MoldingCathedral Ceiling(s)Granite CountersHigh CeilingsOpen FloorplanPantryRecessed LightingSee RemarksStorageBarWalk-In Closet(s)Master Downstairs
Laundry Features 
Washer HookupElectric Dryer HookupGas Dryer HookupInsideLaundry Room
Main Level Bedrooms 
3
Spa 
Yes
Window Features 
Bay Window(s)ENERGY STAR Qualified Windows
Bathroom 
Features - Granite Counters, Low Flow Plumbing Fixtures, Soaking Tub
Bonus Room 
Dining Room 
EntryFoyer 
Great Room 
Kitchen 
Features - Granite Counters
Laundry 
Master Bedroom 
Office 
Other 
Pantry 
Save
Ask
Tour
Hide
Share
Exterior Features
Construction Details 
Ducts Professionally Air-SealedConcreteStucco
Exterior 
GardenLightingRain Gutters
Fencing 
See Remarks
Lot Features 
Back YardCorner LotCorners MarkedSloped DownFront YardGardenGentle SlopingSprinklers In RearSprinklers In FrontLandscapedPavedRectangular LotSloped Up
Patio And Porch 
CoveredFront PorchPatioPorch
Pool Features 
None
Road Frontage 
City Street
Roof 
Composition
Spa 
Yes
Spa Features 
Bath
View 
City LightsHillsNeighborhoodCreek/StreamValley
Waterview 
City LightsHillsNeighborhoodCreek/StreamValley
Windows/Doors 
Bay Window(s)ENERGY STAR Qualified Windows
Community Features
Accessibility Features 
Accessible Entrance
Association Amenities 
Dog Park
Community Features 
Fishing
School District 
Paradise Unified
Financing Terms Available 
CashConventionalFHAVA Loan
Building Access 
West side
Roads 
Paved
Schools
School District
Paradise Unified
Elementary School
Unknown
Middle School
Unknown
High School
Unknown


This information is for your personal, non-commercial use and may not be used for any purpose other than to identify prospective properties you may be interested in purchasing. The display of MLS data is usually deemed reliable but is NOT guaranteed accurate by the MLS. Buyers are responsible for verifying the accuracy of all information and should investigate the data themselves or retain appropriate professionals. Information from sources other than the Listing Agent may have been included in the MLS data. Unless otherwise specified in writing, the Broker/Agent has not and will not verify any information obtained from other sources. The Broker/Agent providing the information contained herein may or may not have been the Listing and/or Selling Agent.

Neighborhood & Commute
Source: Walkscore
Disclosure: Community information and market data powered by Constellation Data Labs. Information is deemed reliable but not guaranteed.
Save
Ask
Tour
Hide
Share