559 East, Chico, CA, 95926

Save
Ask
Tour
Hide
Share
$329,000
254 Days On Site

559 East
Chico, CA 95926

For Sale|Single Family Residence|Active
3
Beds
2
Total Baths
1
Full Bath
1
Partial Bath
1,485
SqFt
$222
/SqFt
1956
Built
County:
Butte
Listed by Amy Friend of California Outdoor Properties Amy@AmyFriend.com
Call Now: 951-203-4426
Is this the listing for you? We can help make it yours.
951-203-4426
559 East559 East559 East559 East
Save
Ask
Tour
Hide
Share

Mortgage Calculator

Monthly Payment (Est.)

$1,501
Calculator powered by Showcase IDX, a Constellation1 Company. Copyright ©2026 Information is deemed reliable but not guaranteed.

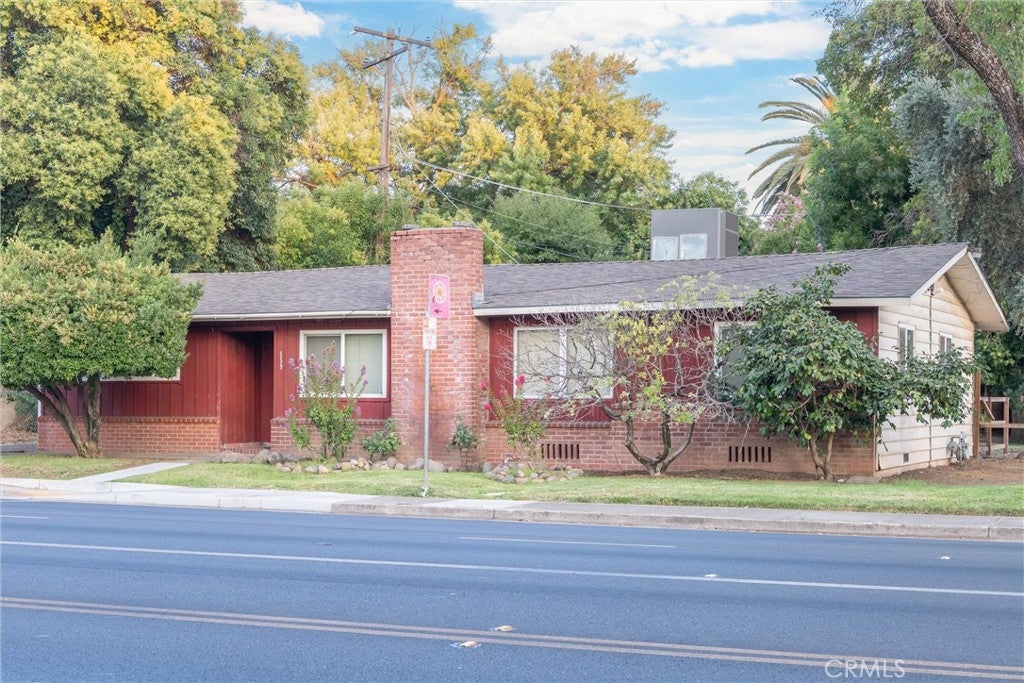
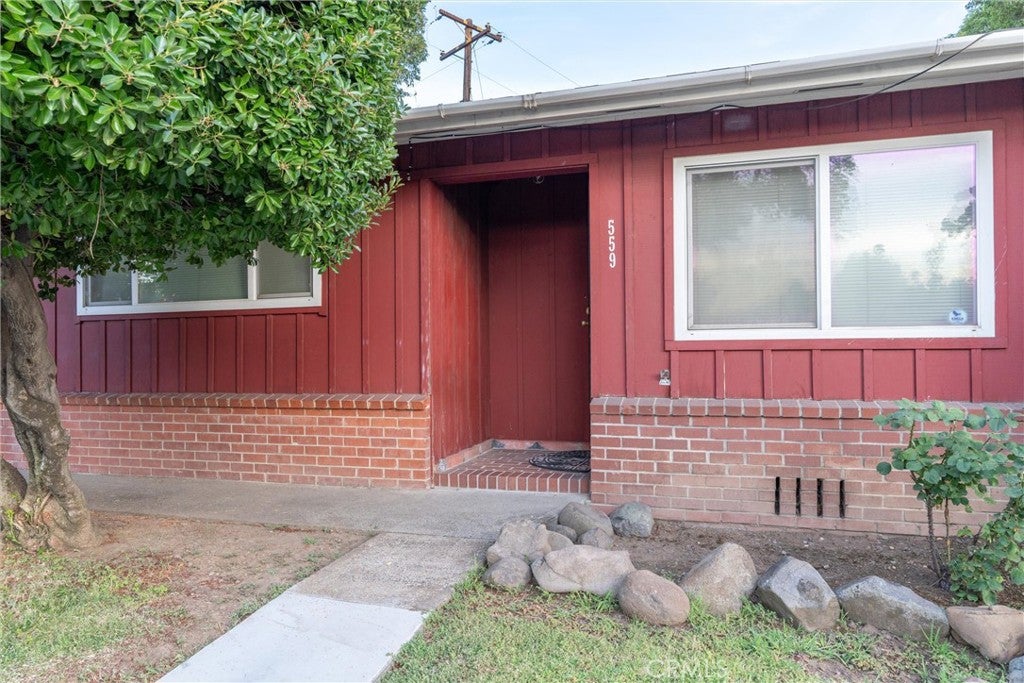
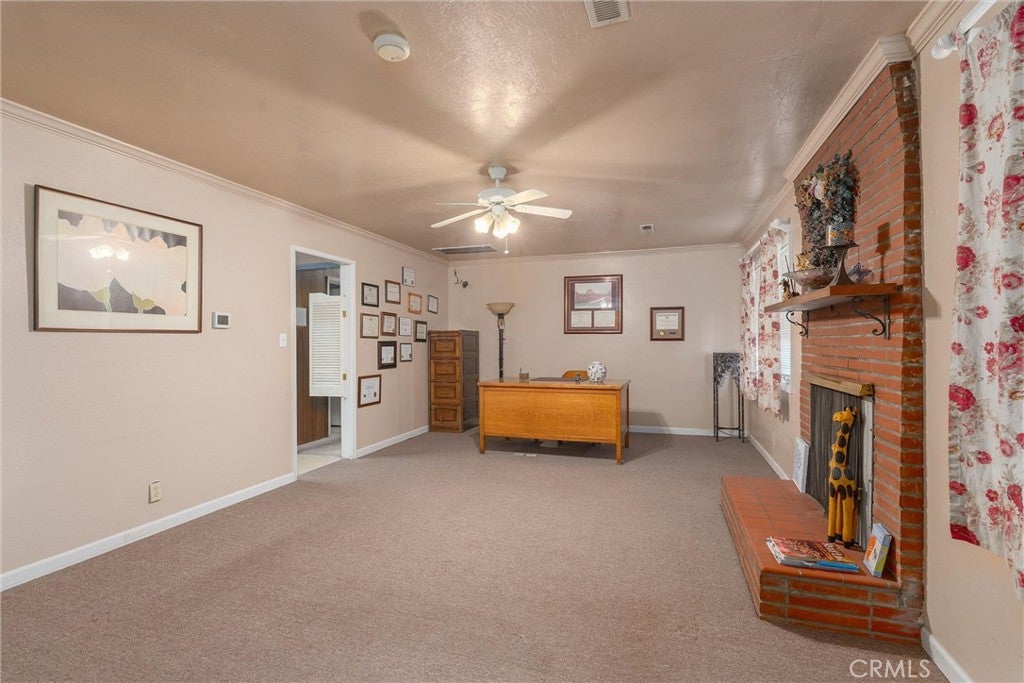
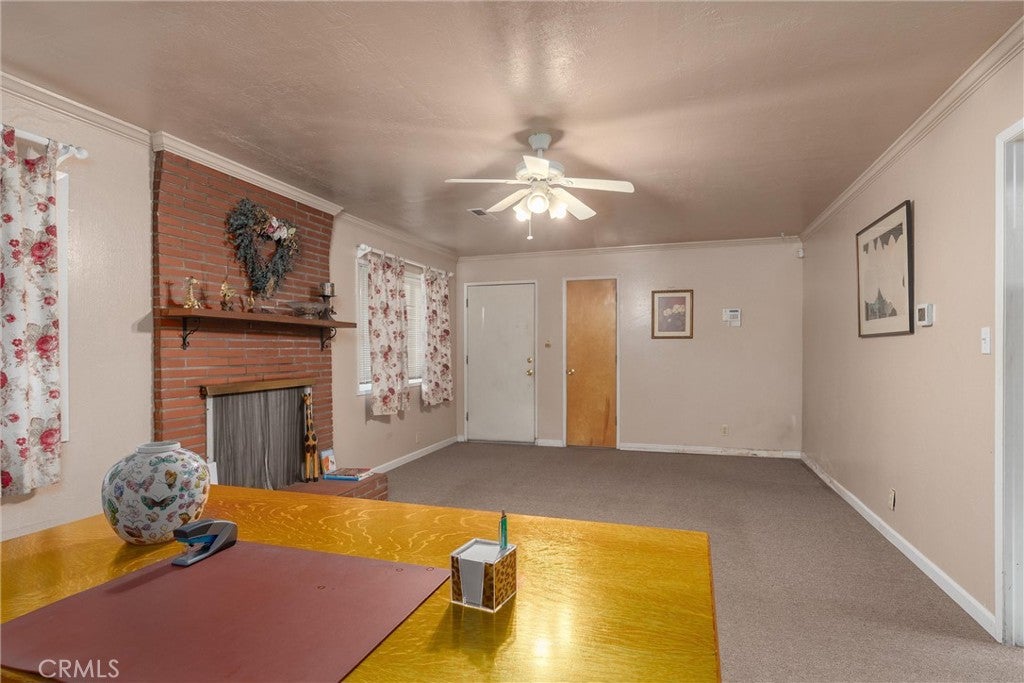
This classic 1950's home is zoned office residential and has been in use as an office space, but can also be used as a single family residence. The house is 3 bedrooms, plus bonus room, one full bath and 1/4 bath that was built ADA compliant for commercial use. The kitchen has new vinyl flooring and new tile counters and the ADA bathroom is freshly painted and has new vinyl flooring. The home has the original hardwood under the carpet in the living room and several bedrooms. The property is landscaped in the front and has a lawn in the backyard, auto sprinklers front and rear. This high visibility location could be a good possibility for a variety of office uses - check with city planning for what you need! Make an appointment for your tour today!

Save
Ask
Tour
Hide
Share
Listing Snapshot
Price 
$329,000
Days On Site 
254 Days
Bedrooms 
3
Inside Area (SqFt) 
1,485 sqft
Total Baths 
2
Full Baths 
1
Partial Baths 
1
Lot Size 
0.17 Acres
Year Built 
1956
MLS® Number 
SN26004463
Status 
Active
Property Tax 
N/A
HOA/Condo/Coop Fees 
N/A
Sq Ft Source 
Assessor
Friends & Family
Recent Activity
3 months agoPrice changed to $329,000
3 months agoListing updated with changes from the MLS®
8 months agoListing first seen on site
General Features
Acres 
0.17
Direction Faces 
North
Foundation 
Concrete Perimeter
Land Lease 
No
Levels 
One
Number Of Stories 
1
Parking 
ConcreteDriveway
Property Sub Type 
Single Family Residence
Security 
Security SystemCarbon Monoxide Detector(s)Smoke Detector(s)
Sewer 
Septic Tank
Special Circumstances 
Standard
Style 
SeeRemarks
Utilities 
Cable AvailableElectricity ConnectedNatural Gas AvailablePhone AvailableWater Connected
Water Source 
Public
Zoning 
CC
Interior Features
Appliances 
Electric RangeElectric Water Heater
Cooling 
Central AirElectric
Fireplace 
Yes
Fireplace Features 
Living RoomMasonryWood Burning
Flooring 
CarpetVinylWood
Heating 
CentralElectricFireplace(s)
Interior 
Ceiling Fan(s)Crown MoldingEat-in KitchenTile Counters
Laundry Features 
Washer HookupInsideLaundry Room
Main Level Bedrooms 
3
Window Features 
Double Pane Windows
Bathroom 
Features - Tile Counters
Bedroom 
ConvertedBedroom 
Kitchen 
Features - Tile Counters
Living Room 
Office 
Save
Ask
Tour
Hide
Share
Exterior Features
Construction Details 
Brick VeneerStuccoWood SidingBoard & Batten Siding
Exterior 
Rain Gutters
Fencing 
Wood
Lot Features 
Back YardFront YardSprinklers In RearSprinklers In FrontIrregular LotLandscaped
Patio And Porch 
Rear PorchFront PorchPorch
Pool Features 
None
Road Frontage 
City Street
Roof 
Composition
Spa Features 
None
View 
Neighborhood
Waterview 
Neighborhood
Windows/Doors 
Double Pane Windows
Community Features
Accessibility Features 
Safe Emergency Egress from HomeAccessible Entrance
Association Amenities 
Dog Park
Community Features 
ParkStreet LightsSidewalks
School District 
Pleasant Valley
Financing Terms Available 
CashConventionalFHA
Building Access 
Front of Home
Roads 
Paved
Schools
School District
Pleasant Valley
Elementary School
Unknown
Middle School
Unknown
High School
Unknown


This information is for your personal, non-commercial use and may not be used for any purpose other than to identify prospective properties you may be interested in purchasing. The display of MLS data is usually deemed reliable but is NOT guaranteed accurate by the MLS. Buyers are responsible for verifying the accuracy of all information and should investigate the data themselves or retain appropriate professionals. Information from sources other than the Listing Agent may have been included in the MLS data. Unless otherwise specified in writing, the Broker/Agent has not and will not verify any information obtained from other sources. The Broker/Agent providing the information contained herein may or may not have been the Listing and/or Selling Agent.

Neighborhood & Commute
Source: Walkscore
Disclosure: Community information and market data powered by Constellation Data Labs. Information is deemed reliable but not guaranteed.
Save
Ask
Tour
Hide
Share