

149 AcaciaOroville, CA 95966
Mortgage Calculator
Monthly Payment (Est.)
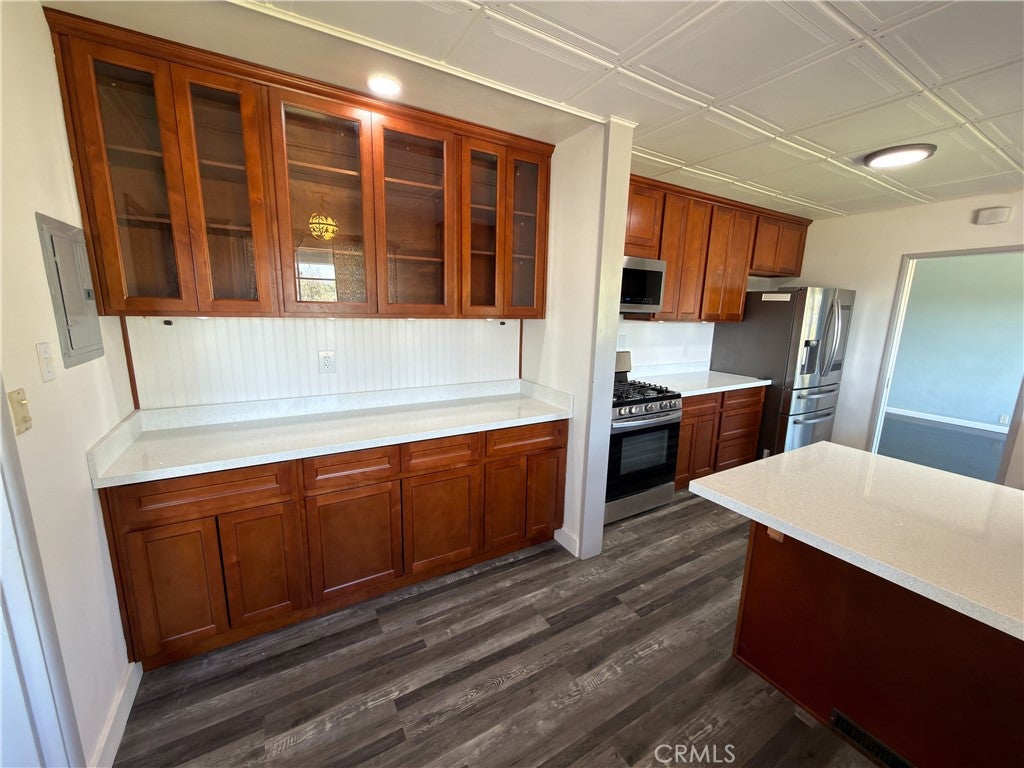
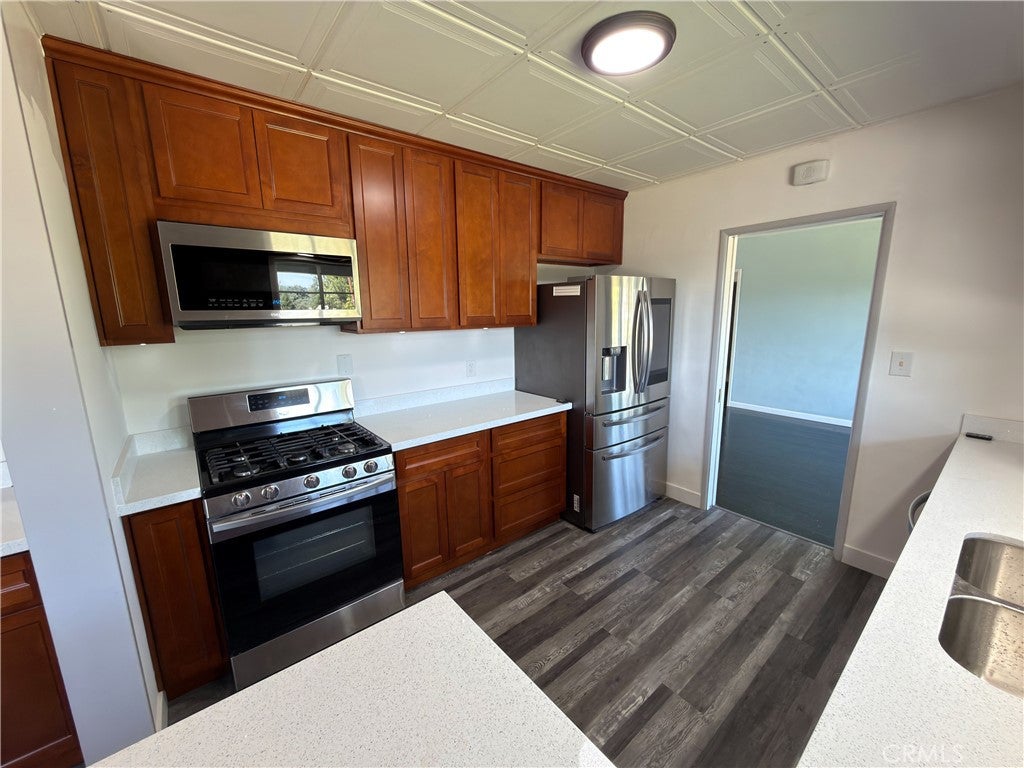
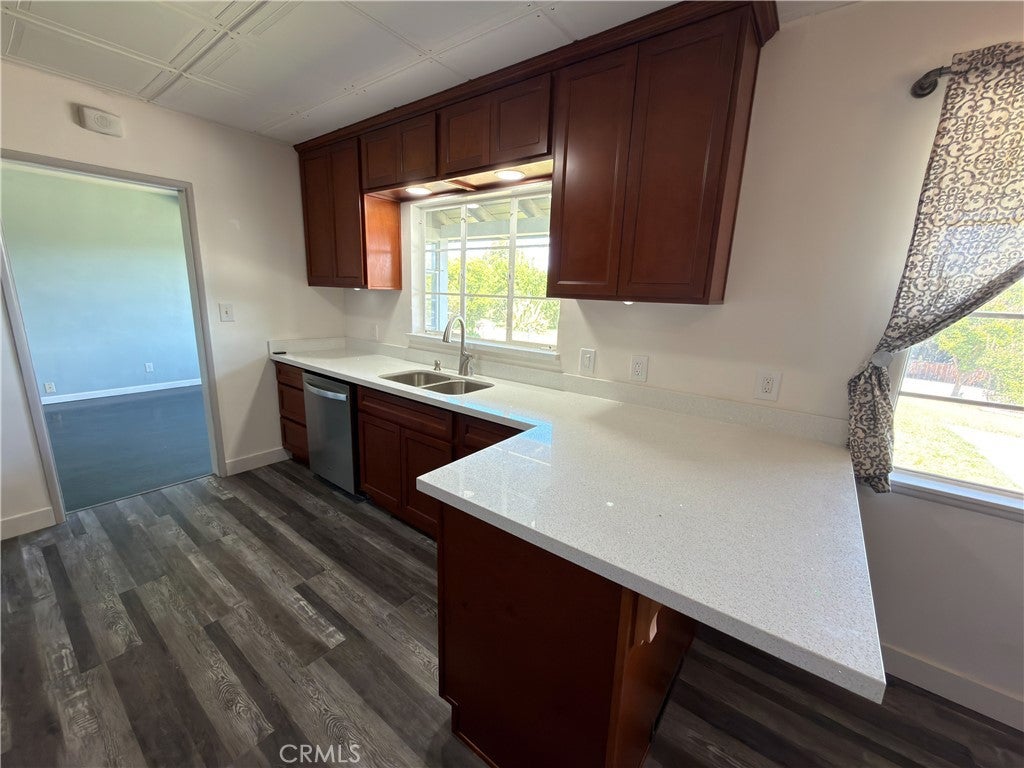
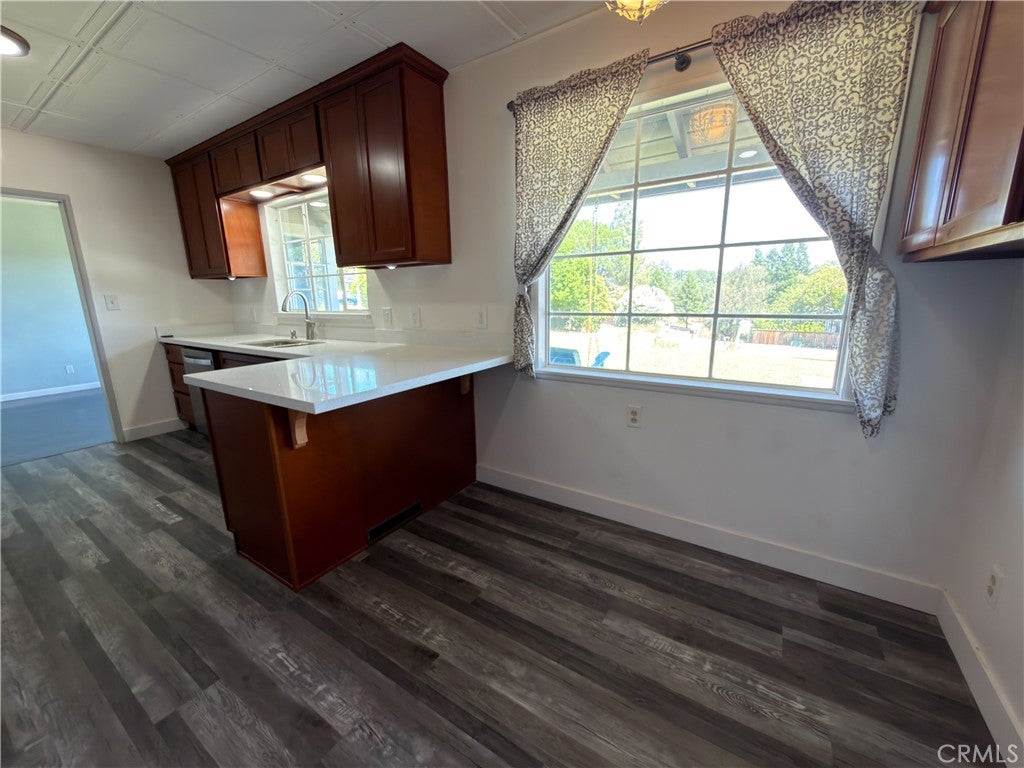
$1,984STOP!! Even if you have seen this house before, you need to look at it again. It has been upgraded! This lovely home is a MUST SEE, located in the desirable foothill area of Oroville. 3 Bed 2 Bath with over 2,000 sq. ft. of living space. Open feel with plenty of windows through out for sunlight. Where you will enjoy the charm and style, where modern conveniences meet mid-century design. The formal entry can be used as a sun room or solarium. The living room has lots of windows, a fireplace, and a view of the park-like back yard. "Special Features" include a newly remodeled kitchen featuring new cabinets and lighting, new custom quartz counter tops, newer stainless steel appliances and more. The primary bedroom suite has a spacious sitting area with plenty of storage and built in book shelves. The primary Bath has been remodeled with new cabinetry, a quartz counter top, and a beautiful shower with granite slab walls, interior lighting and glass door, Mechanical systems include Engineered certified leech lines, the septics have been pumped, an industrial sized 100% Owned solar system with generator transfer switch, recently replaced HVAC system with smart thermostat, a new built in smart washer and dryer, primary suite has its own dedicated tankless water heater, newer LVP flooring, plus lockable storage in carport area - just to name a few. Step outside to the spacious & stunning back yard, where you will enjoy fruit trees, a rose garden, custom built chicken coup with special features. Beautiful flowers and lots of trees for shade. Imagine having a BBQ or entertaining on the backyard patio with a wonderful view of Table Mountain. Being in a quiet and established neighborhood, this home is just a few minutes from town for shopping and schools! Don't delay Call your favorite agent today for your appointment!
| 2 weeks ago | Price changed to $434,900 | |
| 2 weeks ago | Listing updated with changes from the MLS® | |
| 4 weeks ago | Status changed to Active | |
| 8 months ago | Listing first seen on site |

This information is for your personal, non-commercial use and may not be used for any purpose other than to identify prospective properties you may be interested in purchasing. The display of MLS data is usually deemed reliable but is NOT guaranteed accurate by the MLS. Buyers are responsible for verifying the accuracy of all information and should investigate the data themselves or retain appropriate professionals. Information from sources other than the Listing Agent may have been included in the MLS data. Unless otherwise specified in writing, the Broker/Agent has not and will not verify any information obtained from other sources. The Broker/Agent providing the information contained herein may or may not have been the Listing and/or Selling Agent.

Did you know? You can invite friends and family to your search. They can join your search, rate and discuss listings with you.