

5370 Royal Oaks DriveOroville, CA 95966
Mortgage Calculator
Monthly Payment (Est.)
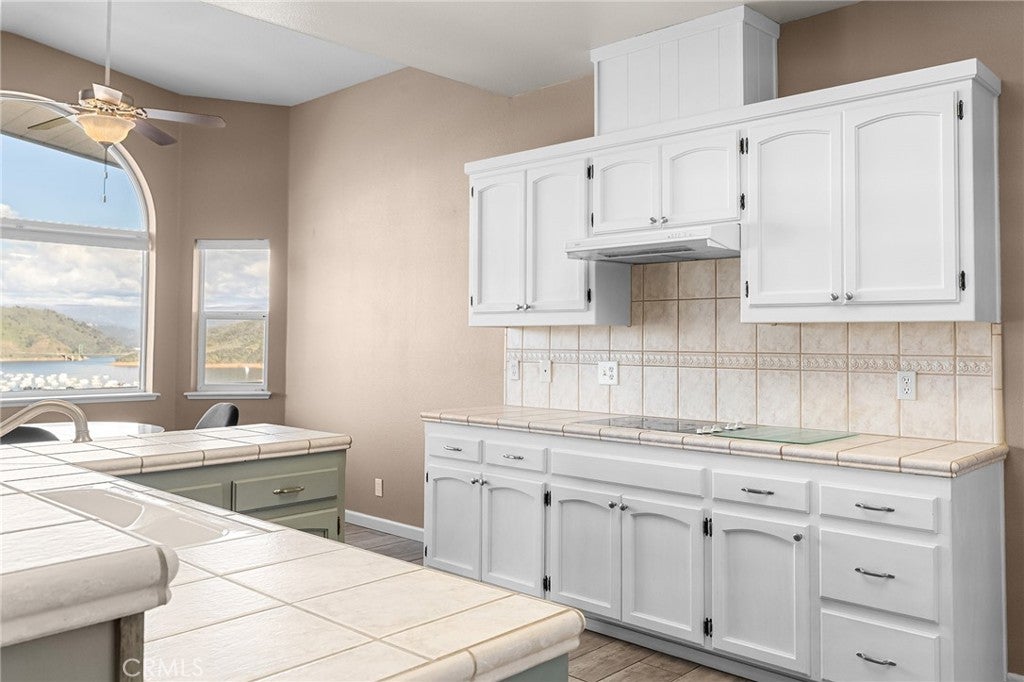
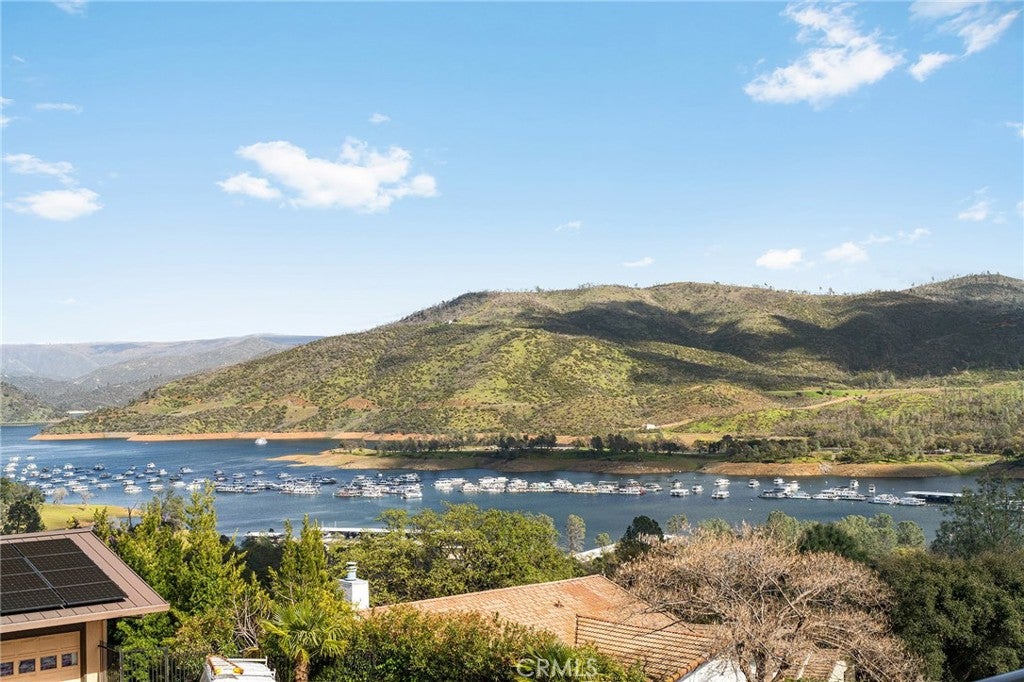
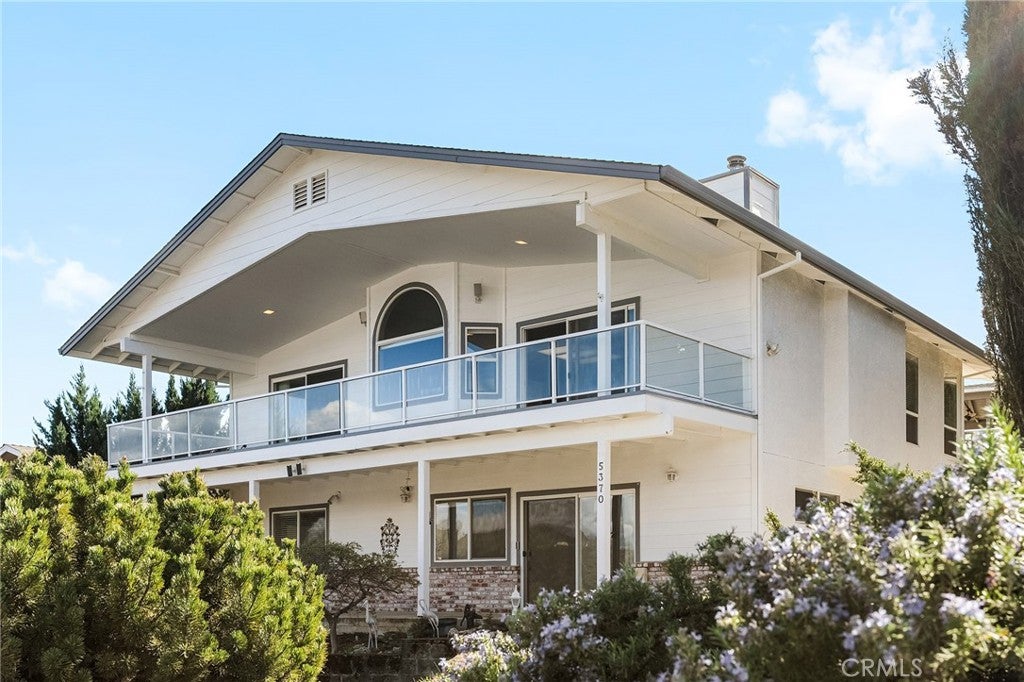
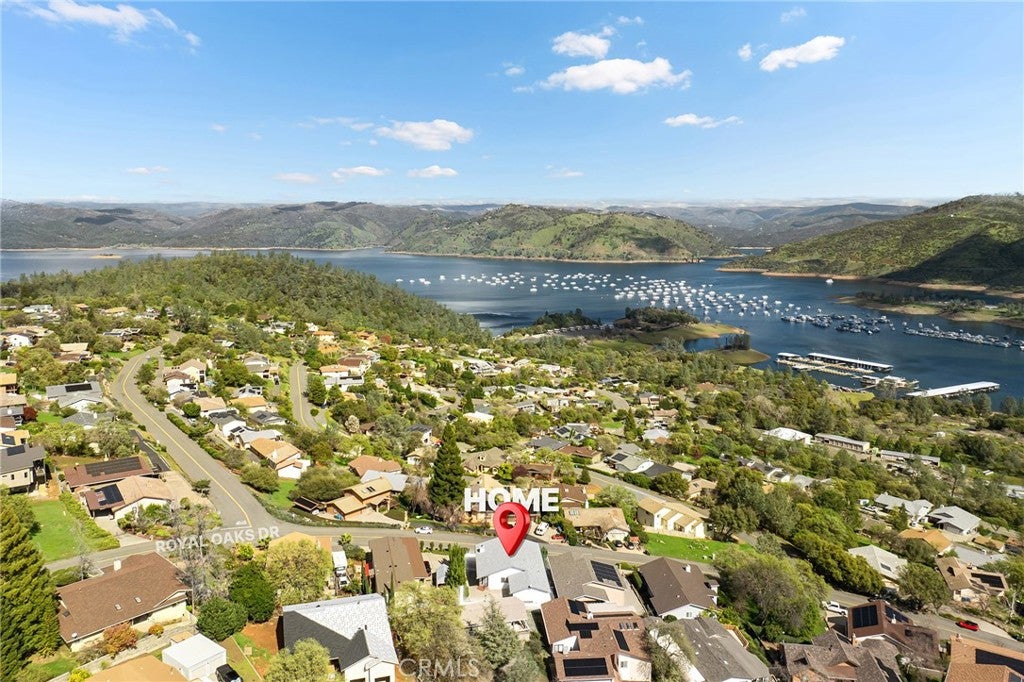
$2,418Welcome to your next home on Royal Oaks Dr in beautiful Oroville! Just minutes from the recreation and scenic beauty of Lake Oroville, this impressive 2,978 sq ft residence offers space, comfort, and low-maintenance living. This 3 bedroom, 2.5 bathroom home features a thoughtfully designed layout with generous living areas, including a huge recreation room—perfect for entertaining, a game room, home theater, or multi-generational living space. The spacious utility room adds extra functionality, and the oversized laundry room includes a sink and abundant storage to keep everything organized. The primary suite is a true retreat, complete with a large walk-in closet and private access to the balcony—where you can take in beautiful views of Lake Oroville while enjoying your morning coffee or unwinding at sunset. The balcony offers a peaceful setting to relax and soak in the surrounding scenery. Step outside to a low-maintenance parcel, with most of the yard paved for easy upkeep, complemented by beautifully landscaped garden beds that add color and charm without the extra work. A 2-car garage provides ample parking and storage, rounding out this well-appointed property. With its desirable location near the lake, spacious interior, and scenic balcony views, this Royal Oaks Drive home is ready to welcome its next owner.
| 5 days ago | Price changed to $530,000 | |
| 5 days ago | Listing updated with changes from the MLS® | |
| a month ago | Status changed to Active | |
| 7 months ago | Listing first seen on site |

This information is for your personal, non-commercial use and may not be used for any purpose other than to identify prospective properties you may be interested in purchasing. The display of MLS data is usually deemed reliable but is NOT guaranteed accurate by the MLS. Buyers are responsible for verifying the accuracy of all information and should investigate the data themselves or retain appropriate professionals. Information from sources other than the Listing Agent may have been included in the MLS data. Unless otherwise specified in writing, the Broker/Agent has not and will not verify any information obtained from other sources. The Broker/Agent providing the information contained herein may or may not have been the Listing and/or Selling Agent.

Did you know? You can invite friends and family to your search. They can join your search, rate and discuss listings with you.