

6330 AmherstMagalia, CA 95954
Mortgage Calculator
Monthly Payment (Est.)
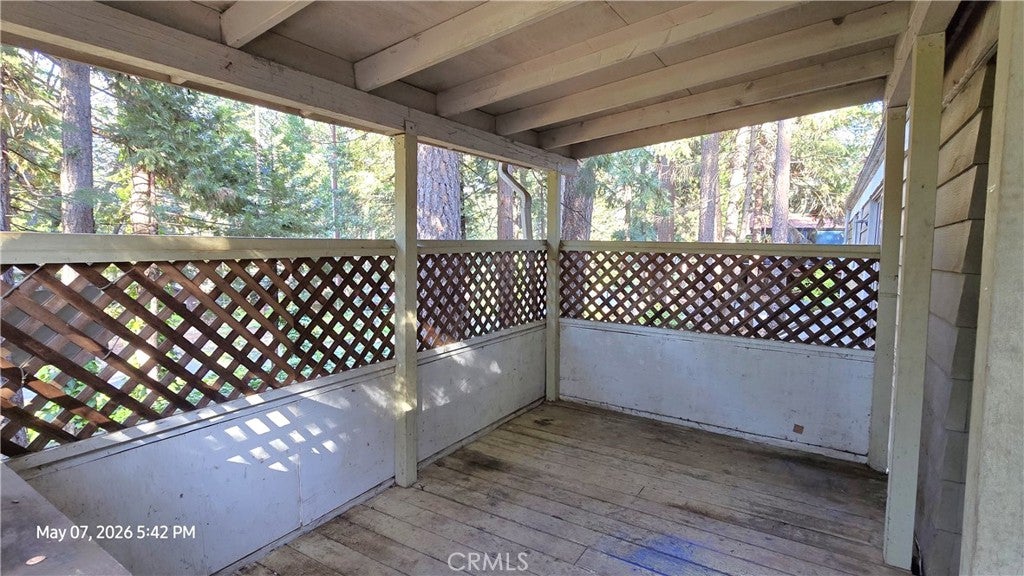
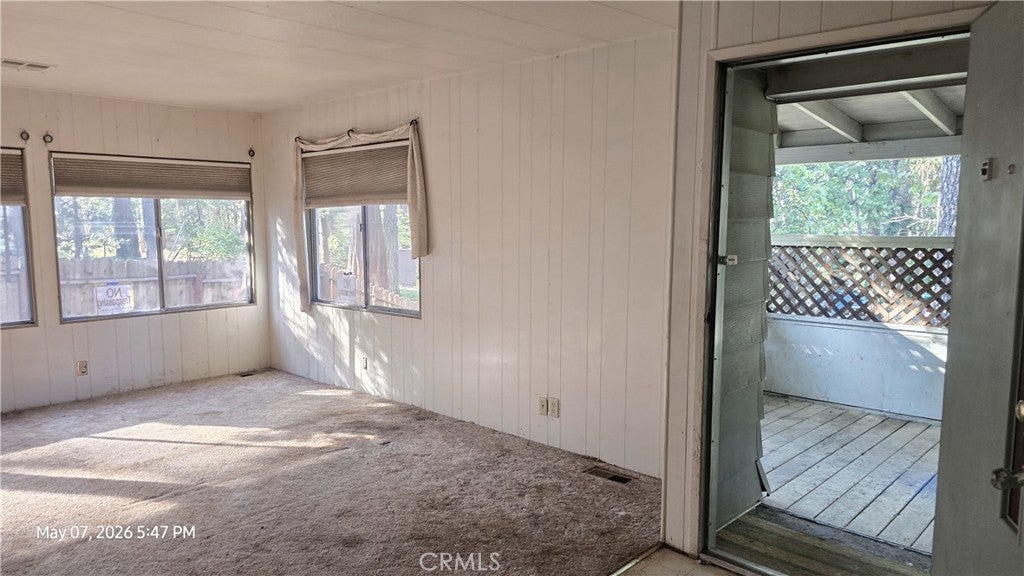
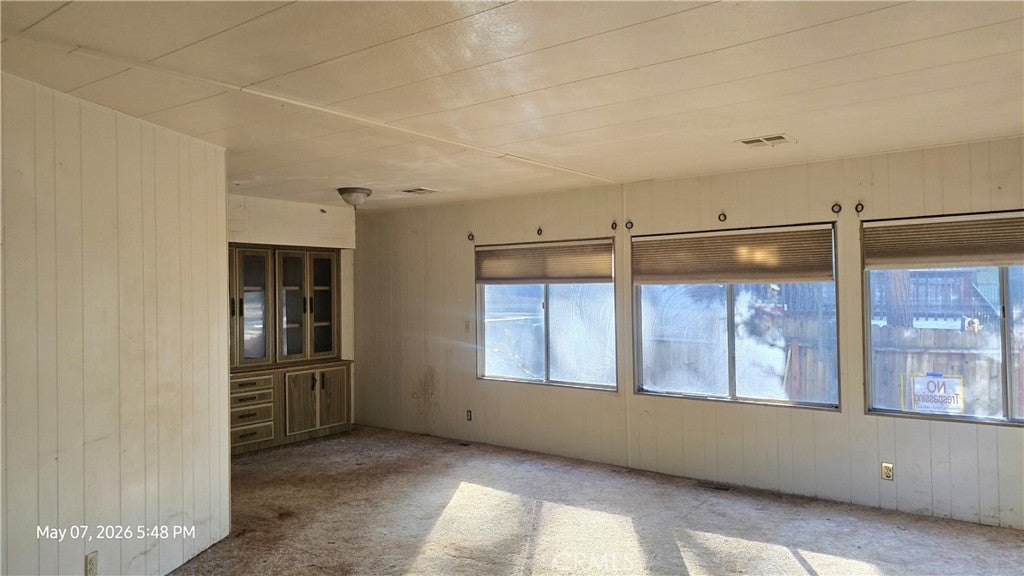
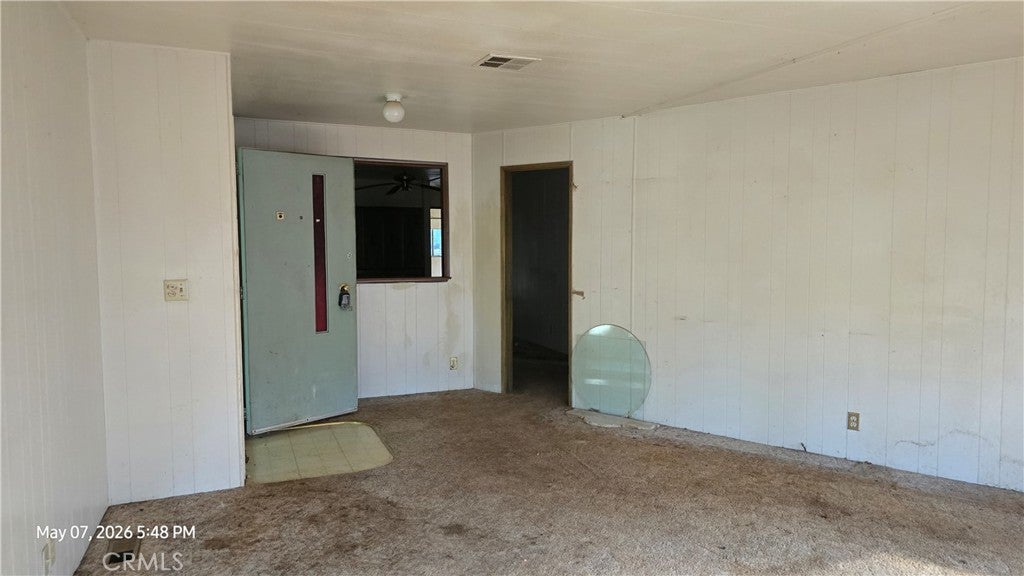
$319Welcome to 6330 Amherst Way in Magalia—one of the best values currently available and an incredible opportunity to own a home in a desirable mountain community without breaking the bank! This affordable 2-bedroom, 2-bathroom home is nestled on a quiet street less than a mile from the Paradise Pines Property Owners Association clubhouse and offers the perfect chance to create your own mountain retreat. Whether you're looking for a weekend getaway, vacation home, investment property, or an affordable full-time residence, a little TLC can go a long way in transforming this home into something truly special—all while keeping your total investment at a price that's hard to beat compared to many homes on today's market. A welcoming covered front porch invites you to relax and enjoy the peaceful surroundings before stepping inside. The spacious living room flows into the dining area featuring a charming built-in hutch, then continues into the kitchen with a gas range, abundant cabinetry, generous counter space, and a breakfast bar overlooking the separate family room. The family room offers a cozy woodstove, sliding glass door to the backyard, and an entire wall of built-in storage cabinets—don't miss the hidden pull-out bar built into the cabinetry! The primary suite features a walk-in closet and private bathroom with a large soaking tub, dual sinks, and an oversized vanity, while the guest bedroom also includes a walk-in closet and is conveniently located near the guest bathroom with a walk-in shower. Outside, the spacious backyard is fully fenced with temporary gate fencing currently in place for added pet security, providing plenty of room for gardening, entertaining, or simply enjoying the outdoors. As part of the Paradise Pines Property Owners Association, you'll enjoy access to a clubhouse, swimming pool, spa, pickleball and bocce courts, hiking trails, and year-round community events. Located just minutes from Paradise, Paradise Lake, Lake Oroville, and countless hiking, fishing, and recreation opportunities, this home offers an exceptional opportunity to build sweat equity and enjoy the mountain lifestyle. If you've been searching for an affordable property with endless potential, 6330 Amherst Way deserves a look!
| 2 weeks ago | Status changed to Pending | |
| 2 weeks ago | Listing updated with changes from the MLS® | |
| 3 months ago | Price changed to $69,900 | |
| 7 months ago | Listing first seen on site |

This information is for your personal, non-commercial use and may not be used for any purpose other than to identify prospective properties you may be interested in purchasing. The display of MLS data is usually deemed reliable but is NOT guaranteed accurate by the MLS. Buyers are responsible for verifying the accuracy of all information and should investigate the data themselves or retain appropriate professionals. Information from sources other than the Listing Agent may have been included in the MLS data. Unless otherwise specified in writing, the Broker/Agent has not and will not verify any information obtained from other sources. The Broker/Agent providing the information contained herein may or may not have been the Listing and/or Selling Agent.

Did you know? You can invite friends and family to your search. They can join your search, rate and discuss listings with you.