

13730 Nimshew RoadMagalia, CA 95954
Mortgage Calculator
Monthly Payment (Est.)
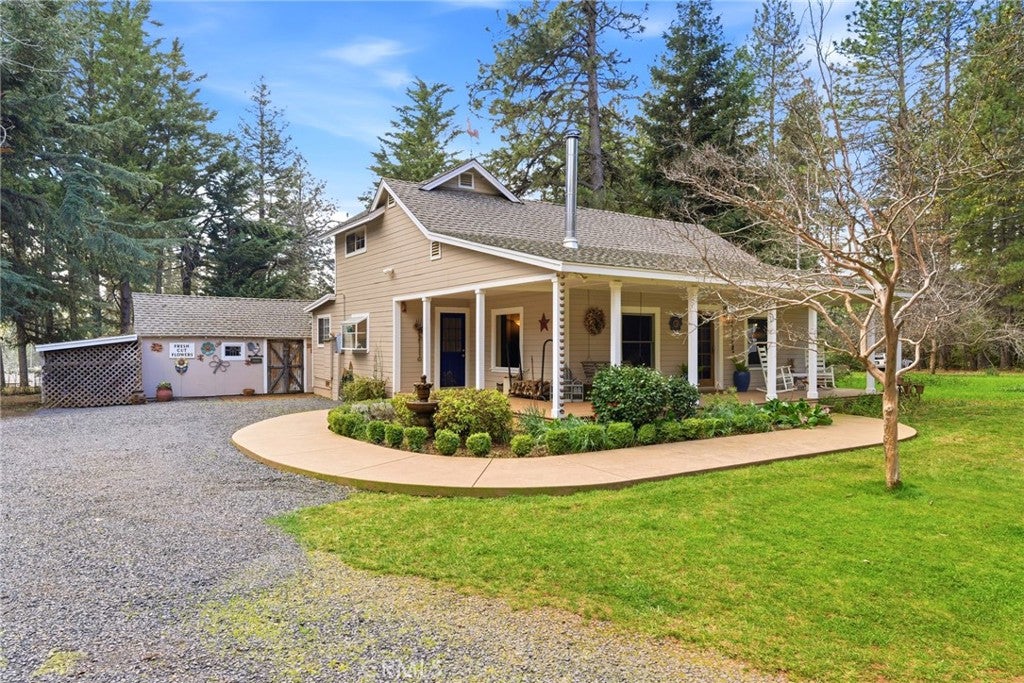
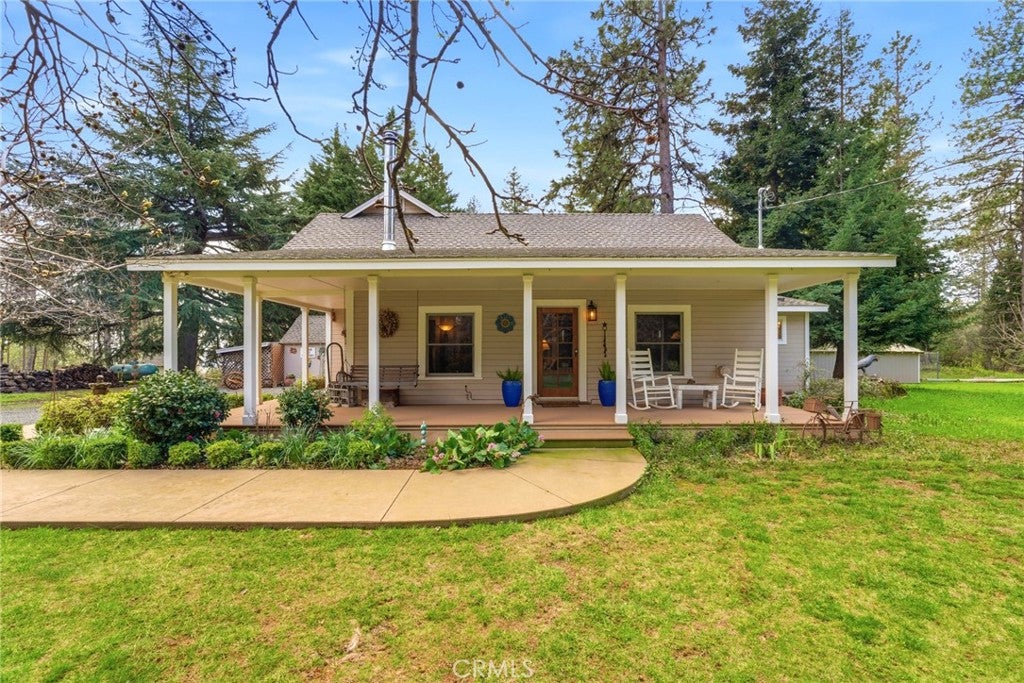
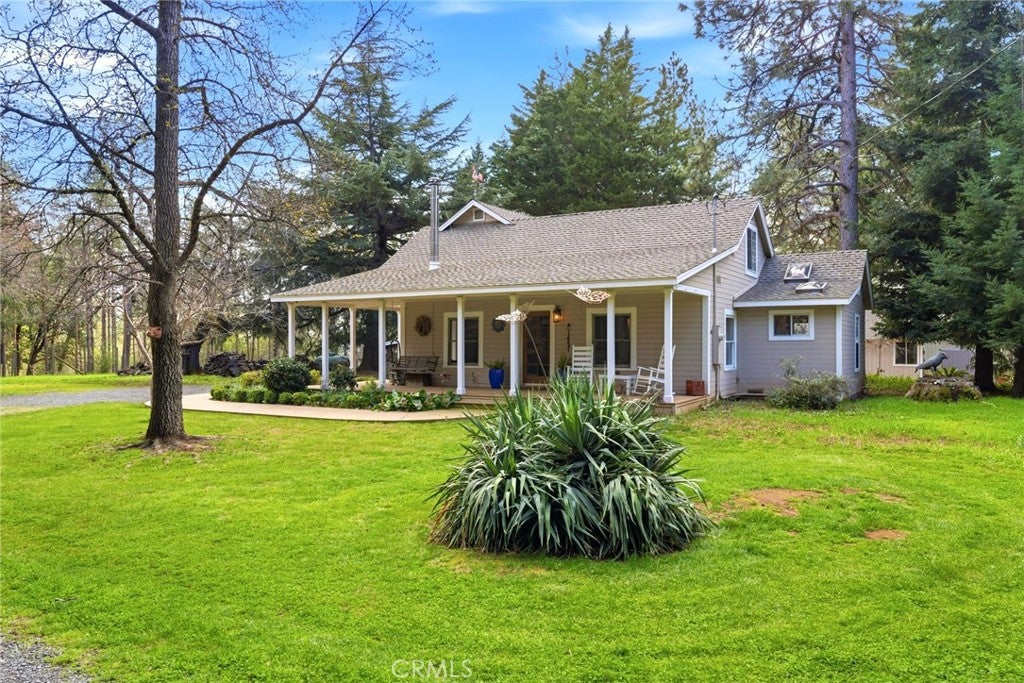
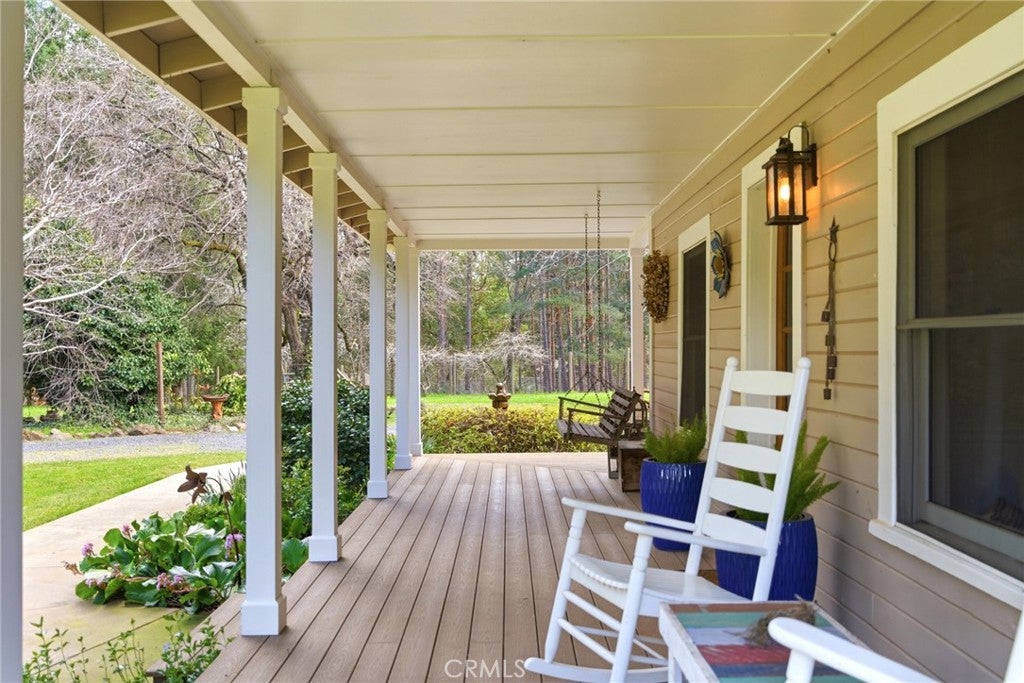
$2,414Welcome to your own private, park-like retreat in the peaceful community of Nimshew, just minutes from shopping and conveniences, yet offering a true rural mountain feel. Set behind a gated entrance on 3 fully fenced acres, this beautifully upgraded custom farmhouse blends timeless country charm with modern improvements. As you arrive, you’ll be captivated by mature landscaping, seasonal color, and the inviting wraparound porch overlooking three picturesque koi ponds stocked with over 30 fish. A stunning redwood footbridge connects the ponds, creating a storybook setting. The property is rich with natural beauty, featuring approximately 20 mature fruit and nut trees, including apple, pear, cherry, fig, persimmon, plum, black and English walnut, pistachio, grapevines, blackberries, and kiwi, plus two fenced garden areas with irrigation. Designed for comfort and self-sufficiency, the property includes a private well, Gravity fed water daily from the Upper Centerville Canal, an 8,000 kW Generac whole-house generator for backup power, and a 10-inch cement perimeter border surrounding the home. Inside, the home radiates warmth and character. Freshly painted and updated with electrical and plumbing improvements, it features a country kitchen with new cabinetry, granite countertops, a farmhouse sink, and a new LG gas stove. The living room centers around a wood-burning stove with a striking stone and river rock hearth. The spacious primary suite is on the main level, along with light-filled living and dining areas, while two additional bedrooms and a cozy loft upstairs offer flexible space for guests, hobbies, or a home office. Step outside to experience the magic of this estate. The redwood back patio deck and pergola-covered patio create ideal spaces for entertaining or relaxing near the pool. A circular driveway, cement patio areas, workshop, chain link dog kennel area, and a 24’x40’ detached shop with 220v power, currently used as an art studio and gallery, offer endless possibilities. With direct access to nearby horse and biking trails, adventure awaits just beyond your gate. Homes with this level of character, functionality, and natural beauty are rare. This is more than a property, it’s a lifestyle sanctuary for those who value privacy, creativity, and country living at its finest.
| 2 months ago | Price changed to $529,000 | |
| 2 months ago | Listing updated with changes from the MLS® | |
| 5 months ago | Status changed to Active | |
| 7 months ago | Listing first seen on site |

This information is for your personal, non-commercial use and may not be used for any purpose other than to identify prospective properties you may be interested in purchasing. The display of MLS data is usually deemed reliable but is NOT guaranteed accurate by the MLS. Buyers are responsible for verifying the accuracy of all information and should investigate the data themselves or retain appropriate professionals. Information from sources other than the Listing Agent may have been included in the MLS data. Unless otherwise specified in writing, the Broker/Agent has not and will not verify any information obtained from other sources. The Broker/Agent providing the information contained herein may or may not have been the Listing and/or Selling Agent.

Did you know? You can invite friends and family to your search. They can join your search, rate and discuss listings with you.