

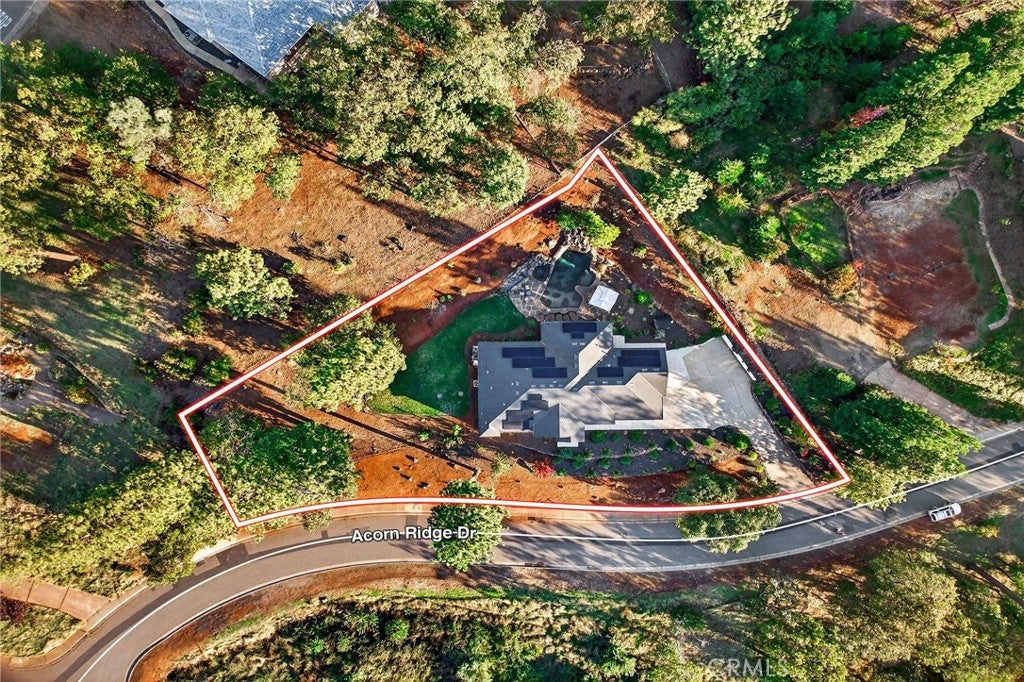
5772 Acorn Ridge DriveParadise, CA 95969
Mortgage Calculator
Monthly Payment (Est.)
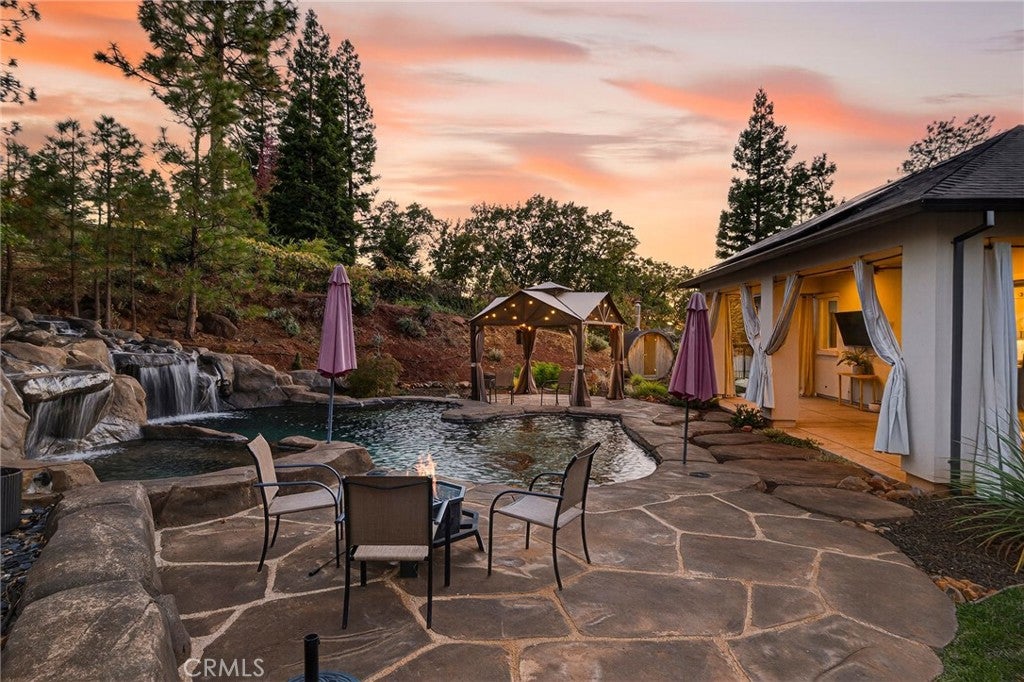
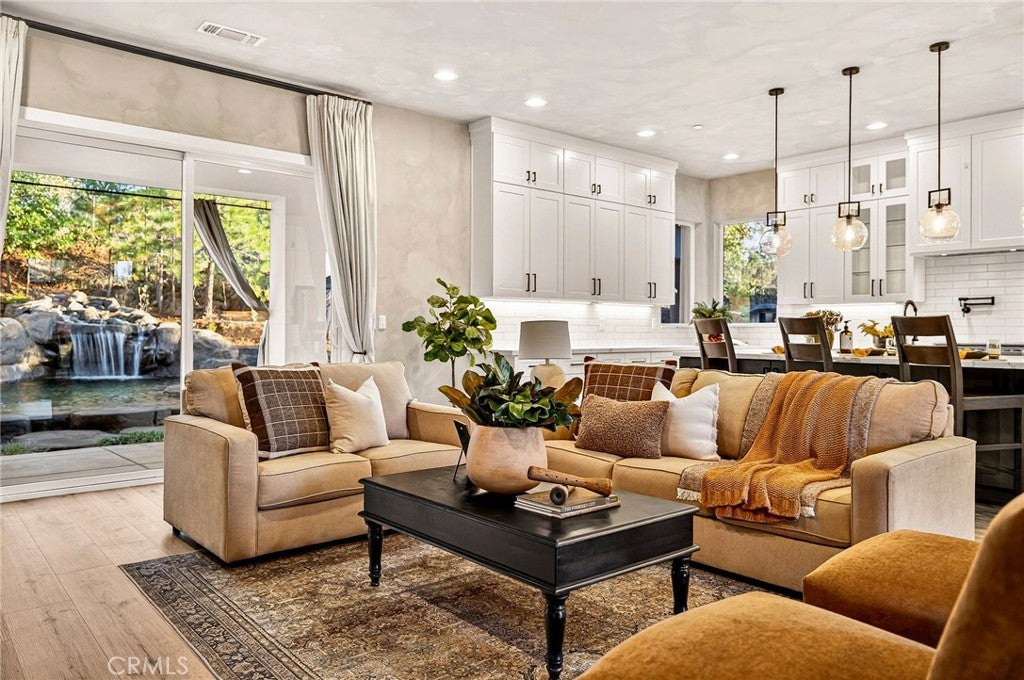
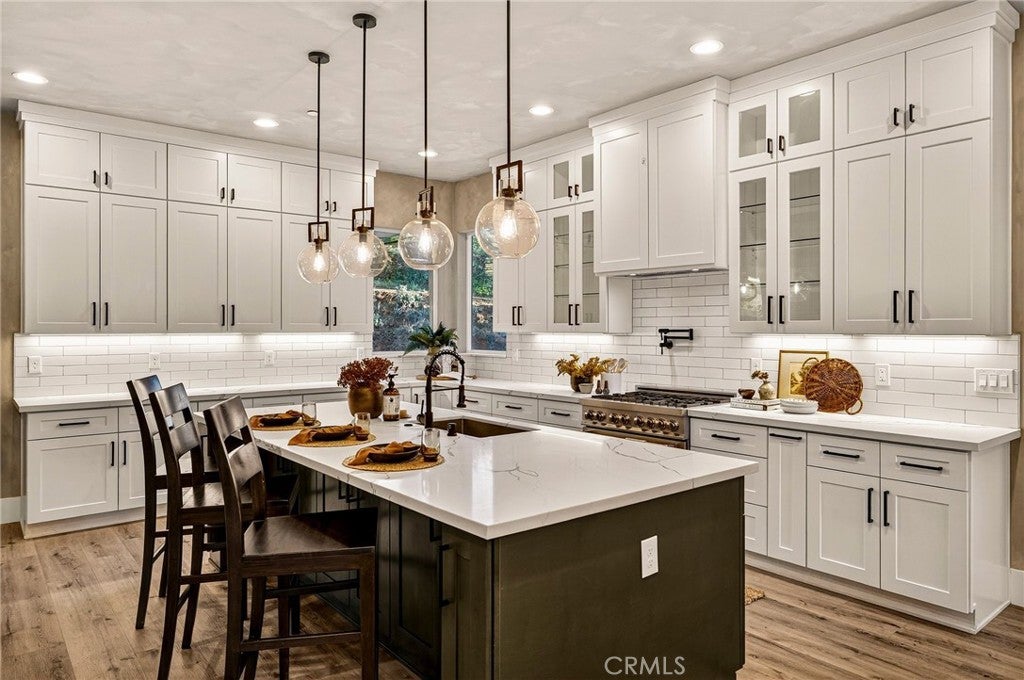
Enter an interest rate to see your estimated monthly payment.Your own private retreat awaits! Complete with a pool, spa, sauna, and stunning canyon views. Located on the desirable west side of Paradise, this beautifully upgraded home pairs elevated design with modern efficiency, all set against stunning canyon views. The backyard is designed for both relaxation and entertaining, featuring a heated, natural-style saltwater pool with a built-in spa and cascading waterfalls, all controlled right from your phone through the Pentair app. The outdoor space has been thoughtfully refreshed with newly leveled grounds, irrigation, lush sod, drip systems, fruit trees, and a striking gazebo with flowing drapes. A wood-fired barrel sauna adds the perfect finishing touch to this private outdoor retreat. Energy efficiency takes center stage with a Tesla solar system and dual Powerwall backup batteries, offering true energy independence. Easily monitor and manage your usage through the Tesla app while enjoying long-term savings and reliability. Inside, the home showcases quality craftsmanship with 12-foot ceilings, a grand entry, and custom lime-washed walls finished in Venetian plaster for a warm, elevated feel. The kitchen is built for both function and style, featuring premium ZLINE appliances, including a 36” range and wall oven, along with generous counter space. The primary suite offers a peaceful escape with dual walk-in closets, a soaking tub, walk-in shower, and views of the beautiful backyard. Just minutes from shopping, parks, and a convenient drive to Chico via Skyway, this location offers both accessibility and scenic surroundings. With its extensive upgrades, resort-style amenities, and thoughtful design throughout, this home delivers a truly standout living experience in Paradise.
| 3 weeks ago | Price changed to $725,000 | |
| 3 weeks ago | Listing updated with changes from the MLS® | |
| 4 months ago | Status changed to Active | |
| 7 months ago | Listing first seen on site |

This information is for your personal, non-commercial use and may not be used for any purpose other than to identify prospective properties you may be interested in purchasing. The display of MLS data is usually deemed reliable but is NOT guaranteed accurate by the MLS. Buyers are responsible for verifying the accuracy of all information and should investigate the data themselves or retain appropriate professionals. Information from sources other than the Listing Agent may have been included in the MLS data. Unless otherwise specified in writing, the Broker/Agent has not and will not verify any information obtained from other sources. The Broker/Agent providing the information contained herein may or may not have been the Listing and/or Selling Agent.

Did you know? You can invite friends and family to your search. They can join your search, rate and discuss listings with you.