

Save
Ask
Tour
Hide
$330,999
198 Days On Site
5548 NewlandParadise, CA 95969
For Sale|Manufactured On Land|Active
2
Beds
2
Total Baths
2
Full Baths
1,296
SqFt
$255
/SqFt
2020
Built
County:
Butte
Listed by Shawn Smith of Commercial Brokers of California shawnsellschico@gmail.com
Call Now: 951-203-4426
Is this the listing for you? We can help make it yours.
951-203-4426Upcoming Open Houses
Sun, Sep 20, 11:30 AM - 1:30 PM
Save
Ask
Tour
Hide
Mortgage Calculator
Monthly Payment (Est.)
$1,510Calculator powered by Showcase IDX, a Constellation1 Company. Copyright ©2026 Information is deemed reliable but not guaranteed.
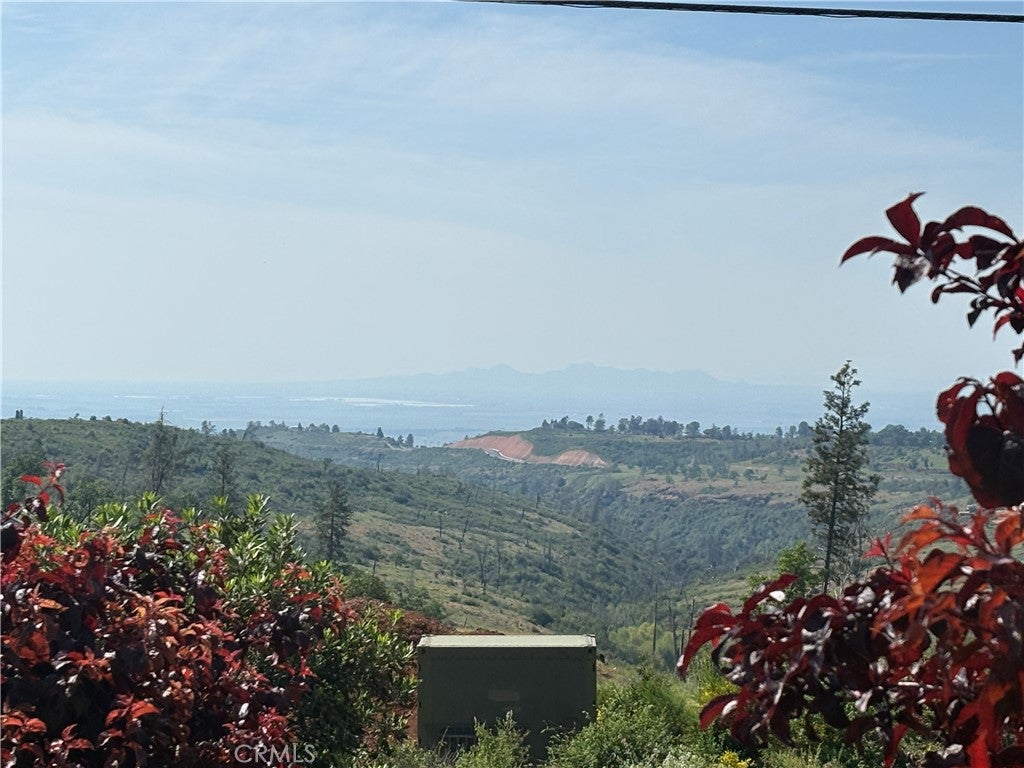
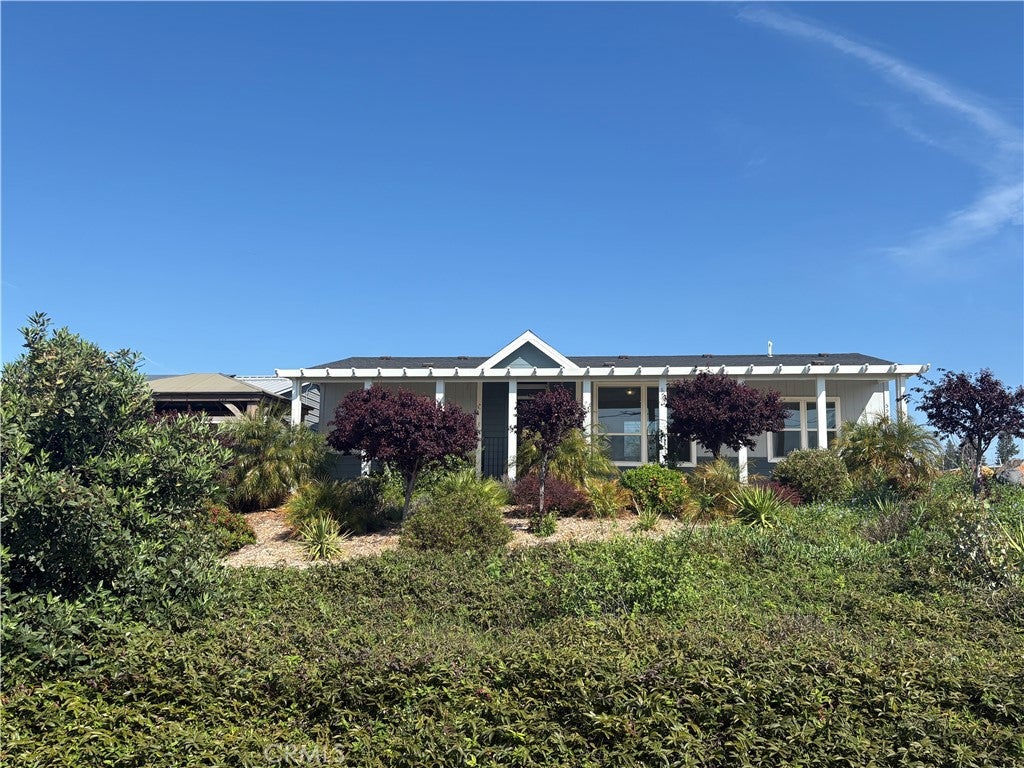
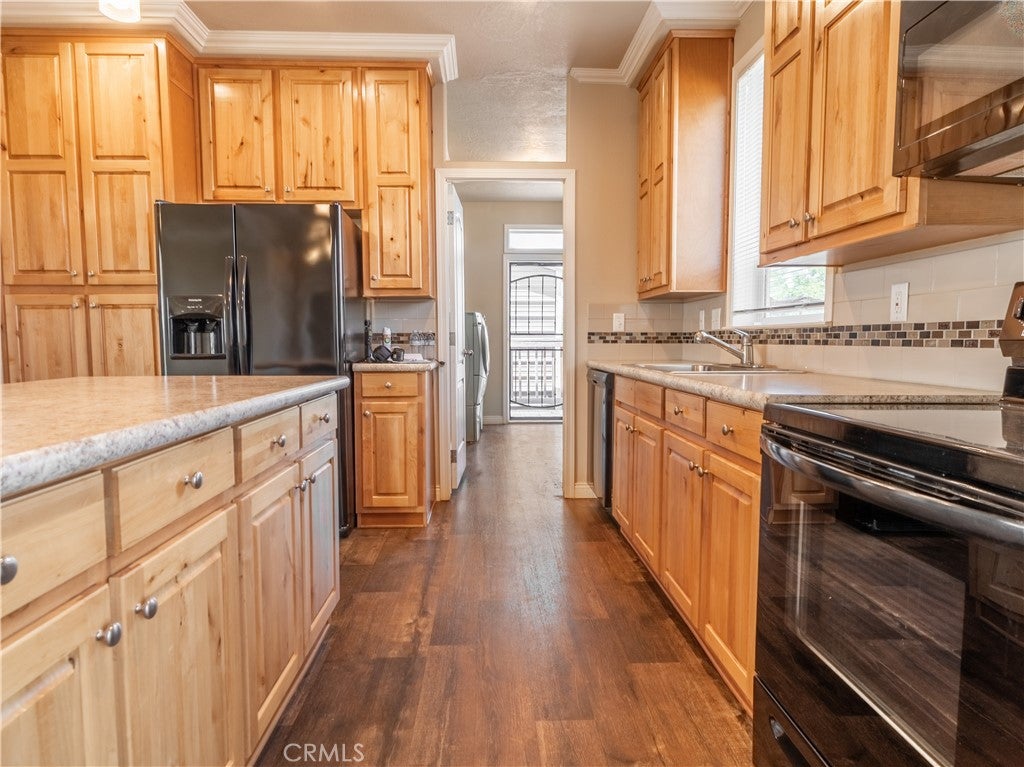
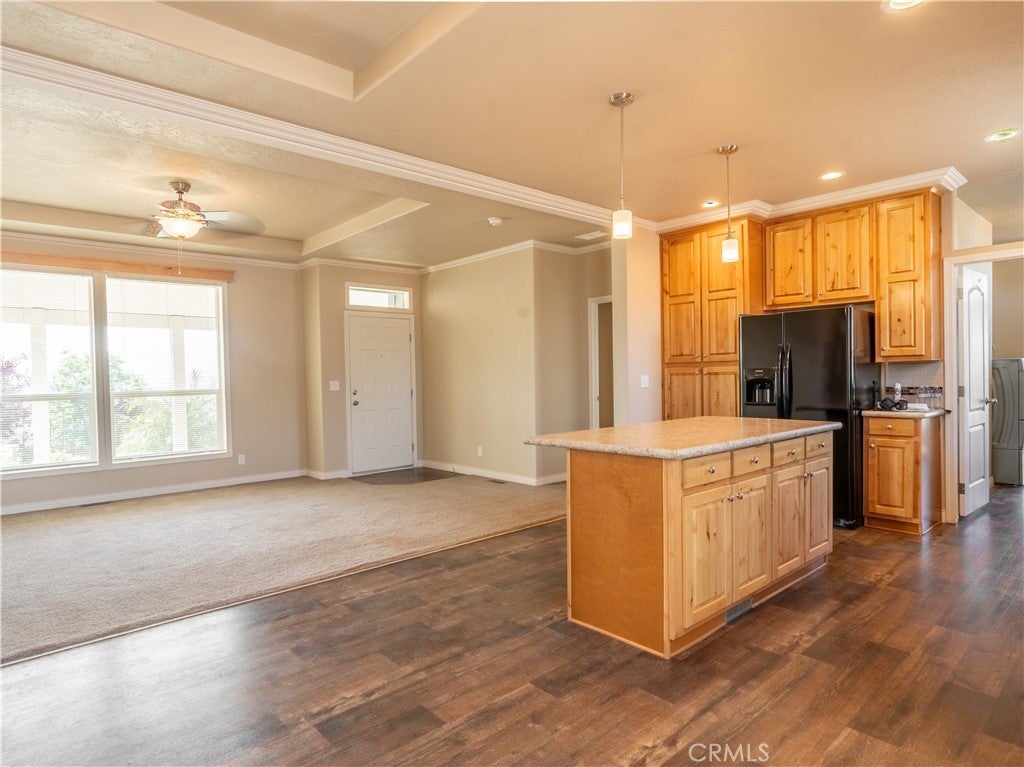
OWNED SOLAR AND GORGEOUS VIEW!! IMMACULATE Home in a Wonderful Neighborhood in Lower Paradise. Enjoy your favorite beverage on your peaceful patio, relaxing under the beautiful Pergola, overlooking an amazing canyon view that spans all the way to the Sutter Buttes! This home is Move-in-Ready and includes a bonus room you can use for an office or extra bedroom w/o closet. Comes with a metal oversized 2 car garage with work benches and a large RV carport that could fit 2. Sits on a Large Circular, Partially Fenced Lot, that can fit multiple cars, toys or whatever you need! Must See to Appreciate all this Home has to Offer!
Save
Ask
Tour
Hide
Listing Snapshot
Price
$330,999
Days On Site
198 Days
Bedrooms
2
Inside Area (SqFt)
1,296 sqft
Total Baths
2
Full Baths
2
Partial Baths
N/A
Lot Size
0.43 Acres
Year Built
2020
MLS® Number
SN26048396
Status
Active
Property Tax
N/A
HOA/Condo/Coop Fees
N/A
Sq Ft Source
Assessor
Friends & Family
Recent Activity
| 3 weeks ago | Price changed to $330,999 | |
| 3 weeks ago | Listing updated with changes from the MLS® | |
| 7 months ago | Listing first seen on site |
General Features
Acres
0.43
Carport
2
Garage
Yes
Garage Spaces
2
Land Lease
No
Levels
One
Number Of Stories
1
Parking
Circular DrivewayDetached CarportGarageGarage Door OpenerRV Access/Parking
Parking Spaces
4
Property Sub Type
Manufactured On Land
Sewer
Septic Tank
Special Circumstances
Standard
Utilities
Cable AvailableElectricity ConnectedPhone AvailableSewer Not AvailableWater Connected
Water Source
Public
Interior Features
Appliances
DishwasherElectric RangeDisposalMicrowaveRefrigeratorDryerWasher
Cooling
Central AirWhole House Fan
Electric
Photovoltaics Seller Owned
Fireplace Features
None
Flooring
CarpetLaminate
Heating
Central
Interior
Ceiling Fan(s)Coffered Ceiling(s)Eat-in KitchenOpen FloorplanRecessed LightingMaster Downstairs
Laundry Features
Laundry Room
Main Level Bedrooms
2
Window Features
Double Pane Windows
Bathroom
Bedroom
Bonus Room
Kitchen
Features - Kitchen Island
Laundry
Living Room
Master Bathroom
Master Bedroom
Save
Ask
Tour
Hide
Exterior Features
Lot Features
Back YardFront YardLandscaped
Patio And Porch
Rear PorchCoveredFront PorchPatio
Pool Features
None
Roof
Composition
Spa Features
None
View
CanyonNeighborhood
Waterview
CanyonNeighborhood
Windows/Doors
Double Pane Windows
Community Features
School District
Paradise Unified
Financing Terms Available
CashConventionalContractFHAVA Loan
Building Access
front
Roads
Paved
Schools
School District
Paradise Unified
Elementary School
Unknown
Middle School
Unknown
High School
Unknown

This information is for your personal, non-commercial use and may not be used for any purpose other than to identify prospective properties you may be interested in purchasing. The display of MLS data is usually deemed reliable but is NOT guaranteed accurate by the MLS. Buyers are responsible for verifying the accuracy of all information and should investigate the data themselves or retain appropriate professionals. Information from sources other than the Listing Agent may have been included in the MLS data. Unless otherwise specified in writing, the Broker/Agent has not and will not verify any information obtained from other sources. The Broker/Agent providing the information contained herein may or may not have been the Listing and/or Selling Agent.
Neighborhood & Commute
Source: Walkscore
Disclosure: Community information and market data powered by Constellation Data Labs. Information is deemed reliable but not guaranteed.
Save
Ask
Tour
Hide

Did you know? You can invite friends and family to your search. They can join your search, rate and discuss listings with you.