1340 Bille Road 13, Paradise, CA, 95969

Save
Ask
Tour
Hide
Share
$149,500
197 Days On Site

1340 Bille Road 13
Paradise, CA 95969

For Sale|Manufactured In Park|Active
2
Beds
2
Total Baths
2
Full Baths
1,188
SqFt
$126
/SqFt
2021
Built
County:
Butte
Listed by Michael Fortino of Coldwell Banker Select Real Estate michaelfortino14@aol.com
Call Now: 951-203-4426
Is this the listing for you? We can help make it yours.
951-203-4426
1340 Bille Road 131340 Bille Road 131340 Bille Road 131340 Bille Road 13
Save
Ask
Tour
Hide
Share

Mortgage Calculator

Monthly Payment (Est.)

$682
Calculator powered by Showcase IDX, a Constellation1 Company. Copyright ©2026 Information is deemed reliable but not guaranteed.

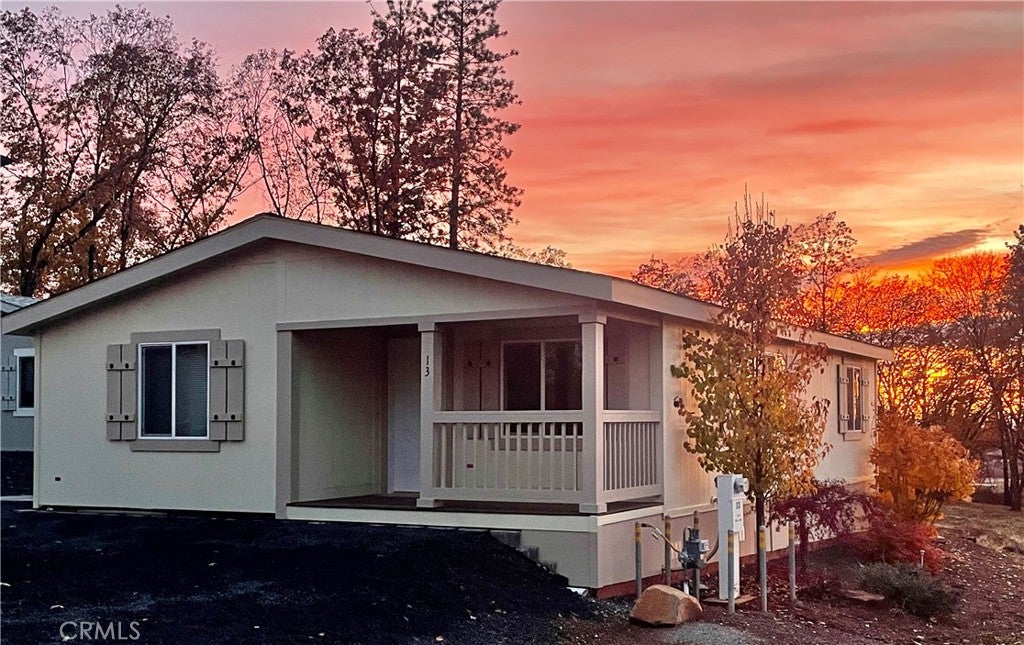
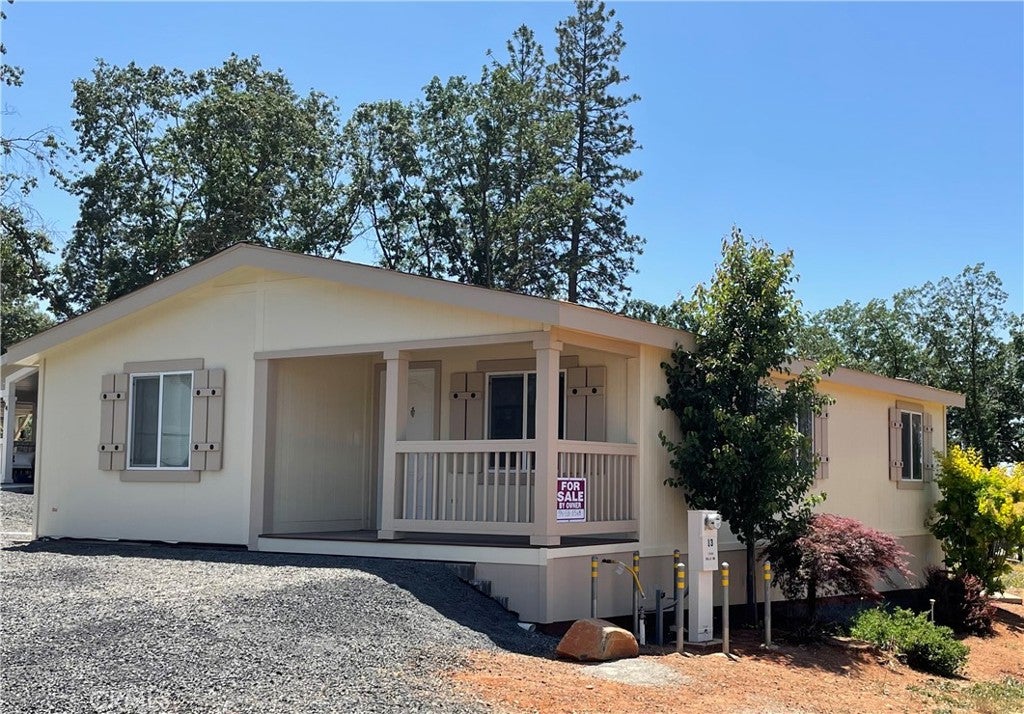
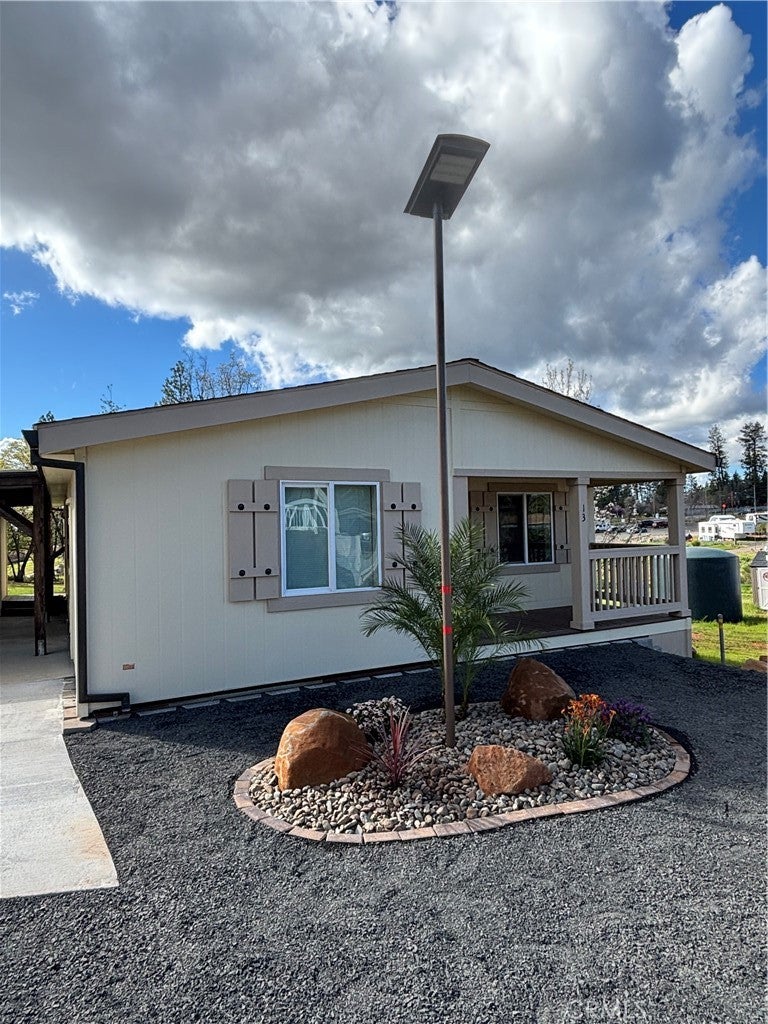
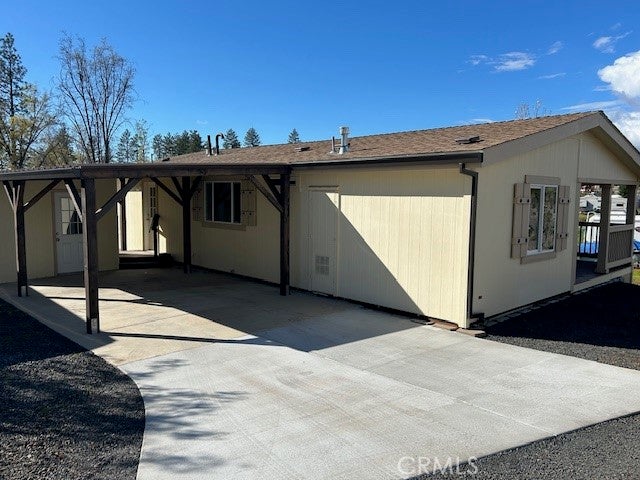
Top-of-the-line manufactured home located in the desirable Oak Hill Estates Family Park on Bille Road. Conveniently located, this well-maintained home offers 2 bedrooms and 2 bathrooms with approximately 1,188 sq. ft. of comfortable living space. The thoughtfully designed floor plan places the bedrooms at opposite ends of the home, providing privacy for family members or guests. The spacious kitchen opens to the living room and features abundant counter and cabinet space, stainless steel appliances, and a refrigerator with icemaker—perfect for everyday living and entertaining. Large windows fill the living area with natural light, creating a bright and welcoming atmosphere. Additional highlights include indoor laundry, forced-air heating, zoned cooling, ceiling fans, window blinds and screens, and mobility-friendly features for added convenience. Exterior amenities include an elevated covered carport, a matching 6x9 storage unit, and gutters with downspouts for effective water drainage. Oak Hill Estates currently offers 20 spaces with plans for future expansion, along with upcoming street resurfacing. The community also features three water storage tanks for added reliability. Buyers will have the opportunity to lock in the space rent for three years, offering valuable long-term stability. Call today to schedule your private showing!

Save
Ask
Tour
Hide
Share
Listing Snapshot
Price 
$149,500
Days On Site 
197 Days
Bedrooms 
2
Inside Area (SqFt) 
1,188 sqft
Total Baths 
2
Full Baths 
2
Partial Baths 
N/A
Lot Size 
N/A
Year Built 
2021
MLS® Number 
SN26048910
Status 
Active
Property Tax 
N/A
HOA/Condo/Coop Fees 
N/A
Sq Ft Source 
Public Records
Friends & Family
Recent Activity
3 months agoStatus changed to Active
3 months agoListing updated with changes from the MLS®
7 months agoListing first seen on site
General Features
Carport 
1
Disclosures 
ManufacturedHomesAllowed
Foundation 
Pillar/Post/Pier
Land Lease 
Yes
Lease Amount 
$600.0
Lease Amount Frequency 
Monthly
Levels 
One
Number Of Stories 
1
Parking 
CoveredCarportDrivewayPaved
Parking Spaces 
1
Pets 
Call
Sewer 
Shared SepticSeptic Tank
Special Circumstances 
Standard
Utilities 
Electricity ConnectedWater Connected
Water Source 
Public
Interior Features
Appliances 
DishwasherGas RangeRefrigerator
Cooling 
Ductless
Flooring 
CarpetLaminate
Heating 
CentralForced Air
Interior 
Ceiling Fan(s)High CeilingsOpen FloorplanStorage
Laundry Features 
Laundry Room
Window Features 
BlindsScreens
Save
Ask
Tour
Hide
Share
Exterior Features
Construction Details 
Unknown
Exterior 
Rain Gutters
Fencing 
None
Lot Features 
Front YardLandscaped
Other Structures 
Storage
Patio And Porch 
Deck
Pool Features 
None
Road Frontage 
Private Road
Roof 
Composition
Spa Features 
None
View 
Neighborhood
Waterview 
Neighborhood
Windows/Doors 
BlindsScreens
Community Features
School District 
Paradise Unified
Financing Terms Available 
Cash
Building Access 
Front
Roads 
Paved
Schools
School District
Paradise Unified
Elementary School
Unknown
Middle School
Unknown
High School
Unknown


This information is for your personal, non-commercial use and may not be used for any purpose other than to identify prospective properties you may be interested in purchasing. The display of MLS data is usually deemed reliable but is NOT guaranteed accurate by the MLS. Buyers are responsible for verifying the accuracy of all information and should investigate the data themselves or retain appropriate professionals. Information from sources other than the Listing Agent may have been included in the MLS data. Unless otherwise specified in writing, the Broker/Agent has not and will not verify any information obtained from other sources. The Broker/Agent providing the information contained herein may or may not have been the Listing and/or Selling Agent.

Neighborhood & Commute
Source: Walkscore
Disclosure: Community information and market data powered by Constellation Data Labs. Information is deemed reliable but not guaranteed.
Save
Ask
Tour
Hide
Share