

213 Denali DriveChico, CA 95973
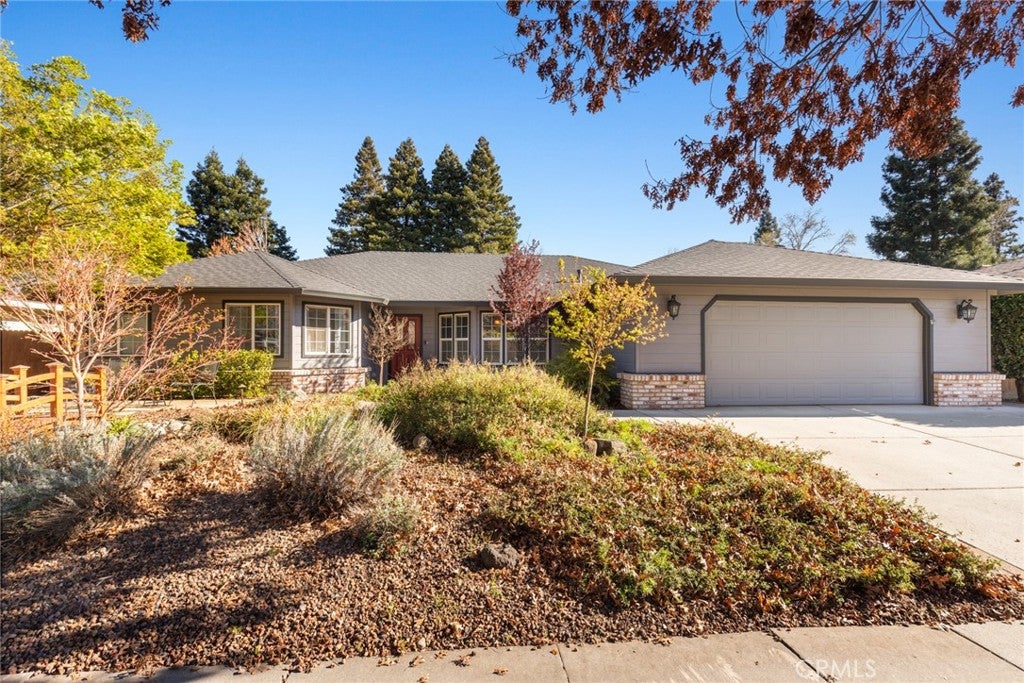
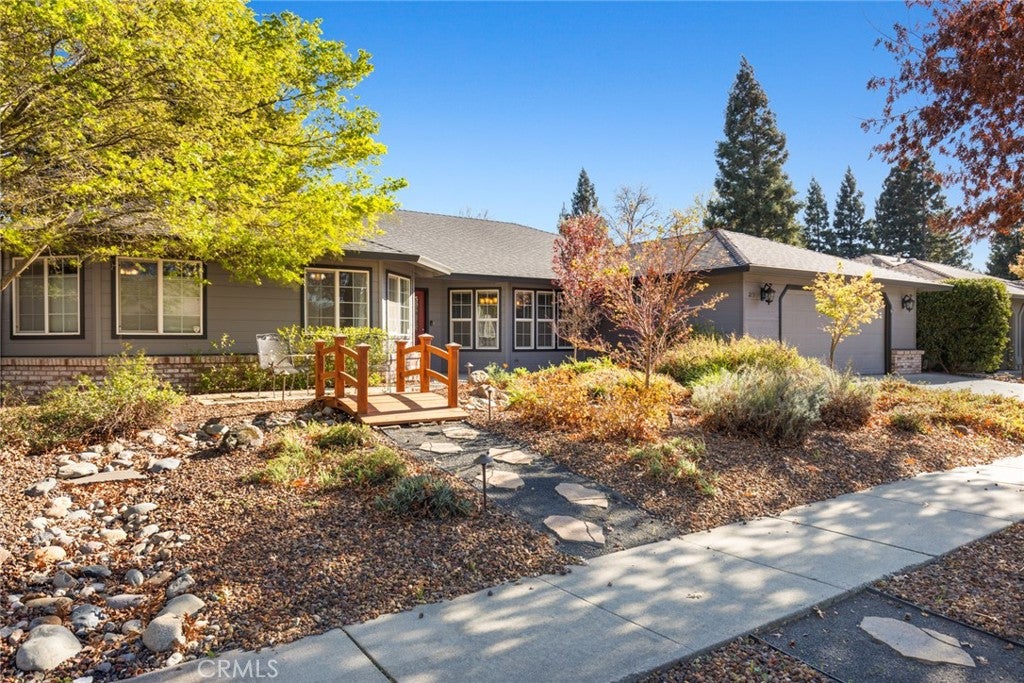
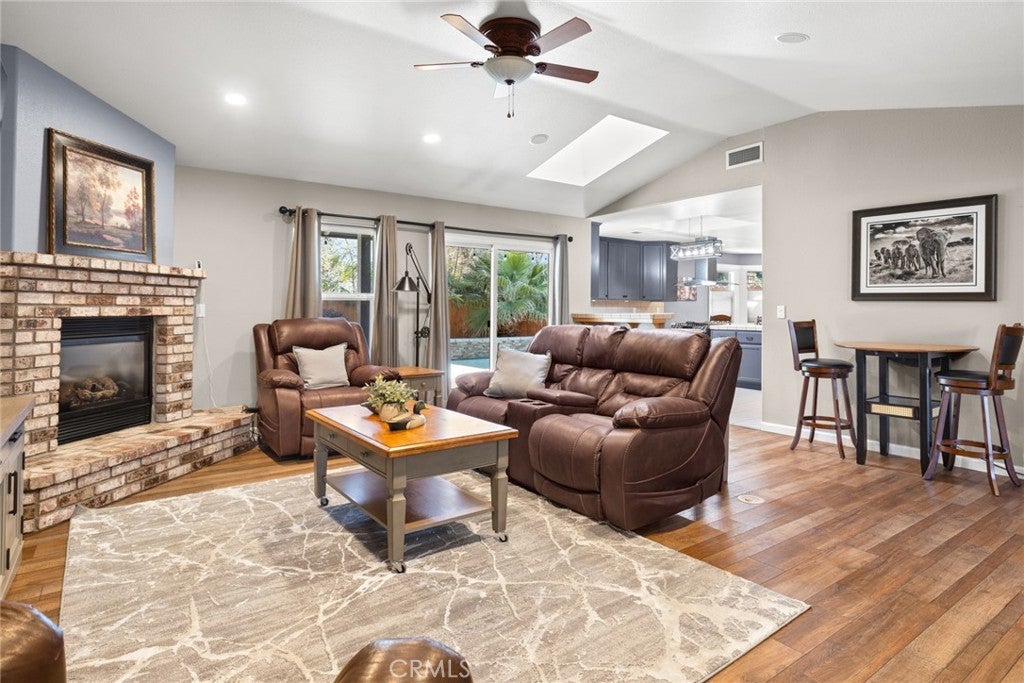
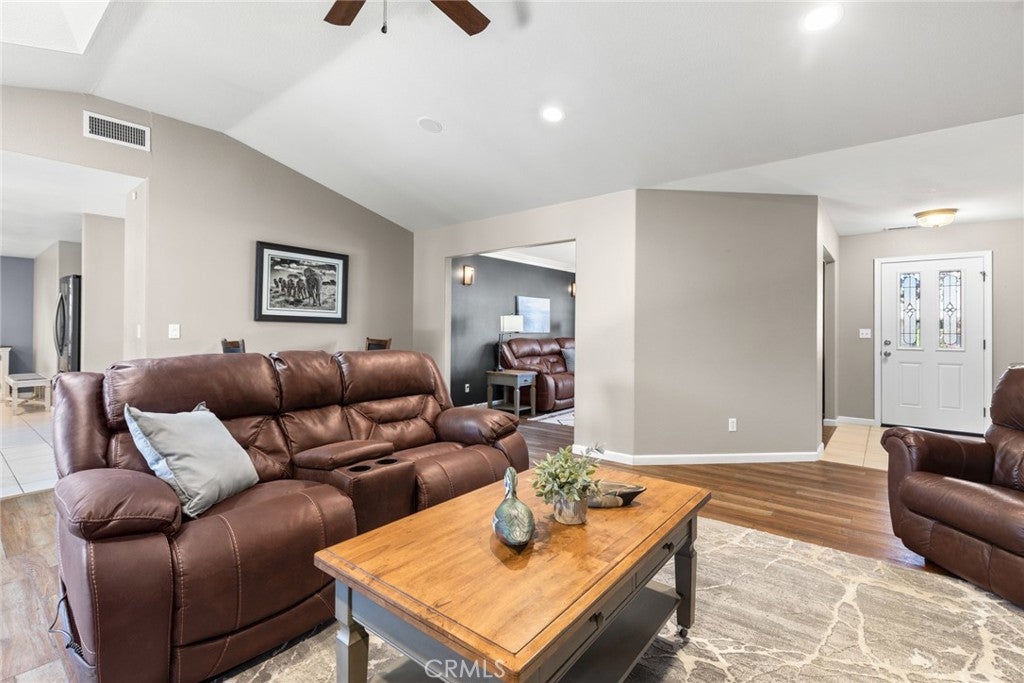
This beautifully designed home is located in the highly desirable Amber Grove neighborhood, just a couple of blocks from Peterson Park. Built by Bill Webb, this home features one of the most sought-after floor plans. On one side of the home, you’ll find three spacious bedrooms and two bathrooms, while the opposite wing features a private bedroom and bathroom—ideal for guests, extended family, or a home office setup. The home welcomes you with easy-to-maintain landscaping in both the front and backyard, creating great curb appeal without the extra upkeep. Inside, the large great room impresses with high ceilings and a charming brick fireplace, creating a warm and inviting gathering space. Just off the great room is an additional open room that offers flexible use as a formal dining area, second living room, or game room. The family room flows seamlessly into the kitchen, making it perfect for entertaining. The kitchen offers lots of counter space, a convenient breakfast bar, and stainless steel appliances. A large dining area filled with natural light features numerous windows and a built-in dining bench for cozy meals and gatherings. On the private suite side of the home, you’ll also find a large laundry room complete with storage and a utility sink. The separate bedroom and bathroom in this wing provide an excellent retreat for guests or multi-generational living. The primary suite is truly impressive—HUGE in size with its own private access to the patio, a large walk-in closet, and a spacious en-suite bathroom. Two additional bedrooms and another bathroom complete this wing of the home, all generously sized. Step outside and you’ll instantly understand why the backyard is best described in one word: RELAX. The low-maintenance landscaping surrounds a sparkling pool, hot tub, and even a sauna—creating your own private retreat. There’s also a large storage shed and access to the back levee, adding even more convenience and outdoor enjoyment. Additional highlights include owned solar and a new roof installed in 2020. With its spacious layout, inviting outdoor living, and prime location close to parks, shopping, and schools, 213 Denali Drive offers the perfect combination of comfort, functionality, and lifestyle. It’s truly a beautiful place to call home in one of Chico’s most wonderful neighborhoods.
| 6 days ago | Listing updated with changes from the MLS® |

This information is for your personal, non-commercial use and may not be used for any purpose other than to identify prospective properties you may be interested in purchasing. The display of MLS data is usually deemed reliable but is NOT guaranteed accurate by the MLS. Buyers are responsible for verifying the accuracy of all information and should investigate the data themselves or retain appropriate professionals. Information from sources other than the Listing Agent may have been included in the MLS data. Unless otherwise specified in writing, the Broker/Agent has not and will not verify any information obtained from other sources. The Broker/Agent providing the information contained herein may or may not have been the Listing and/or Selling Agent.

Did you know? You can invite friends and family to your search. They can join your search, rate and discuss listings with you.