

14124 Rollins CourtMagalia, CA 95954
Mortgage Calculator
Monthly Payment (Est.)
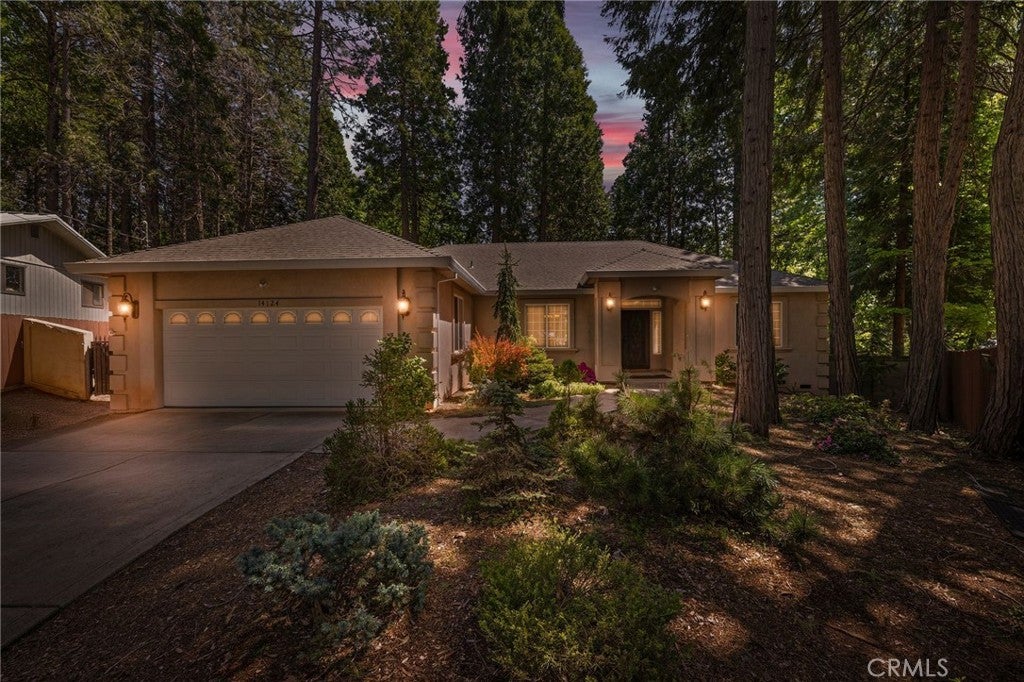
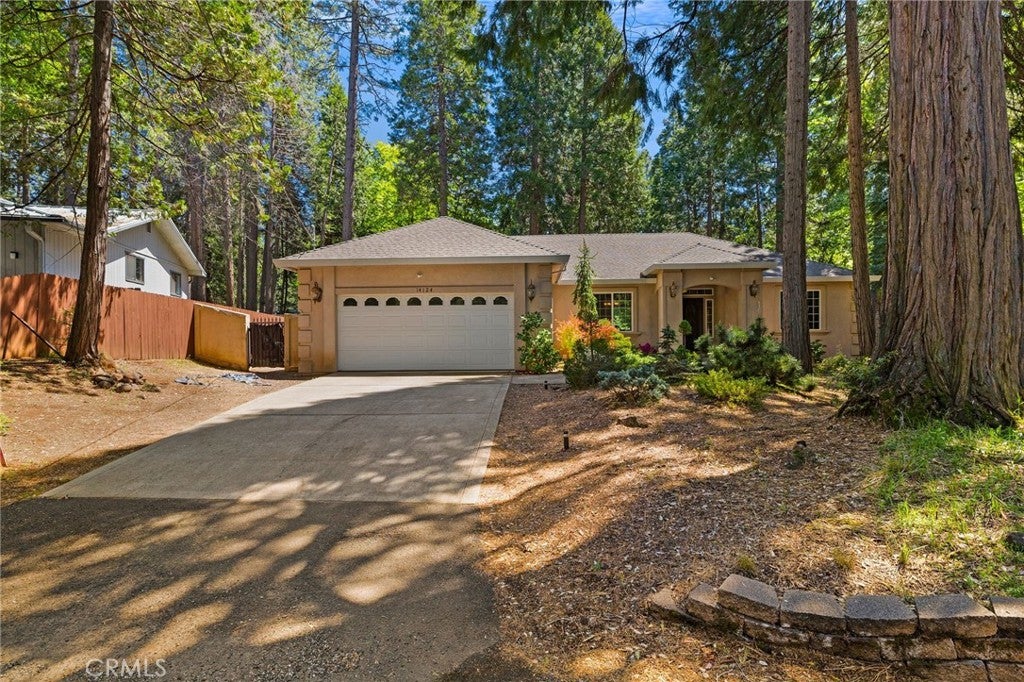
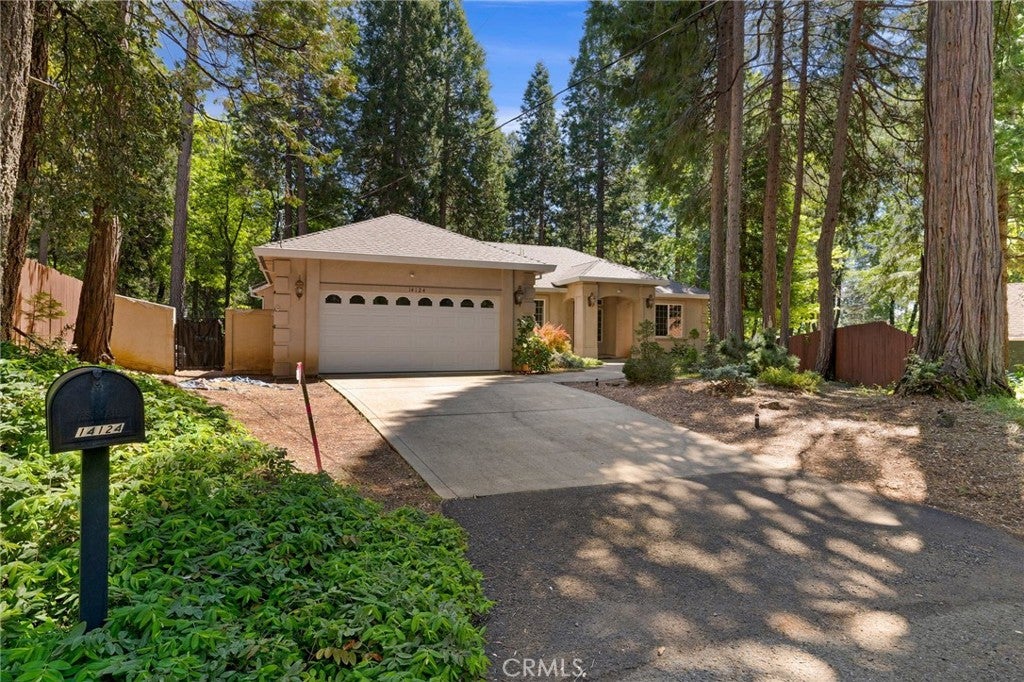
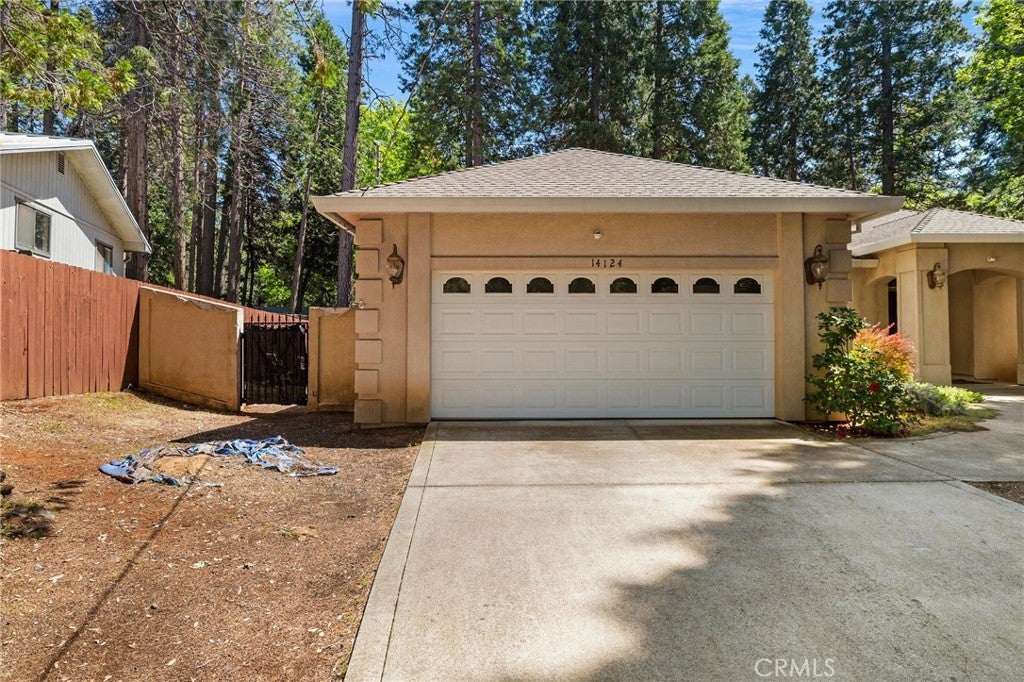
$1,684This beautiful 2007 built home has so much to offer including 18 owned solar panels with a battery backup! You will also appreciate a newer HVAC system, new water heater, and recirculating pump, along with a brand new electric garage door opener with smart app capabilities. As you pull up to this property, you will find low maintenance woodland native landscaping. Step through the front doors and you will be greeted by a lovely tiled foyer that leads to the formal dining area with wood floors that open to the cozy living room with a gas fireplace as a centerpiece to the space. This home boasts a split floor-plan where one wing of the house offers two guest bedrooms that are jack and jill to the adjoining guest bathroom. The guest bath features dual sinks with granite countertops and tile backsplash. The vanity area is separate from the shower and water closet offering extra privacy between the two adjoining bedrooms. The kitchen is a delight as it also boasts matching features with granite countertops, a beautiful stainless steel Maytag refrigerator, matching stainless dishwasher, a new stainless microwave, granite composite sink, and beautiful custom tile work backsplash throughout. Off the kitchen is a dining nook that looks out to the lovely backyard deck. The main wing of the house where the primary suite awaits features an extra 1/2 bath near the kitchen area for extra company. The half bath also boasts beautiful surrounding tile work. You will love the spacious primary suite which boasts a stunning bathroom with walk in shower, 2 vanity areas with a soaking bathtub sandwiched between them. The primary bathroom boasts matching granite and tile throughout. The laundry room is also conveniently located inside its own separate room on the way to the oversized 2 car garage where you will find extra built in storage. This home is situated on a .31 acre lot that offers a beautifully maintained raised deck, pavers, raised garden beds, and lamp posts for added backyard charm. The backyard surrounding fence is also newer and stained to match beautifully. This home is totally move in ready, modern, and ready for its next owners! Do not let it pass you by!
| 2 months ago | Price changed to $369,000 | |
| 2 months ago | Listing updated with changes from the MLS® | |
| 7 months ago | Listing first seen on site |

This information is for your personal, non-commercial use and may not be used for any purpose other than to identify prospective properties you may be interested in purchasing. The display of MLS data is usually deemed reliable but is NOT guaranteed accurate by the MLS. Buyers are responsible for verifying the accuracy of all information and should investigate the data themselves or retain appropriate professionals. Information from sources other than the Listing Agent may have been included in the MLS data. Unless otherwise specified in writing, the Broker/Agent has not and will not verify any information obtained from other sources. The Broker/Agent providing the information contained herein may or may not have been the Listing and/or Selling Agent.

Did you know? You can invite friends and family to your search. They can join your search, rate and discuss listings with you.