6065 Abraham Court, Magalia, CA, 95954

Save
Ask
Tour
Hide
Share
$257,500
194 Days On Site

6065 Abraham Court
Magalia, CA 95954

For Sale|Single Family Residence|Active
2
Beds
2
Total Baths
2
Full Baths
1,534
SqFt
$168
/SqFt
1986
Built
County:
Butte
Listed by Rhonda Maehl of Century 21 Select Paradise Rhonda@HelpMeRhondaM.com
Call Now: 951-203-4426
Is this the listing for you? We can help make it yours.
951-203-4426
6065 Abraham Court6065 Abraham Court6065 Abraham Court6065 Abraham Court
Save
Ask
Tour
Hide
Share

Mortgage Calculator

Monthly Payment (Est.)

$1,175
Calculator powered by Showcase IDX, a Constellation1 Company. Copyright ©2026 Information is deemed reliable but not guaranteed.

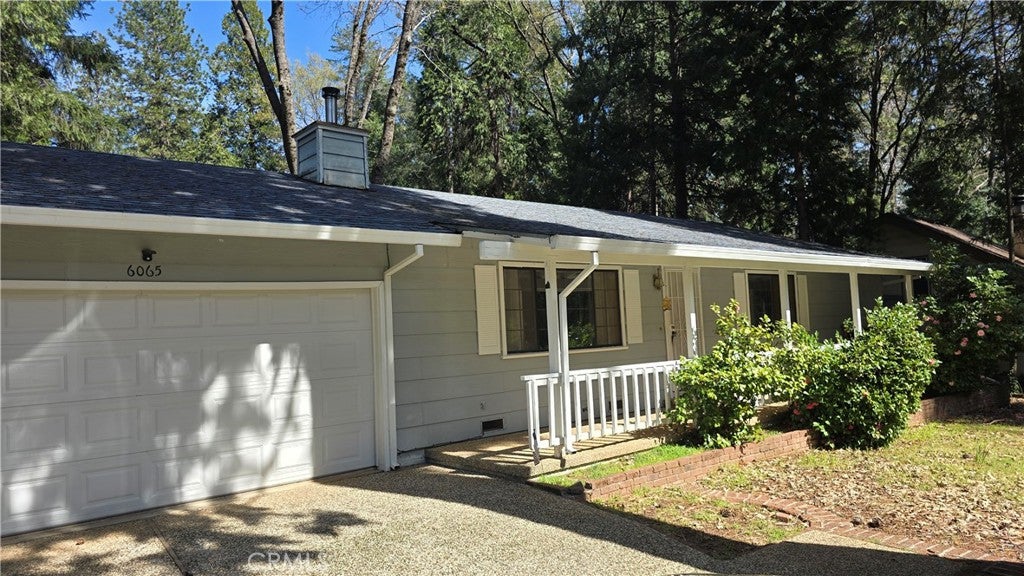
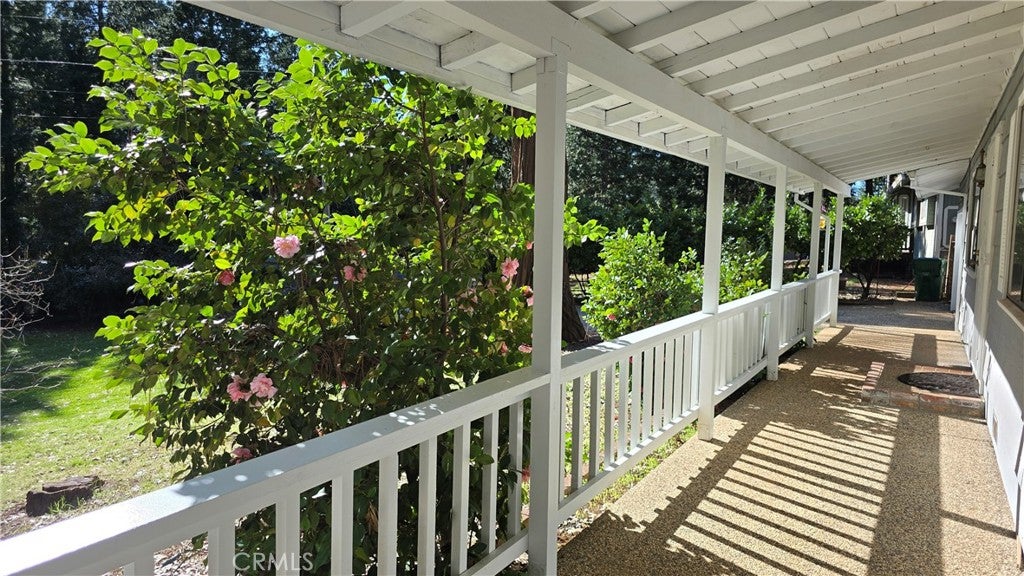
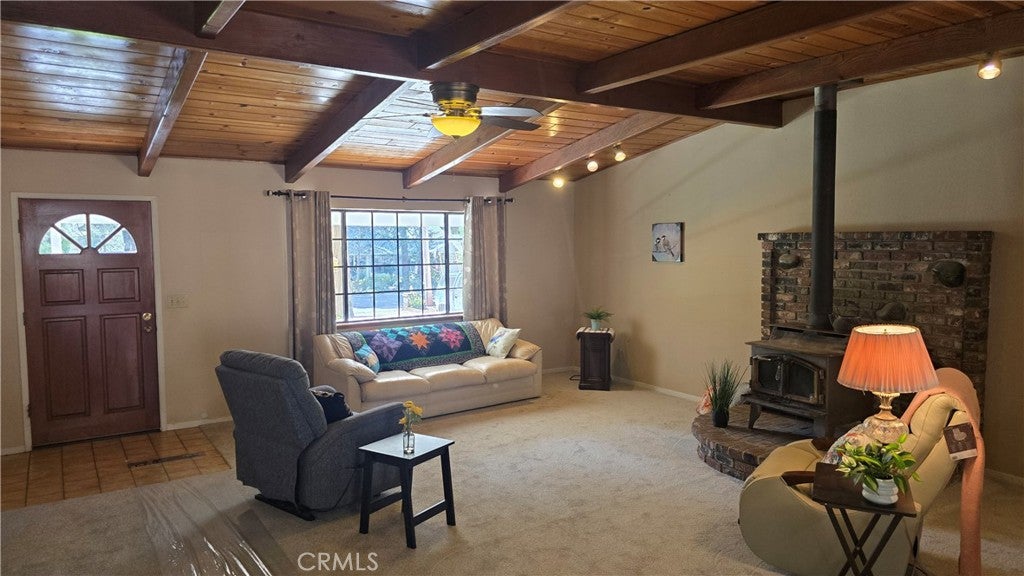
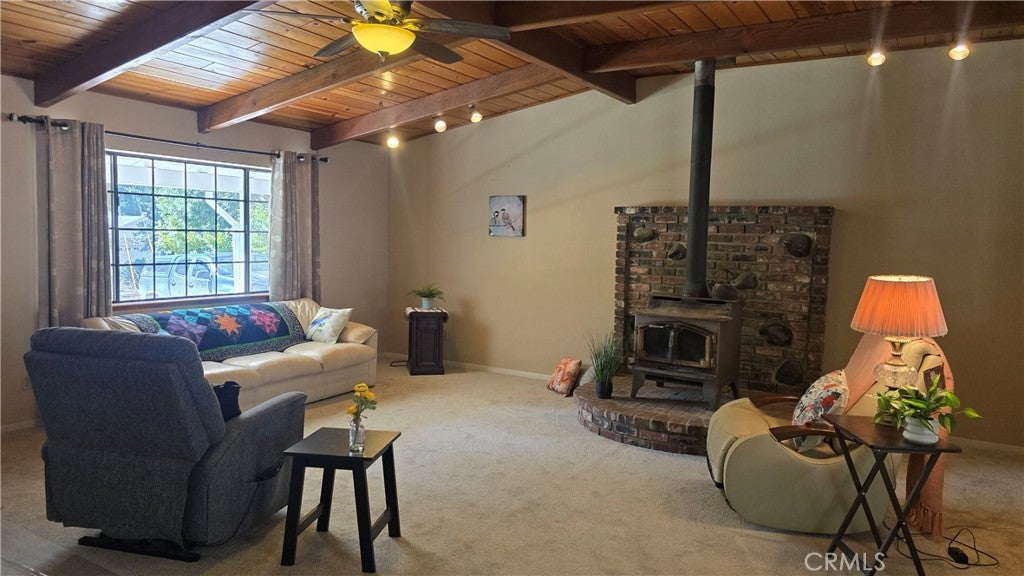
Charming home tucked at the back of a quiet cul-de-sac with a large front yard and a welcoming full-length covered front porch. The property features an aggregate concrete driveway with attractive brick edging accents that enhance the curb appeal. Inside, the open-concept living room showcases wood and beam ceilings and a cozy woodstove set on a brick hearth, creating a warm central gathering space. The home offers two spacious bedrooms and two full bathrooms. A large laundry room provides a utility sink, abundant shelving and storage, space for an additional freezer or second refrigerator, and the newer washer and dryer are included. The kitchen features ample cabinet and counter space along with a breakfast bar that opens to the dining area. A sliding glass door leads from the dining room to the concrete back patio, overlooking a fenced backyard with a small decorative pond. A standout feature of the property is the impressive hobby shop with a fully finished interior, extensive electrical outlets, counters, cabinets, and a kitchen-style sink—ideal for projects, crafts, or workspace needs. Additional amenities include an attached two-car garage with a separate storage room at the rear, plus a side door leading to a covered side yard area for wood and additional storage. Concrete walkways connect the home and hobby shop, with mostly covered access from door to door, providing convenient year-round usability!

Save
Ask
Tour
Hide
Share
Listing Snapshot
Price 
$257,500
Days On Site 
194 Days
Bedrooms 
2
Inside Area (SqFt) 
1,534 sqft
Total Baths 
2
Full Baths 
2
Partial Baths 
N/A
Lot Size 
0.2296 Acres
Year Built 
1986
MLS® Number 
SN26051001
Status 
Active
Property Tax 
N/A
HOA/Condo/Coop Fees 
$25.83 monthly
Sq Ft Source 
Assessor
Friends & Family
Recent Activity
2 months agoStatus changed to Active
2 months agoListing updated with changes from the MLS®
4 months agoPrice changed to $257,500
6 months agoListing first seen on site
General Features
Acres 
0.2296
Attached Garage 
Yes
Disclosures 
CovenantsRestrictionsDisclosureHoaDisclosure
Foundation 
Concrete Perimeter
Garage 
Yes
Garage Spaces 
2
Land Lease 
No
Levels 
One
Number Of Stories 
1
Parking 
AttachedConcreteGarage Faces Front
Parking Spaces 
4
Property Sub Type 
Single Family Residence
Security 
Carbon Monoxide Detector(s)Smoke Detector(s)
Sewer 
Septic Tank
Special Circumstances 
Standard
Utilities 
Cable AvailableElectricity ConnectedPropanePhone AvailableWater Connected
Water Source 
Public
Interior Features
Appliances 
DishwasherElectric OvenElectric RangeFree-Standing RangeDisposalMicrowaveRefrigeratorRange HoodDryerWasherGas Water Heater
Cooling 
Central Air
Fireplace 
Yes
Fireplace Features 
Free StandingLiving RoomWood Burning
Flooring 
CarpetVinyl
Heating 
CentralHeat PumpWood Stove
Interior 
Beamed CeilingsBreakfast BarCeiling Fan(s)
Laundry Features 
InsideLaundry Room
Main Level Bedrooms 
2
Spa 
Yes
Window Features 
Double Pane Windows
Bathroom 
Dining Room 
Kitchen 
Laundry 
Living Room 
Master Bathroom 
Master Bedroom 
Utility Room 
Workshop 
Save
Ask
Tour
Hide
Share
Exterior Features
Exterior 
Rain Gutters
Fencing 
Wood
Lot Features 
Back YardCul-De-SacFront YardLevelWooded
Other Structures 
Workshop
Patio And Porch 
Front PorchPatio
Pool Features 
FencedIn GroundAssociation
Road Frontage 
County Road
Roof 
Composition
Spa 
Yes
View 
NeighborhoodTrees/Woods
Waterfront Features 
Lake
Waterview 
NeighborhoodTrees/Woods
Windows/Doors 
Double Pane Windows
Community Features
Association Amenities 
ClubhouseMeeting RoomPicnic AreaPlaygroundPoolSpa/Hot TubTrail(s)Dog Park
Association Fee 
$310.0
Association Fee Frequency 
Annually
Community Features 
GolfStable(s)LakeParkFishing
School District 
Paradise Unified
Horse Property 
Riding Trail
Financing Terms Available 
CashConventionalFHA
Building Access 
1
Roads 
Paved
Schools
School District
Paradise Unified
Elementary School
Unknown
Middle School
Unknown
High School
Unknown


This information is for your personal, non-commercial use and may not be used for any purpose other than to identify prospective properties you may be interested in purchasing. The display of MLS data is usually deemed reliable but is NOT guaranteed accurate by the MLS. Buyers are responsible for verifying the accuracy of all information and should investigate the data themselves or retain appropriate professionals. Information from sources other than the Listing Agent may have been included in the MLS data. Unless otherwise specified in writing, the Broker/Agent has not and will not verify any information obtained from other sources. The Broker/Agent providing the information contained herein may or may not have been the Listing and/or Selling Agent.

Neighborhood & Commute
Source: Walkscore
Disclosure: Community information and market data powered by Constellation Data Labs. Information is deemed reliable but not guaranteed.
Save
Ask
Tour
Hide
Share