

Save
Ask
Tour
Hide
$475,000
193 Days On Site
1018 Meier DriveChico, CA 95926
For Sale|Duplex|Active Under Contract
0
Beds
0
Total Baths
2,473
SqFt
$192
/SqFt
1974
Built
County:
Butte
Listed by Shari Dixon of Willow & Birch Realty, Inc Shari.WBRealty@gmail.com
Call Now: 951-203-4426
Is this the listing for you? We can help make it yours.
951-203-4426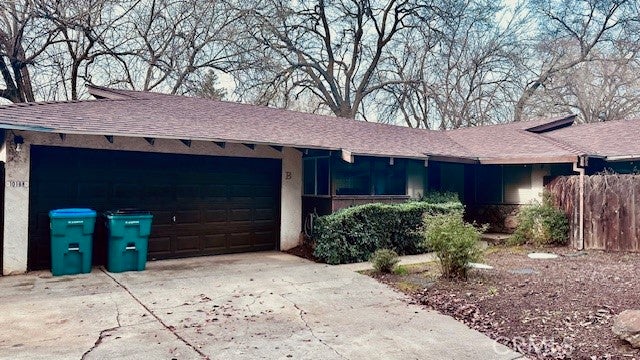
Save
Ask
Tour
Hide
Mortgage Calculator
Monthly Payment (Est.)
$2,167Calculator powered by Showcase IDX, a Constellation1 Company. Copyright ©2026 Information is deemed reliable but not guaranteed.
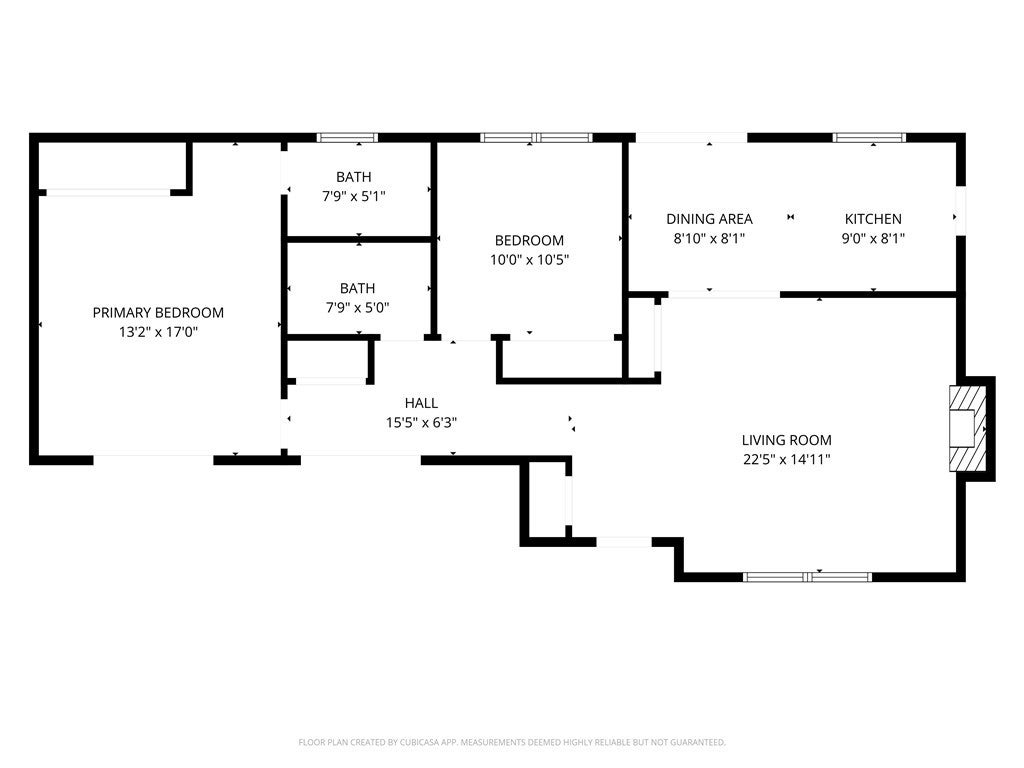
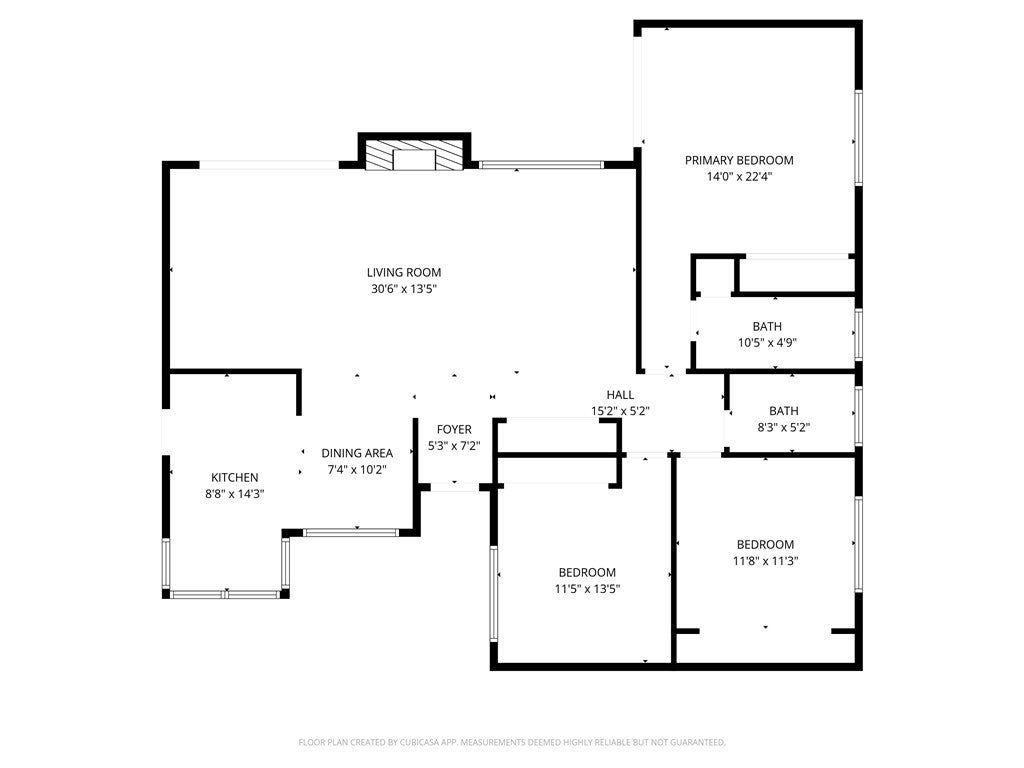
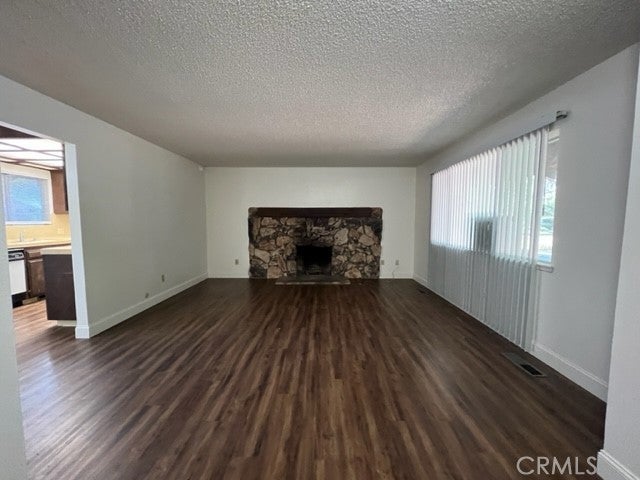
A great duplex opportunity awaits you! Located at an end of a cul-de-sac, this duplex features a 2 bedroom, 2 bathroom (Unit A – 1236 sq. ft), and a 3 bedroom, 2 bathroom (Unit B – 1237 sq. ft.), home. Both have large sized 2-car garages, laundry units and utility sinks in the garage. Each unit laminate flooring throughout, spacious bedrooms, fireplaces (which currently are not being used), central heating and air conditioning, and their own private backyards/courtyards. Both units are fully rented. Call your favorite Realtor for details.
Save
Ask
Tour
Hide
Listing Snapshot
Price
$475,000
Days On Site
193 Days
Bedrooms
N/A
Inside Area (SqFt)
2,473 sqft
Total Baths
N/A
Full Baths
N/A
Partial Baths
N/A
Lot Size
0.28 Acres
Year Built
1974
MLS® Number
SN26051159
Status
Active Under Contract
Property Tax
N/A
HOA/Condo/Coop Fees
N/A
Sq Ft Source
N/A
Friends & Family
Recent Activity
| 2 months ago | Status changed to Active Under Contract | |
| 2 months ago | Listing updated with changes from the MLS® | |
| 4 months ago | Price changed to $475,000 | |
| 6 months ago | Listing first seen on site |
General Features
Acres
0.28
Foundation
Slab
Garage
Yes
Garage Spaces
2
Land Lease
No
Levels
One
Number Of Stories
1
Parking
ConcreteDrivewayGarage Faces FrontGarage
Parking Spaces
2
Property Sub Type
Duplex
Security
Carbon Monoxide Detector(s)Smoke Detector(s)
Sewer
Septic Tank
Special Circumstances
Standard
SqFt Total
2473
Utilities
Cable AvailableElectricity ConnectedPhone AvailableWater Connected
Water Source
Public
Interior Features
Appliances
DishwasherElectric RangeRefrigeratorRange Hood
Cooling
Central Air
Electric
220 Volts in Kitchen
Fireplace
Yes
Fireplace Features
Family RoomMasonry
Flooring
LaminateVinyl
Heating
Central
Interior
Open FloorplanTile CountersMaster Downstairs
Laundry Features
Washer HookupElectric Dryer HookupGas Dryer HookupIn Garage
Window Features
BlindsScreens
Bedroom
EntryFoyer
Family Room
Kitchen
Master Bathroom
Master Bedroom
Save
Ask
Tour
Hide
Exterior Features
Construction Details
Stucco
Exterior
Rain Gutters
Fencing
Wood
Lot Features
Cul-De-SacFront Yard
Pool Features
None
Road Frontage
City Street
Roof
Composition
Spa Features
None
View
Neighborhood
Waterview
Neighborhood
Windows/Doors
BlindsScreens
Community Features
Community Features
Curbs
Financing Terms Available
ConventionalFHASubmit
Building Access
Front Door
Roads
Paved

This information is for your personal, non-commercial use and may not be used for any purpose other than to identify prospective properties you may be interested in purchasing. The display of MLS data is usually deemed reliable but is NOT guaranteed accurate by the MLS. Buyers are responsible for verifying the accuracy of all information and should investigate the data themselves or retain appropriate professionals. Information from sources other than the Listing Agent may have been included in the MLS data. Unless otherwise specified in writing, the Broker/Agent has not and will not verify any information obtained from other sources. The Broker/Agent providing the information contained herein may or may not have been the Listing and/or Selling Agent.
Neighborhood & Commute
Source: Walkscore
Disclosure: Community information and market data powered by Constellation Data Labs. Information is deemed reliable but not guaranteed.
Save
Ask
Tour
Hide

Did you know? You can invite friends and family to your search. They can join your search, rate and discuss listings with you.