

6065 County Road 22Orland, CA 95963
Mortgage Calculator
Monthly Payment (Est.)
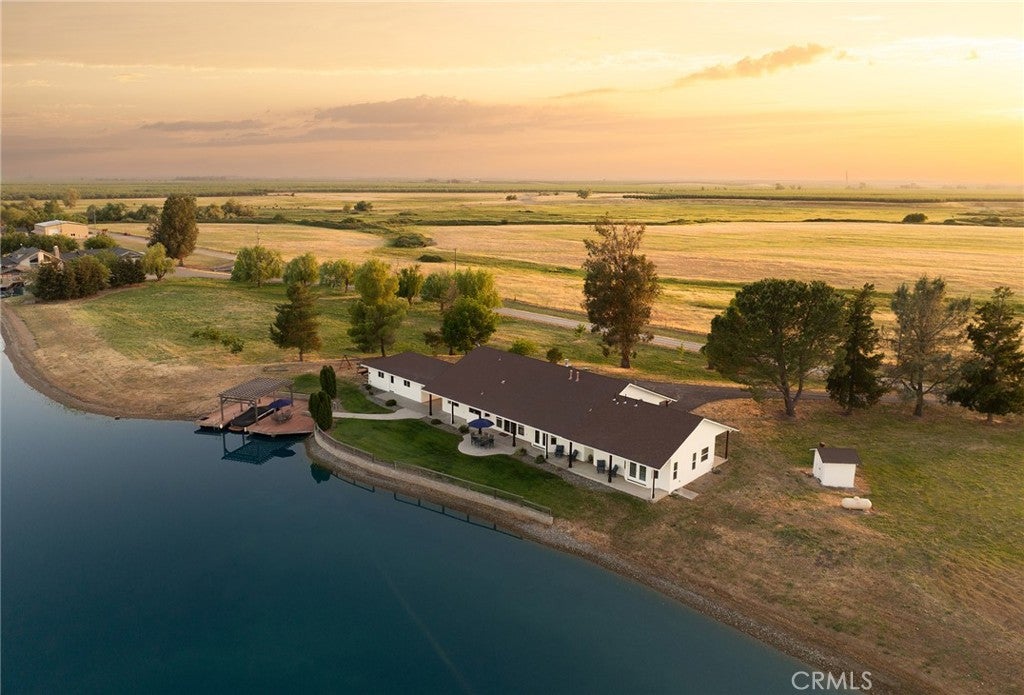
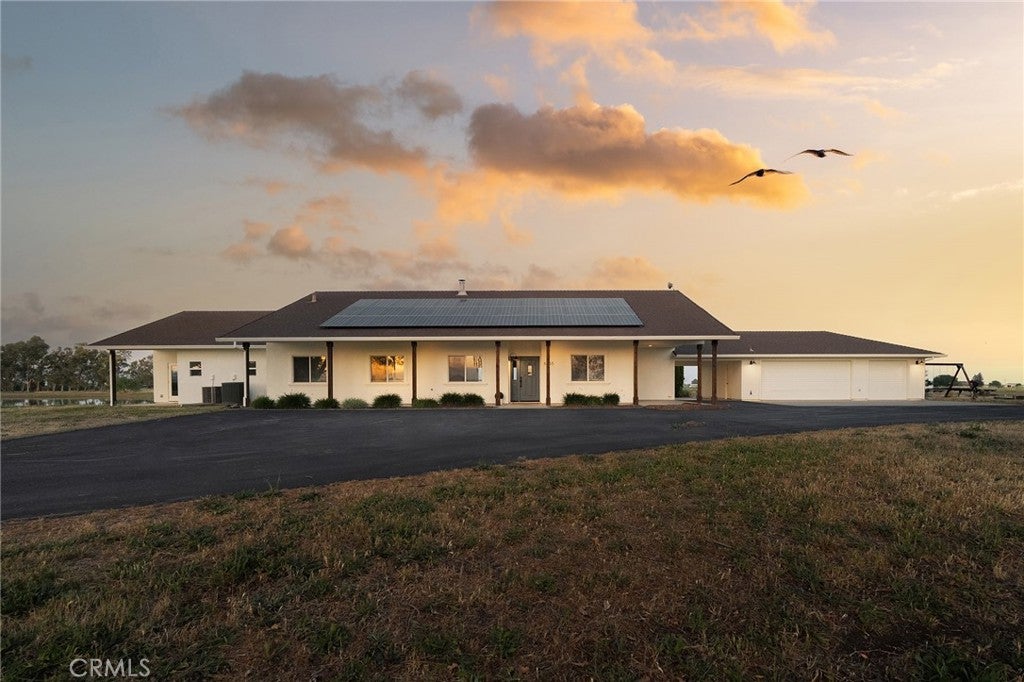
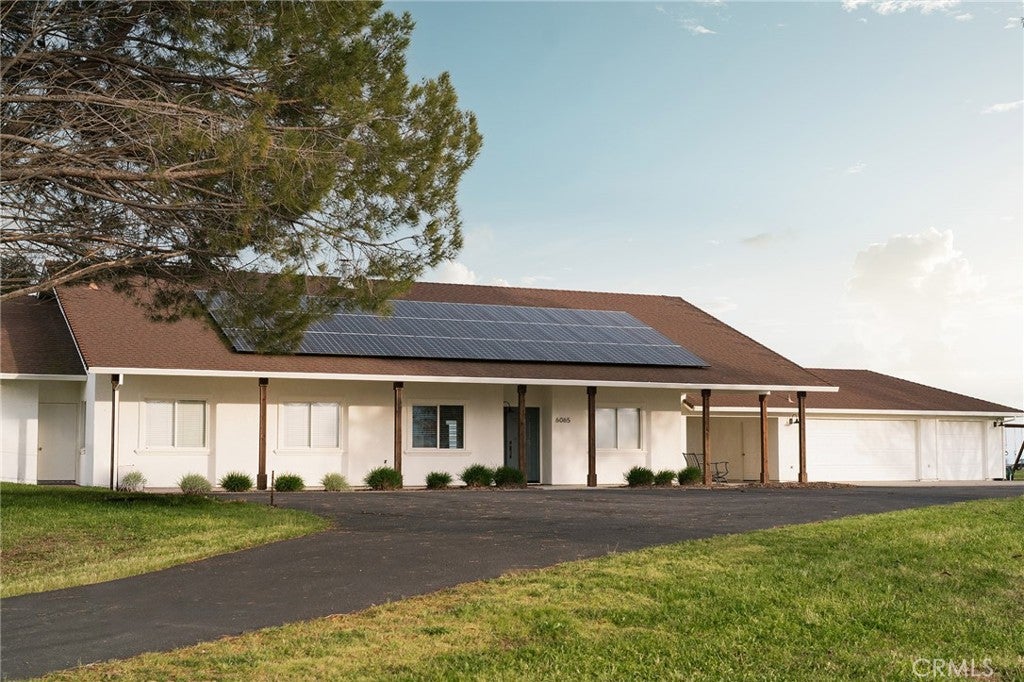
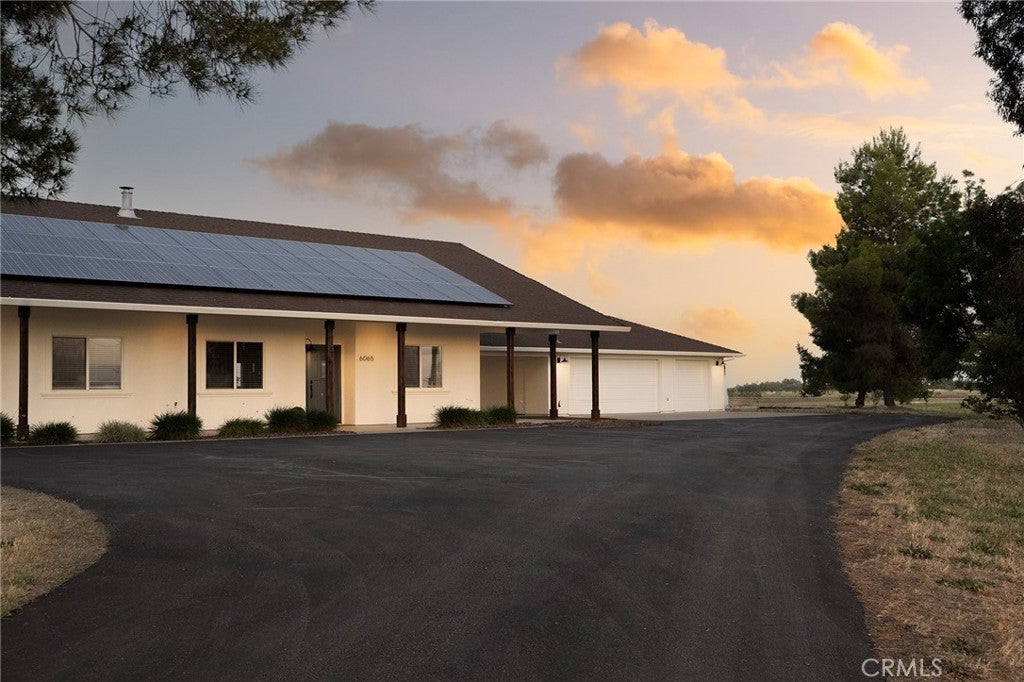
$3,873This incredible ski lake property offers the perfect blend of privacy, recreation, and breathtaking natural beauty, all set on 10 very private acres. From the back of the home, take in panoramic lake views, while the front showcases sweeping mountain and open country vistas. Whether you're looking for a full-time residence or a peaceful getaway, this lakefront retreat offers swimming, waterskiing, paddleboarding, fishing, or simply relaxing by the water. Enjoy access to the lake with your own private fixed dock, complete with a boat lift. The beautifully updated 3,007 sq ft home features 4 bedrooms, including two spacious primary suites, 3.5 bathrooms, two living areas, and a dedicated office with built-in storage. Fresh exterior paint gives the home a clean Mediterranean-inspired look, while large windows frame the lake views. A cozy family room with a freestanding wood stove adds warmth and charm. The kitchen offers lake views, freshly painted cabinetry, recessed lighting, stainless steel appliances, solid surface countertops, and a large peninsula with bar seating—ideal for entertaining. The main primary suite features French doors to the patio and lake, dual walk-in closets, and a dual-sink vanity. Down the hall are two guest bedrooms and a bathroom with dual vanities and a separate shower area. Privately situated, the second primary suite offers its own entrance, lake access, a walk-in closet, and a remodeled bathroom with dual sinks and a walk-in shower—perfect for guests or multi-generational living. Additional features include brand-new flooring in main areas, owned solar, two HVAC units, updated lighting and ceiling fans, and an oversized three-car garage with space for a boat. There’s also room for RV parking or future expansion, plus a variety of mature fruit trees. The private ski lake, shared with only three other properties, includes a slalom course for tournaments—offering a rare opportunity for competitive and recreational water sports. Conveniently located near I-5 with easy access to restaurants and shopping, just thirty minutes from Downtown Chico and a couple of hours from the Bay Area, this rare property offers an exceptional lifestyle of serenity, beauty, and adventure.
| 2 weeks ago | Status changed to Active Under Contract | |
| 2 weeks ago | Listing updated with changes from the MLS® | |
| 2 months ago | Price changed to $849,000 | |
| 6 months ago | Listing first seen on site |

This information is for your personal, non-commercial use and may not be used for any purpose other than to identify prospective properties you may be interested in purchasing. The display of MLS data is usually deemed reliable but is NOT guaranteed accurate by the MLS. Buyers are responsible for verifying the accuracy of all information and should investigate the data themselves or retain appropriate professionals. Information from sources other than the Listing Agent may have been included in the MLS data. Unless otherwise specified in writing, the Broker/Agent has not and will not verify any information obtained from other sources. The Broker/Agent providing the information contained herein may or may not have been the Listing and/or Selling Agent.

Did you know? You can invite friends and family to your search. They can join your search, rate and discuss listings with you.