

14765 MollucRed Bluff, CA 96080
Mortgage Calculator
Monthly Payment (Est.)
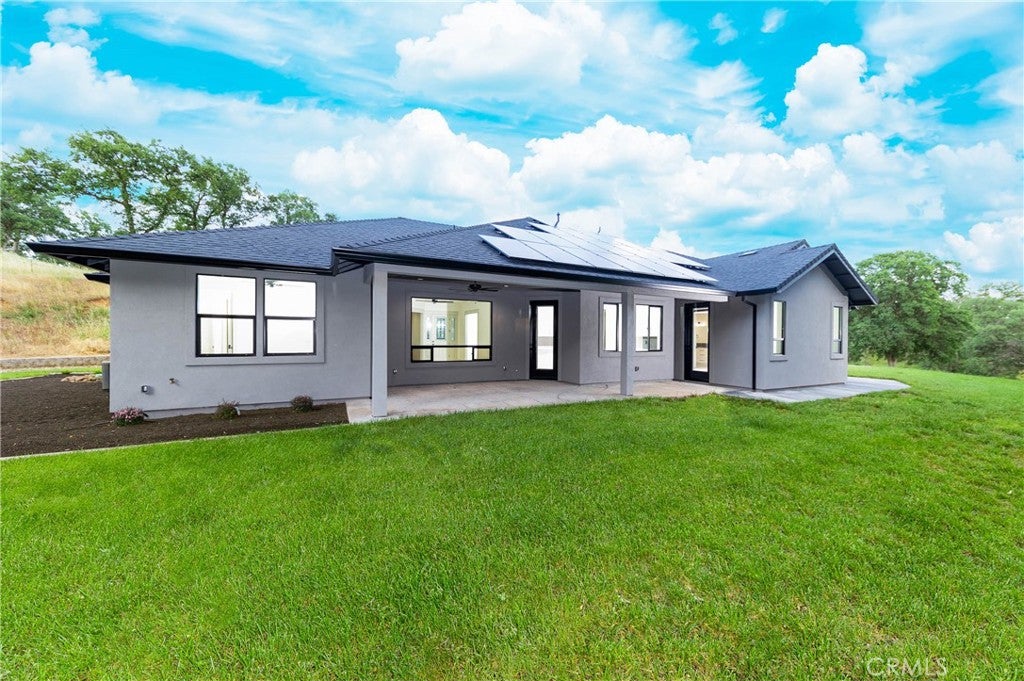
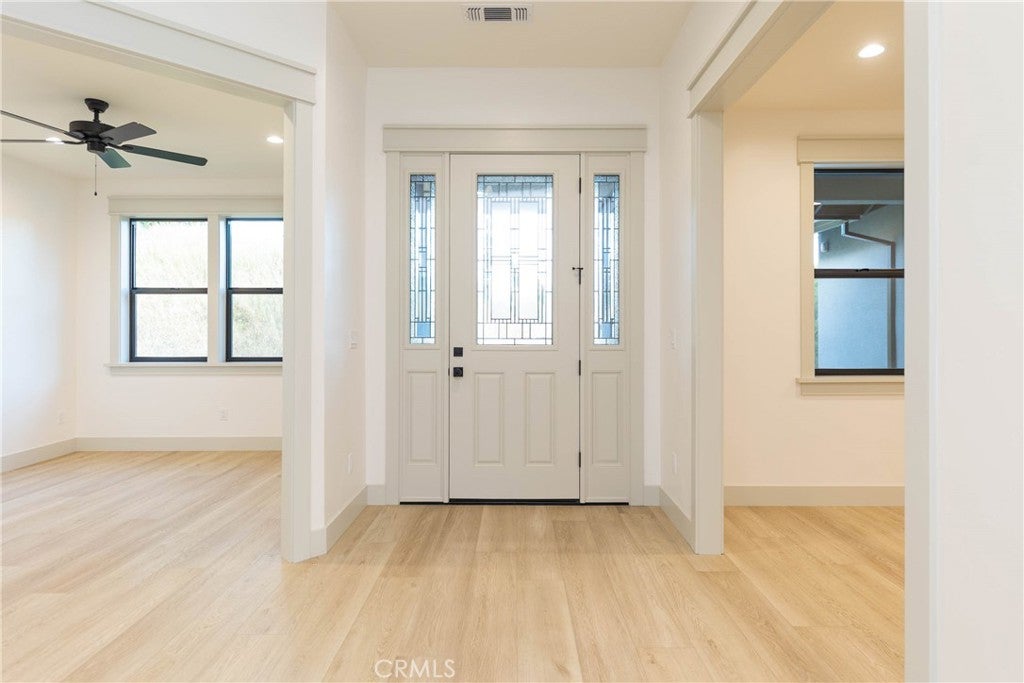
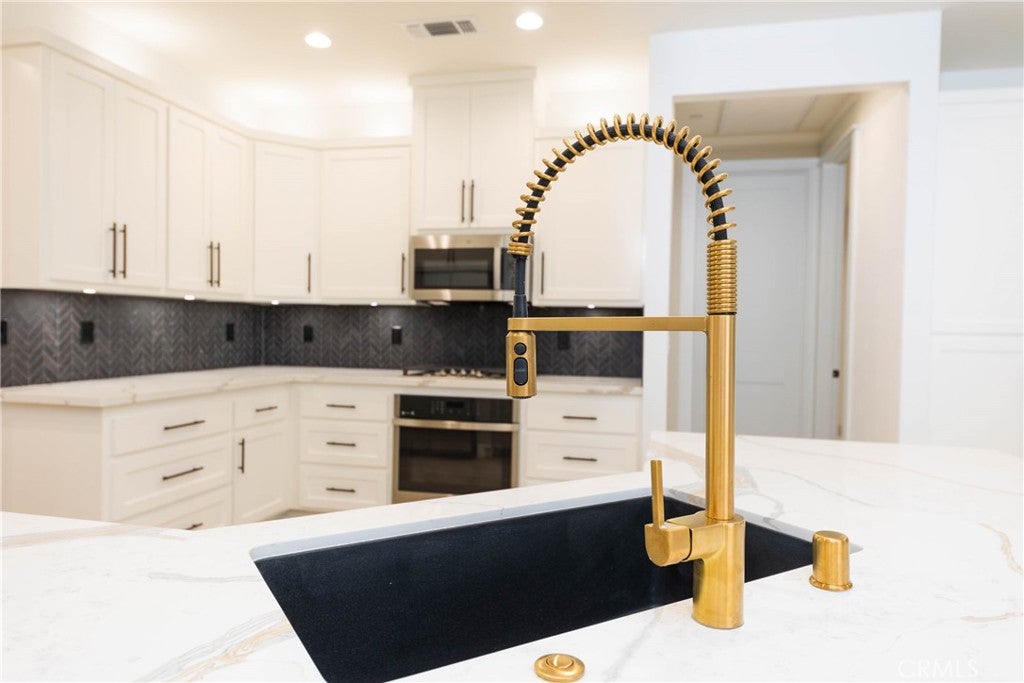
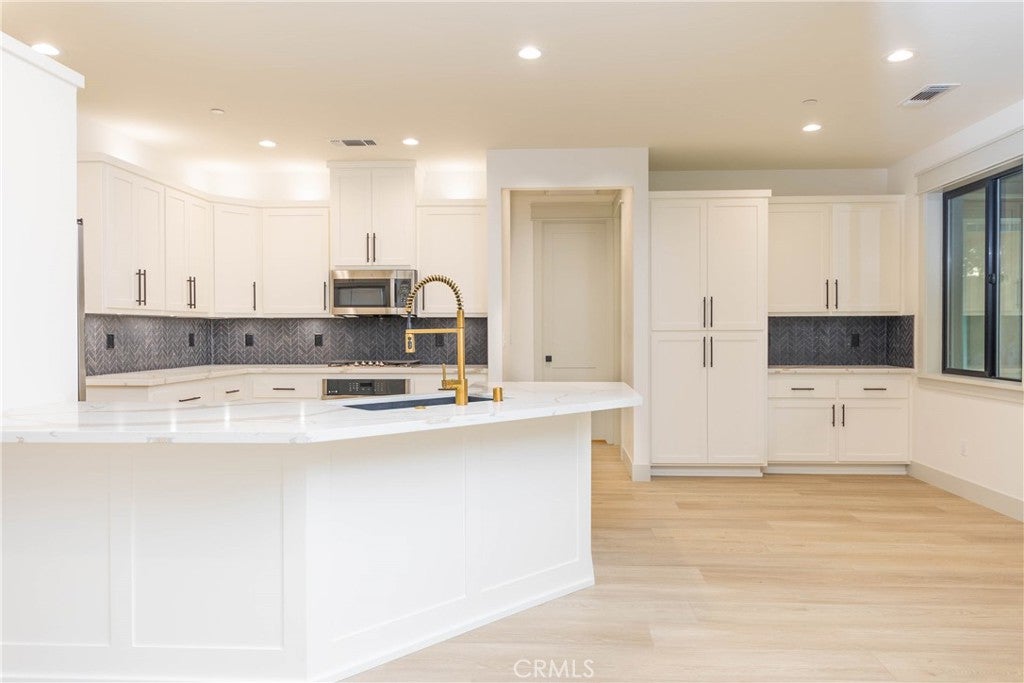
$2,938Welcome to your dream retreat nestled atop 3.28 sprawling acres of serene landscape! This enchanting home offers the perfect blend of luxury and functionality, boasting three bedrooms and two and a half baths. The heart of the home is the gourmet kitchen, featuring top-of-the-line appliances, quartz countertops, and custom cabinetry. Whether you're whipping up a quick meal or hosting a lavish dinner party, this culinary haven is sure to impress even the most discerning chef. Adjacent to the kitchen, you'll find a versatile space that can be used as a formal dining room for intimate dinners or as a home office. Retreat to the spacious main suite, where luxury abounds with a spa-like ensuite bath, complete with dual vanities, heated floors, huge stand alone shower and two walk in closets. Two additional bedrooms provide comfort and privacy for family members or overnight guests, ensuring everyone has their own personal sanctuary. This home is equipped with owned solar panels (locked in with the money saving NEM 2 rate), ensuring energy efficiency and cost savings year-round. Additionally, a backup generator provides peace of mind during power outages, while a whole house fan keeps the interior cool and comfortable on warm summer days. In addition this home is equipped with Spectrum high speed internet.
| 2 months ago | Status changed to Active Under Contract | |
| 2 months ago | Listing updated with changes from the MLS® | |
| 3 months ago | Price changed to $644,000 | |
| 6 months ago | Listing first seen on site |

This information is for your personal, non-commercial use and may not be used for any purpose other than to identify prospective properties you may be interested in purchasing. The display of MLS data is usually deemed reliable but is NOT guaranteed accurate by the MLS. Buyers are responsible for verifying the accuracy of all information and should investigate the data themselves or retain appropriate professionals. Information from sources other than the Listing Agent may have been included in the MLS data. Unless otherwise specified in writing, the Broker/Agent has not and will not verify any information obtained from other sources. The Broker/Agent providing the information contained herein may or may not have been the Listing and/or Selling Agent.

Did you know? You can invite friends and family to your search. They can join your search, rate and discuss listings with you.