

1422 KingstonMount Shasta, CA 96067
Mortgage Calculator
Monthly Payment (Est.)
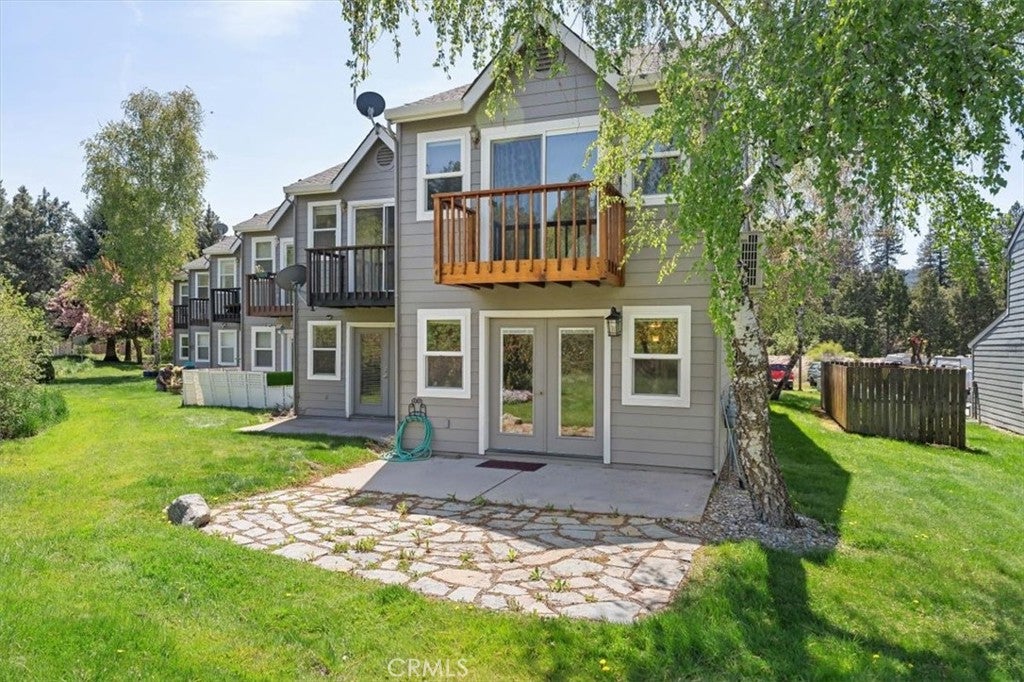
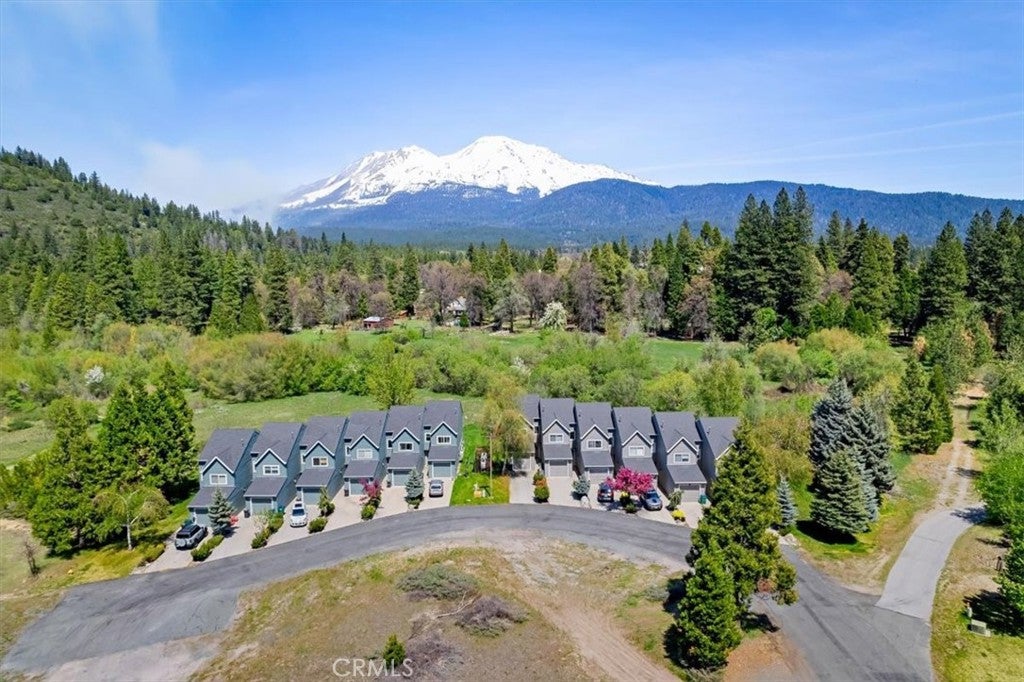
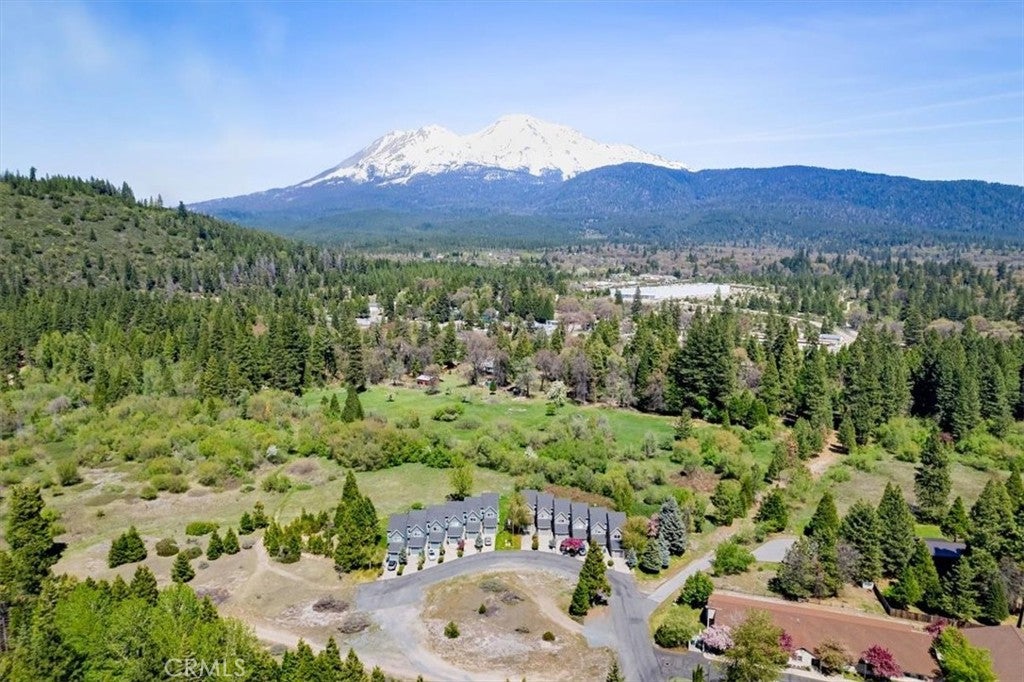
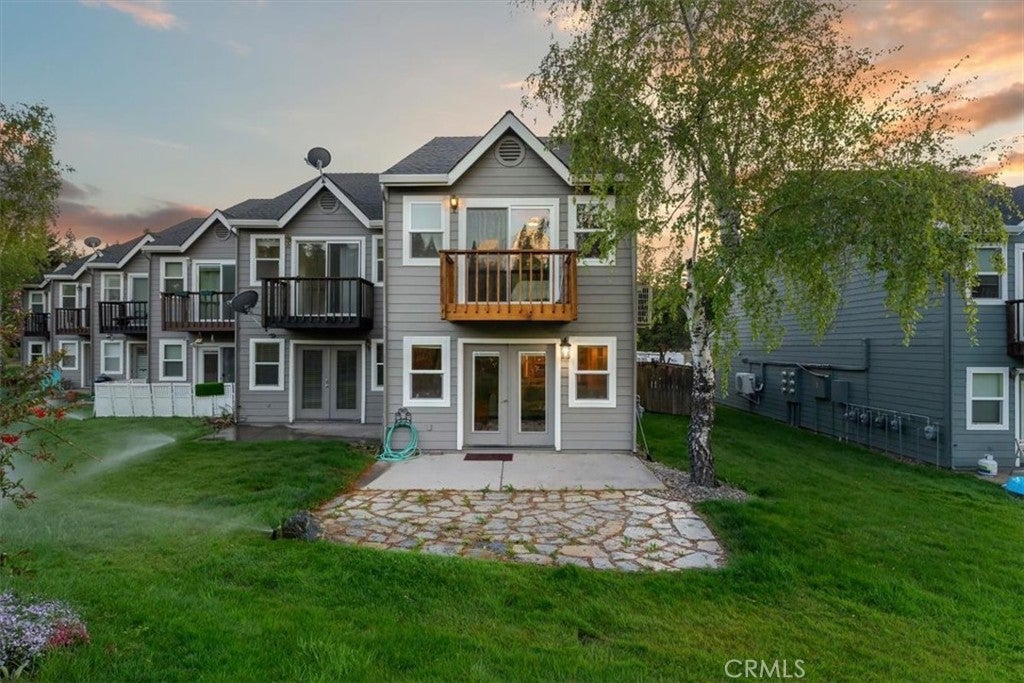
$1,551Serenity Meets Sophistication in the Heart of Mount Shasta! Welcome to 1422 Kingston Road, a truly special townhome embraced by the natural beauty and spiritual energy of Mount Shasta. Thoughtfully remodeled with artful design and high-end finishes, this home blends comfort, craftsmanship, and breathtaking views. Wake up each morning to the majestic sight of Mount Shasta, visible from your private redwood balcony off the spacious primary suite. At approximately 14 x 22, the primary bedroom offers ample space, double closets, and additional built-in storage above the stairwell. The en-suite bath is a retreat in itself, featuring a modern soaking tub, a separate shower with a rain shower head, a heated tile floor with a programmable thermostat, unique double Japanese-style basin sinks, and antique armoire cabinetry with dual access for added function and charm. The open-concept kitchen is the heart of the home, with custom alder cabinetry built locally, stunning red dragon granite countertops, under-cabinet lighting, and smart storage solutions like Lazy Susans, an appliance garage, and built-in microwave space. A propane gas cooktop with electric oven makes cooking a joy. The adjacent dining and living areas are warm and welcoming, boasting rich hickory hardwood floors and a cozy ambiance, all while framing tranquil views of Spring Hill and the Mount Shasta landscape. Step through the double French doors to your private flagstone patio, where you're enveloped in a serene meadow and forested setting. Direct access to walking trails and downtown Mt. Shasta make this location ideal for outdoor lovers, spiritual seekers, or anyone craving peace and inspiration. Whether you’re looking for a quiet retreat, a full-time residence, or a weekend sanctuary, this one-of-a-kind townhome is an exceptional opportunity to own a slice of magic in one of Northern California’s most cherished destinations.
| 6 months ago | Listing first seen on site | |
| 6 months ago | Listing updated with changes from the MLS® |

This information is for your personal, non-commercial use and may not be used for any purpose other than to identify prospective properties you may be interested in purchasing. The display of MLS data is usually deemed reliable but is NOT guaranteed accurate by the MLS. Buyers are responsible for verifying the accuracy of all information and should investigate the data themselves or retain appropriate professionals. Information from sources other than the Listing Agent may have been included in the MLS data. Unless otherwise specified in writing, the Broker/Agent has not and will not verify any information obtained from other sources. The Broker/Agent providing the information contained herein may or may not have been the Listing and/or Selling Agent.

Did you know? You can invite friends and family to your search. They can join your search, rate and discuss listings with you.