15125 N Kobbuntie Court N, Red Bluff, CA, 96080

Save
Ask
Tour
Hide
Share
$675,000
177 Days On Site

15125 N Kobbuntie Court N
Red Bluff, CA 96080

For Sale|Single Family Residence|Active
5
Beds
4
Total Baths
3
Full Baths
1
Partial Bath
3,677
SqFt
$184
/SqFt
2005
Built
County:
Tehama
Listed by Barbara Dancel of HIVE Real Estate Group, Inc Barbara@RedBluffHIVE.com
Call Now: 951-203-4426
Is this the listing for you? We can help make it yours.
951-203-4426
15125 N Kobbuntie Court N15125 N Kobbuntie Court N15125 N Kobbuntie Court N15125 N Kobbuntie Court N
Save
Ask
Tour
Hide
Share

Mortgage Calculator

Monthly Payment (Est.)

$3,080
Calculator powered by Showcase IDX, a Constellation1 Company. Copyright ©2026 Information is deemed reliable but not guaranteed.

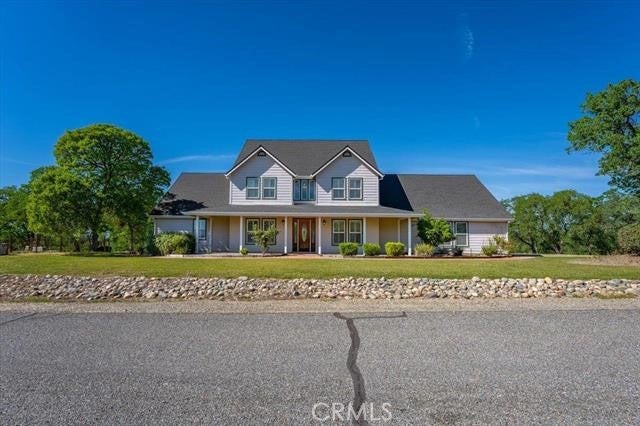
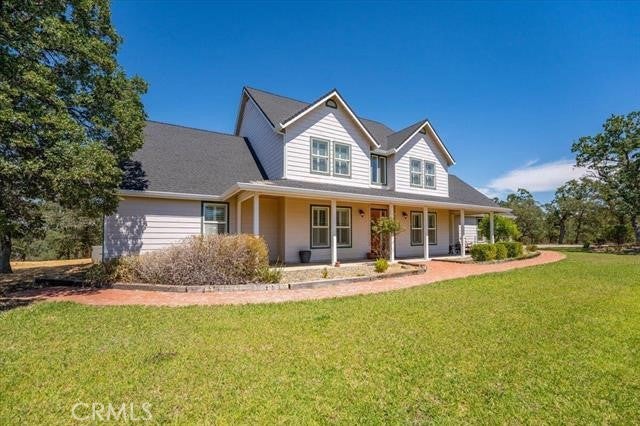
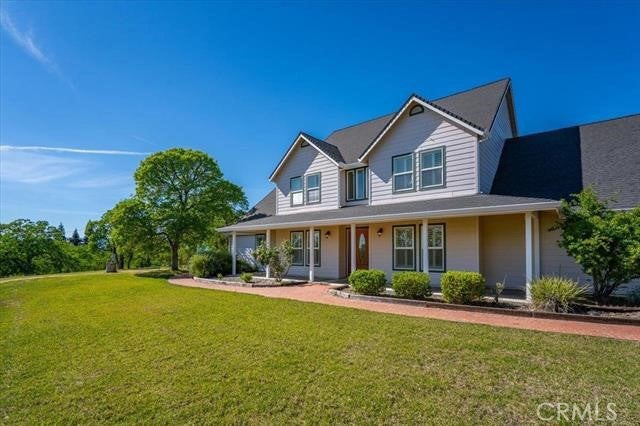
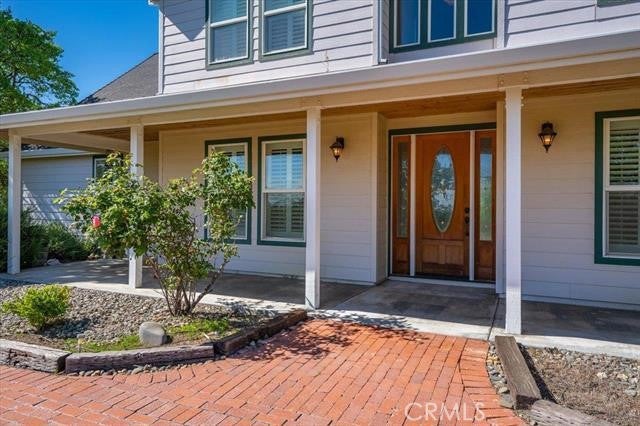
Welcome to this custom-built, one-owner home nestled on 7+ rolling acres of privacy and space. This nearly 3,200sqft two-story home offers 4 bedrooms plus an office (or use all 5 as bedrooms), 4 bathrooms, and primary suites on both levels. Downstairs primary suite includes a cozy fireplace, separate garden tub and shower, dual sinks, and a spacious walk-in closet for ultimate comfort. The spacious kitchen features a restaurant-style stove, formal dining room, and breakfast nook, perfect for the culinary enthusiasts. Enjoy the large laundry room with built-in desk, storage cabinets, and a fold-down ironing board—designed for convenience. Home is wired with CAT5for modern connectivity and includes a Transfer Switch kit for future generator backup power or off grid power capability. A 480+ sq ft bonus room offers potential for a future ADU or use as a hobby room, private gym, game room or guest space. Outside, enjoy the oversized 3-car garage, covered front and back porches, expansive 2-tier back deck for entertaining, garden area, and room for all your toys. Finished with durable Hardie board siding, this home blends luxury and functionality in a peaceful country setting.

Save
Ask
Tour
Hide
Share
Listing Snapshot
Price 
$675,000
Days On Site 
177 Days
Bedrooms 
5
Inside Area (SqFt) 
3,677 sqft
Total Baths 
4
Full Baths 
3
Partial Baths 
1
Lot Size 
7.37 Acres
Year Built 
2005
MLS® Number 
SN26061149
Status 
Active
Property Tax 
N/A
HOA/Condo/Coop Fees 
N/A
Sq Ft Source 
See Remarks
Friends & Family
Recent Activity
3 months agoPrice changed to $675,000
3 months agoListing updated with changes from the MLS®
6 months agoListing first seen on site
General Features
Acres 
7.37
Attached Garage 
Yes
Foundation 
Slab
Garage 
Yes
Garage Spaces 
3
Land Lease 
No
Levels 
Two
Number Of Stories 
2
Parking 
AttachedConcreteGarageRV Access/Parking
Parking Spaces 
3
Property Sub Type 
Single Family Residence
Sewer 
Septic Tank
Style 
Contemporary
Utilities 
Cable ConnectedElectricity AvailablePropane
Water Source 
PrivateWell
Interior Features
Appliances 
DishwasherDisposalGas OvenGas RangeRange Hood
Cooling 
Central Air
Fireplace 
Yes
Fireplace Features 
InsertGas StarterLiving RoomWood Burning StoveMaster Bedroom
Flooring 
CarpetTile
Heating 
Fireplace InsertCentral
Interior 
Breakfast BarCeiling Fan(s)Recessed LightingTile CountersWalk-In Closet(s)Master DownstairsPantry
Laundry Features 
Laundry Room
Main Level Bedrooms 
2
Window Features 
Double Pane Windows
Bathroom 
Bedroom 
Bonus Room 
Dining Room 
EntryFoyer 
Kitchen 
Laundry 
Master Bedroom 
Office 
Other 
Features - Walk-In Closet(s)
Pantry 
Save
Ask
Tour
Hide
Share
Exterior Features
Construction Details 
HardiPlank Type
Exterior 
Kennel
Fencing 
None
Lot Features 
Front YardSprinklers In FrontWooded
Other Structures 
Shed(s)
Patio And Porch 
Rear PorchCoveredFront Porch
Pool Features 
None
Road Frontage 
Private Road
Roof 
Composition
View 
Trees/Woods
Waterview 
Trees/Woods
Windows/Doors 
Double Pane Windows
Community Features
MLS Area 
PL01 - Tehama County
School District 
Red Bluff Joint Union
Financing Terms Available 
Cash
Building Access 
Front door
Roads 
Paved
Schools
School District
Red Bluff Joint Union
Elementary School
Unknown
Middle School
Unknown
High School
Unknown


This information is for your personal, non-commercial use and may not be used for any purpose other than to identify prospective properties you may be interested in purchasing. The display of MLS data is usually deemed reliable but is NOT guaranteed accurate by the MLS. Buyers are responsible for verifying the accuracy of all information and should investigate the data themselves or retain appropriate professionals. Information from sources other than the Listing Agent may have been included in the MLS data. Unless otherwise specified in writing, the Broker/Agent has not and will not verify any information obtained from other sources. The Broker/Agent providing the information contained herein may or may not have been the Listing and/or Selling Agent.

Neighborhood & Commute
Source: Walkscore
Disclosure: Community information and market data powered by Constellation Data Labs. Information is deemed reliable but not guaranteed.
Save
Ask
Tour
Hide
Share