

62 Hollow Oak LaneChico, CA 95973
Mortgage Calculator
Monthly Payment (Est.)
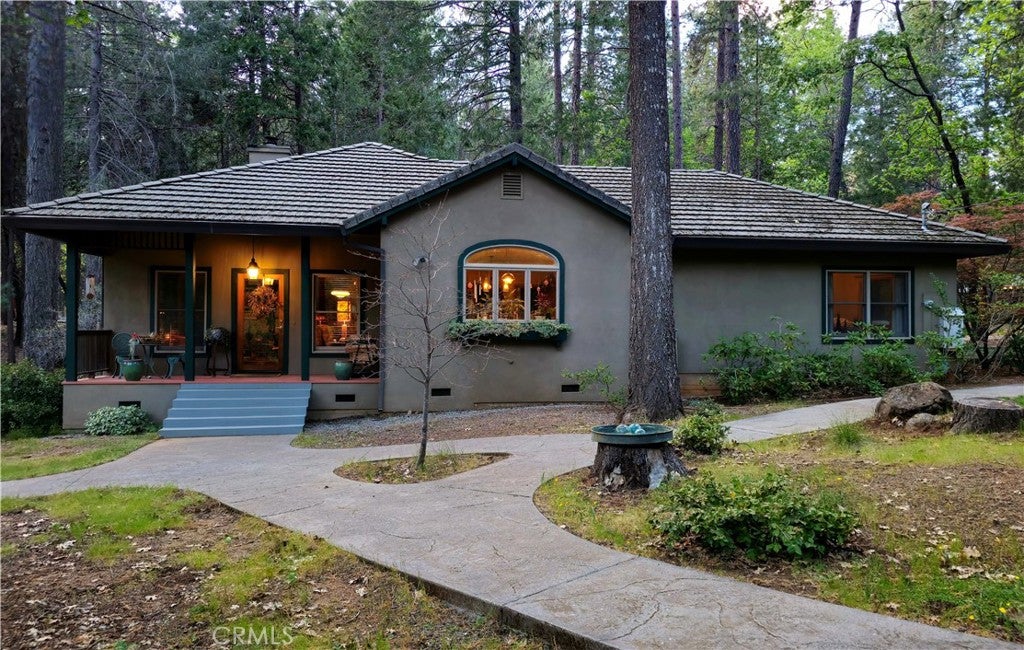
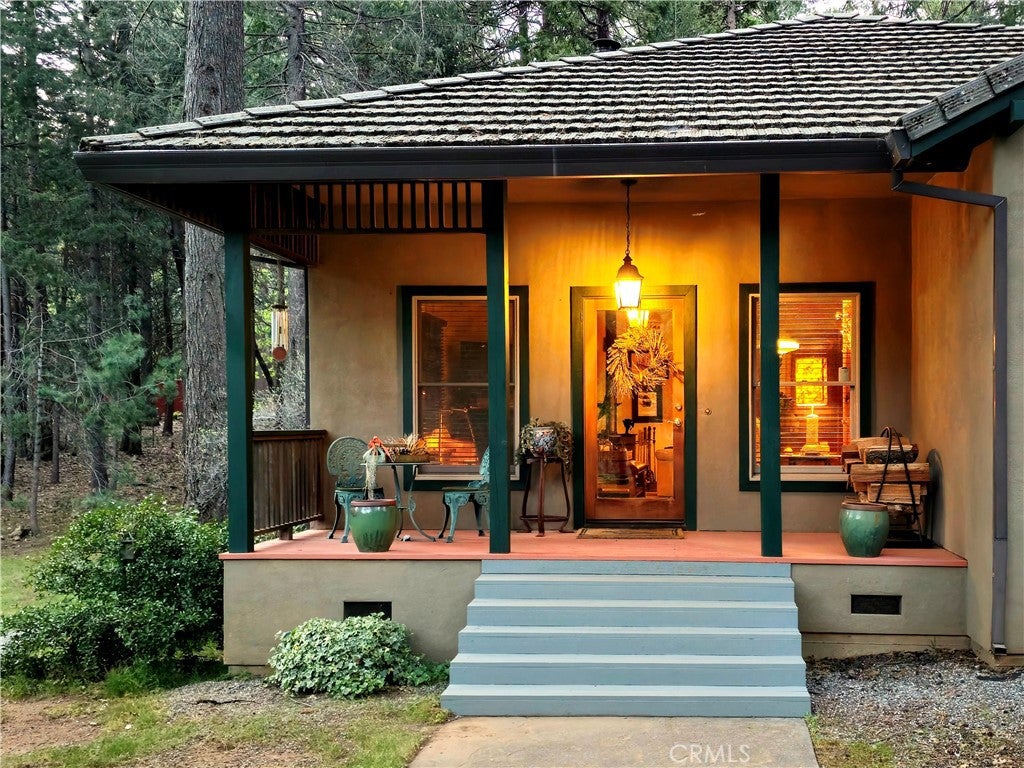
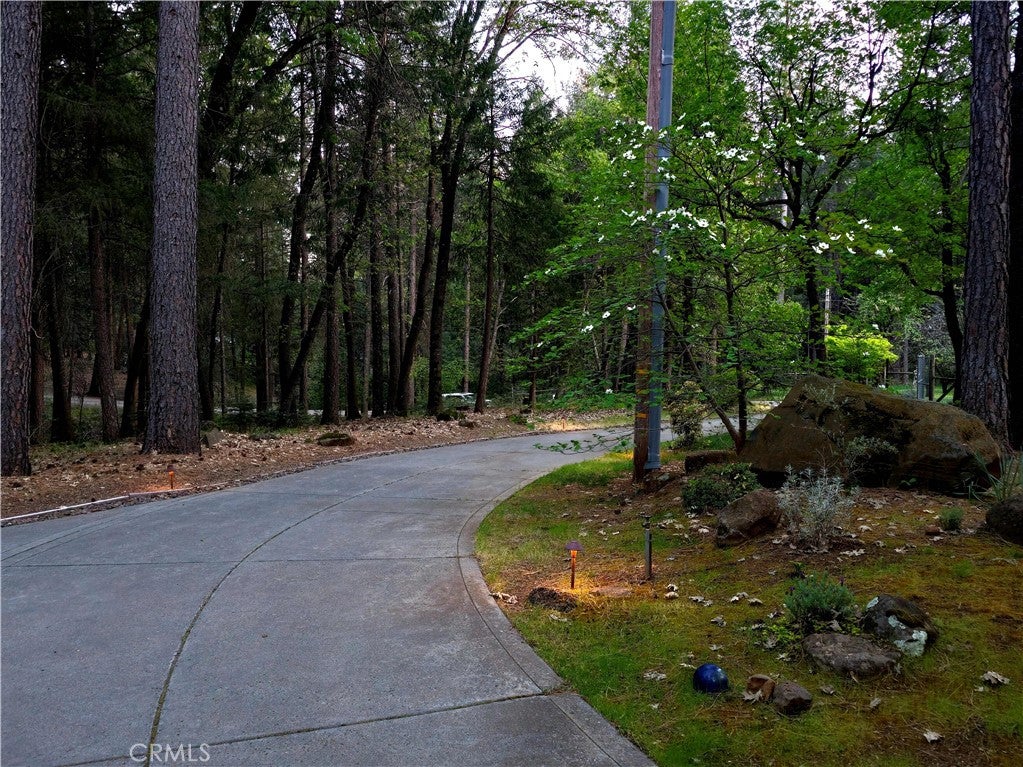
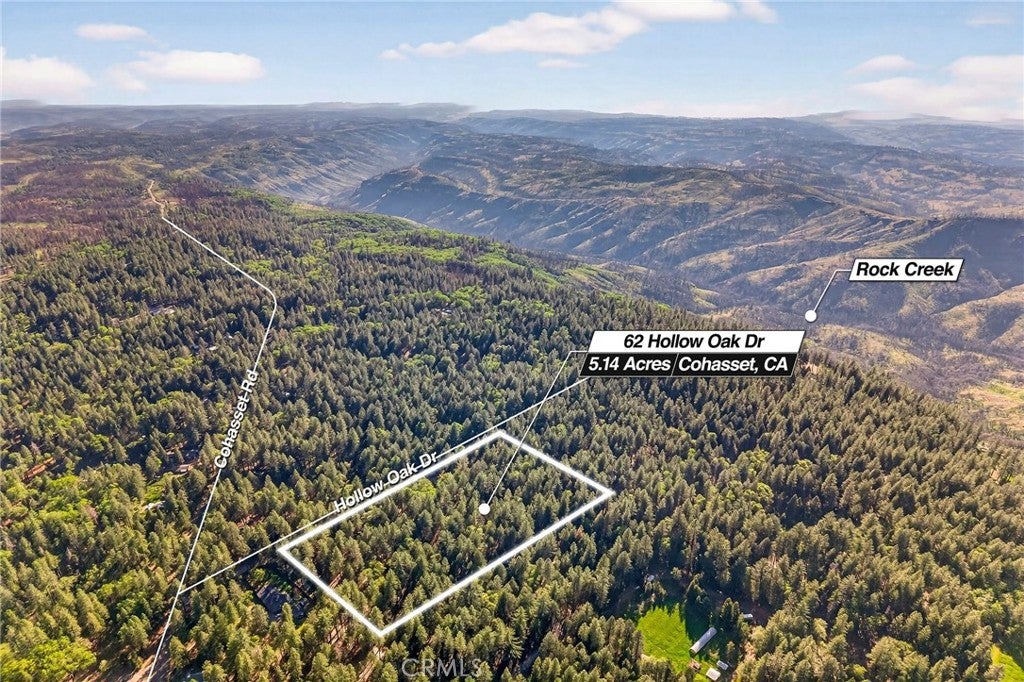
Enter an interest rate to see your estimated monthly payment.Tucked away on over 5 serene, wooded acres in a great foothill community, this one-owner custom estate offers the perfect blend of privacy, comfort, and functionality. The beautifully maintained 1,817 sq ft home welcomes you with a custom Douglas Fir-framed glass front door, opening into a spacious, light-filled living room featuring vaulted, beamed plank ceilings, a striking propeller ceiling fan, cozy wood stove, and Andersen windows adorned with custom wood blinds. Fresh interior paint enhances the home’s warm and inviting atmosphere. Step up into the elegant dining area with rich wood flooring, seamlessly connected to the thoughtfully remodeled kitchen (2014). Designed for both everyday living and entertaining, the kitchen showcases custom cabinetry, quartz countertops, a center island with sink, updated gas cooktop with stainless hood, wall oven, microwave, refrigerator, dishwasher, built-in desk area, dedicated coffee station, and a generous pantry. Large windows over the dual sink bring in peaceful views of the front grounds. Just off the dining area, unwind in the private sunroom with tile flooring and direct patio access—an ideal space for morning coffee, reading, or simply enjoying the tranquil surroundings. The spacious primary suite offers a relaxing retreat with a walk-in closet and a well-appointed ensuite bath featuring dual vanities, newer porcelain tile flooring, a soaking tub, and separate glass block shower. Down the hall, you’ll find a convenient laundry room, guest bathroom, and two additional bedrooms—one currently used as a Pilates studio and office. Modern conveniences include a new whole-house Generac generator and underground fiber optic internet, ensuring comfort and connectivity. The grounds are equally impressive. Fully fenced with two gated entrances, the property boasts professionally landscaped, park-like surroundings complete with lighting and irrigation. A separate fenced garden area features a variety of fruit trees, perfect for those seeking a sustainable lifestyle. In addition to the home, the property includes: a large, versatile shop with roll-up doors, a 1/4 bath, and a furnished guest suite, an agricultural building currently serving as a 3-car garage, a charming chicken coop/birdhouse with water access and a straw-insulated structure housing the water storage and pressure tank. This private retreat offers space, versatility, and endless possibilities. A rare opportunity to own a truly special property.
| 4 weeks ago | Price changed to $579,900 | |
| 4 weeks ago | Listing updated with changes from the MLS® | |
| 6 months ago | Listing first seen on site |

This information is for your personal, non-commercial use and may not be used for any purpose other than to identify prospective properties you may be interested in purchasing. The display of MLS data is usually deemed reliable but is NOT guaranteed accurate by the MLS. Buyers are responsible for verifying the accuracy of all information and should investigate the data themselves or retain appropriate professionals. Information from sources other than the Listing Agent may have been included in the MLS data. Unless otherwise specified in writing, the Broker/Agent has not and will not verify any information obtained from other sources. The Broker/Agent providing the information contained herein may or may not have been the Listing and/or Selling Agent.

Did you know? You can invite friends and family to your search. They can join your search, rate and discuss listings with you.