300 Chestnut, Red Bluff, CA, 96080

Save
Ask
Tour
Hide
Share
$229,500
171 Days On Site

300 Chestnut
Red Bluff, CA 96080

For Sale|Single Family Residence|Active
2
Beds
1
Total Bath
1
Full Bath
1,180
SqFt
$194
/SqFt
1940
Built
County:
Tehama
Listed by Michael Moller of Moller Realty Group mrgchico@sbcglobal.net
Call Now: 951-203-4426
Is this the listing for you? We can help make it yours.
951-203-4426
300 Chestnut300 Chestnut300 Chestnut300 Chestnut
Save
Ask
Tour
Hide
Share

Mortgage Calculator

Monthly Payment (Est.)

$1,047
Calculator powered by Showcase IDX, a Constellation1 Company. Copyright ©2026 Information is deemed reliable but not guaranteed.

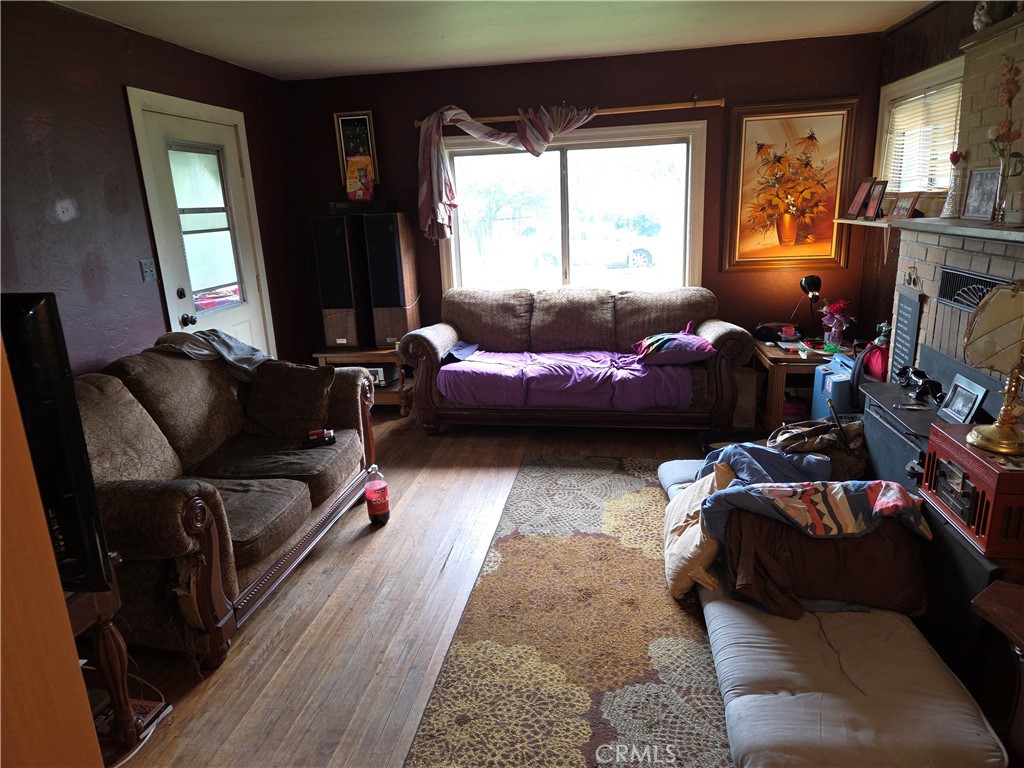
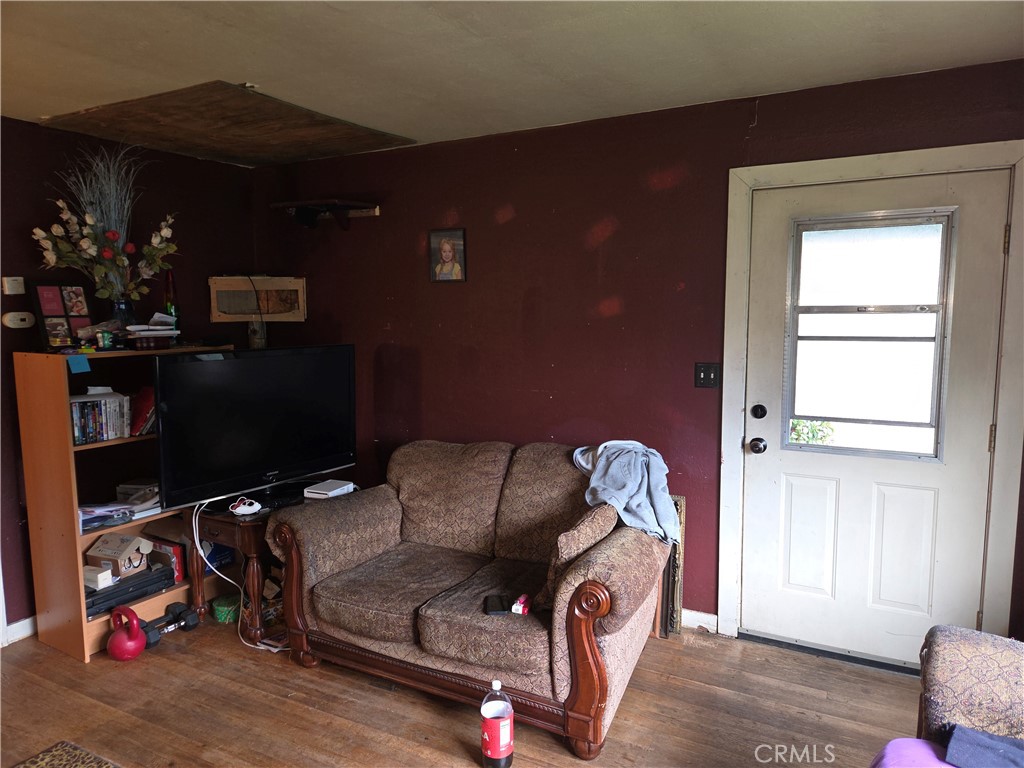
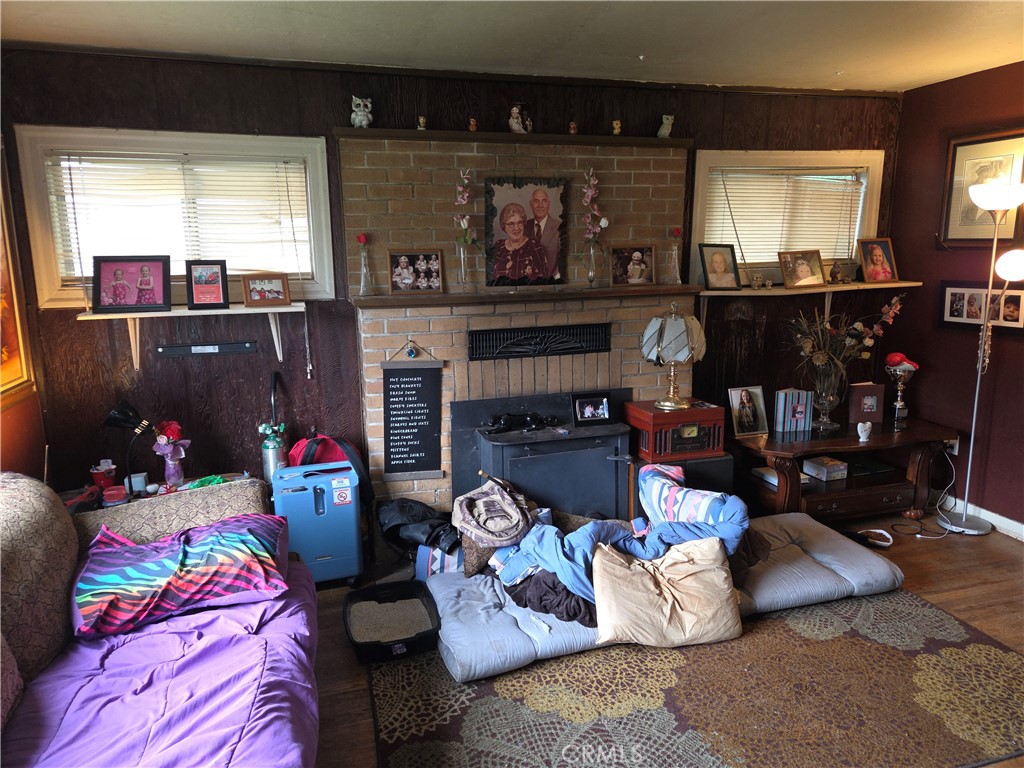
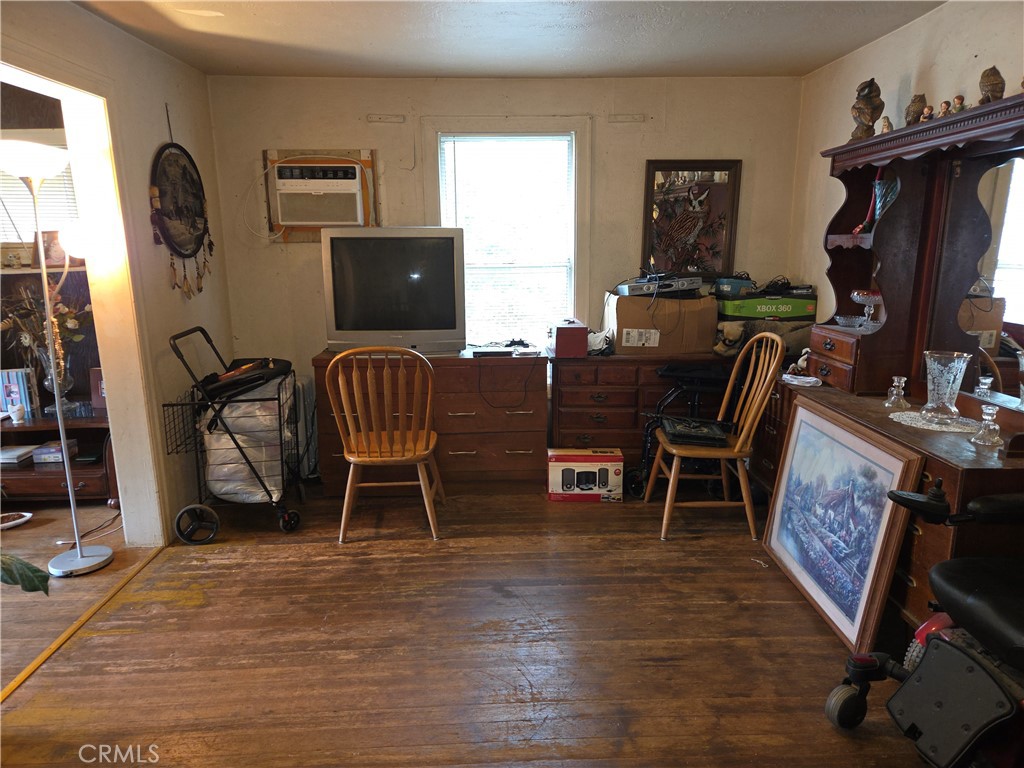
Bring your vision and toolbelt to this 1,180 sq. ft. bungalow, perfectly positioned on a generous .39-acre lot in one of Red Bluff’s well established neighborhoods. Built in 1940, this 2-bedroom, 1-bath home is has vintage character and "sweat equity" potential for the right buyer or investor. The heart of the home features a cozy living room anchored by a classic fireplace with a woodstove insert, perfect for Northern California winters. While the property currently shows deferred maintenance, the solid bones and layout provide a fantastic canvas for a modern restoration. Property includes a former guest house (currently gutted) with an attached storage room, which may be a possible future rental unit, home office, or studio. Lot has room for a garden, dedicated RV parking, and also has a detached single-car garage. The property operates on a private well and septic system, offering independence from city utility rates. The location puts you minutes away from the best recreation Tehama County has to offer, from Sacramento River access to local parks and the World Class Red Bluff Round-Up. Whether you're looking to flip, rent, or create a custom primary residence, this property offers the rare combination of a large footprint and a prime location.

Save
Ask
Tour
Hide
Share
Listing Snapshot
Price 
$229,500
Days On Site 
171 Days
Bedrooms 
2
Inside Area (SqFt) 
1,180 sqft
Total Baths 
1
Full Baths 
1
Partial Baths 
N/A
Lot Size 
0.39 Acres
Year Built 
1940
MLS® Number 
SN26070086
Status 
Active
Property Tax 
N/A
HOA/Condo/Coop Fees 
N/A
Sq Ft Source 
Assessor
Friends & Family
Recent Activity
3 weeks agoPrice changed to $229,500
3 weeks agoListing updated with changes from the MLS®
6 months agoListing first seen on site
General Features
Acres 
0.39
Foundation 
Concrete PerimeterPillar/Post/Pier
Garage 
Yes
Garage Spaces 
1
Land Lease 
No
Levels 
One
Number Of Stories 
1
Parking 
DrivewayGarageGravelOn SiteOff StreetSee Remarks
Parking Spaces 
1
Property Condition 
Fixer
Property Sub Type 
Single Family Residence
Security 
Carbon Monoxide Detector(s)Smoke Detector(s)
Sewer 
Septic Tank
Special Circumstances 
Standard
Style 
Bungalow
Utilities 
Cable AvailableElectricity ConnectedNatural Gas ConnectedPhone Available
Water Source 
PrivateWell
Zoning 
RE-B:10
Interior Features
Appliances 
DishwasherDisposalGas OvenGas RangeGas Water HeaterRefrigeratorRange Hood
Cooling 
Wall/Window Unit(s)
Electric 
220 Volts in Laundry
Fireplace 
Yes
Fireplace Features 
InsertLiving RoomMasonryRaised HearthWood BurningWood Burning Stove
Flooring 
VinylWood
Heating 
Fireplace InsertNatural GasWall Furnace
Interior 
Breakfast BarEat-in KitchenLaminate CountersStorageWalk-In Closet(s)
Laundry Features 
Washer HookupElectric Dryer HookupInsideLaundry Room
Main Level Bedrooms 
2
Window Features 
Window CoveringsBlindsDouble Pane WindowsDrapesWood Frames
Bathroom 
Bedroom 
Dining Room 
Kitchen 
Features - Laminate Counters
Laundry 
Living Room 
Other 
Features - Walk-In Closet(s)
Utility Room 
Save
Ask
Tour
Hide
Share
Exterior Features
Construction Details 
FrameGlassShingle SidingWood Siding
Fencing 
Chain LinkWood
Lot Features 
Back YardFront YardLandscapedLevelRectangular Lot
Other Structures 
OutbuildingShed(s)StorageWorkshop
Patio And Porch 
CoveredPatio
Pool Features 
None
Road Frontage 
City Street
Roof 
CompositionShingle
Spa Features 
None
View 
Neighborhood
Waterview 
Neighborhood
Windows/Doors 
Window CoveringsBlindsDouble Pane WindowsDrapesWood Frames
Community Features
Accessibility Features 
Safe Emergency Egress from Home
Community Features 
FishingGolfPark
MLS Area 
PL01 - Tehama County
School District 
Red Bluff Joint Union
Financing Terms Available 
CashConventional
Building Access 
Ground Level
Roads 
Paved
Schools
School District
Red Bluff Joint Union
Elementary School
Antelope
Middle School
Unknown
High School
Unknown


This information is for your personal, non-commercial use and may not be used for any purpose other than to identify prospective properties you may be interested in purchasing. The display of MLS data is usually deemed reliable but is NOT guaranteed accurate by the MLS. Buyers are responsible for verifying the accuracy of all information and should investigate the data themselves or retain appropriate professionals. Information from sources other than the Listing Agent may have been included in the MLS data. Unless otherwise specified in writing, the Broker/Agent has not and will not verify any information obtained from other sources. The Broker/Agent providing the information contained herein may or may not have been the Listing and/or Selling Agent.

Neighborhood & Commute
Source: Walkscore
Disclosure: Community information and market data powered by Constellation Data Labs. Information is deemed reliable but not guaranteed.
Save
Ask
Tour
Hide
Share