

22132 Los Robles WayPalo Cedro, CA 96073
Mortgage Calculator
Monthly Payment (Est.)
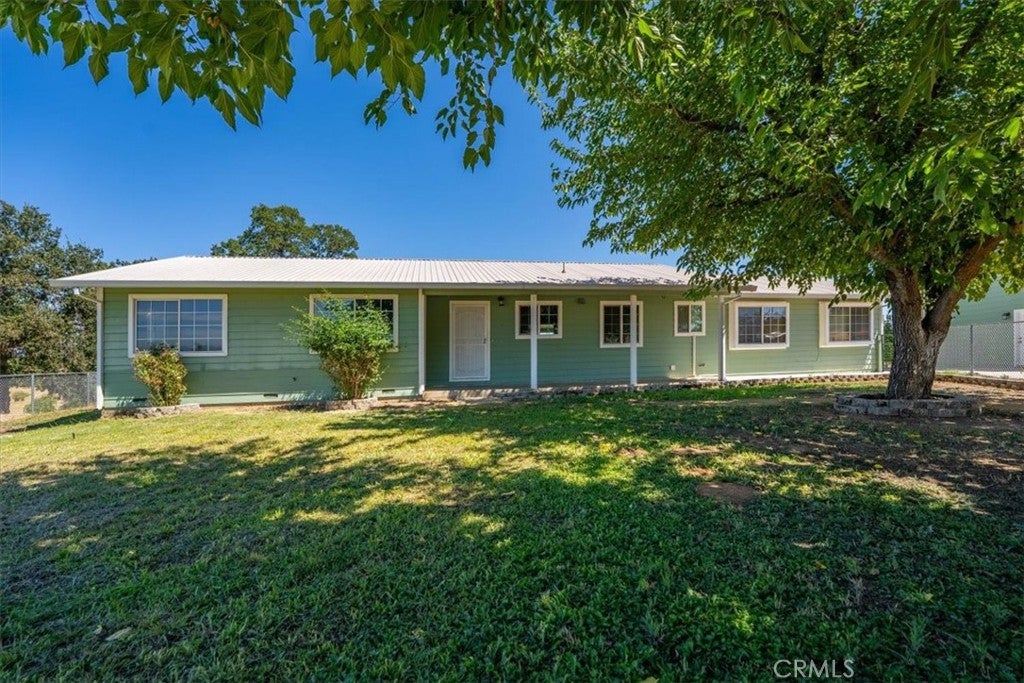
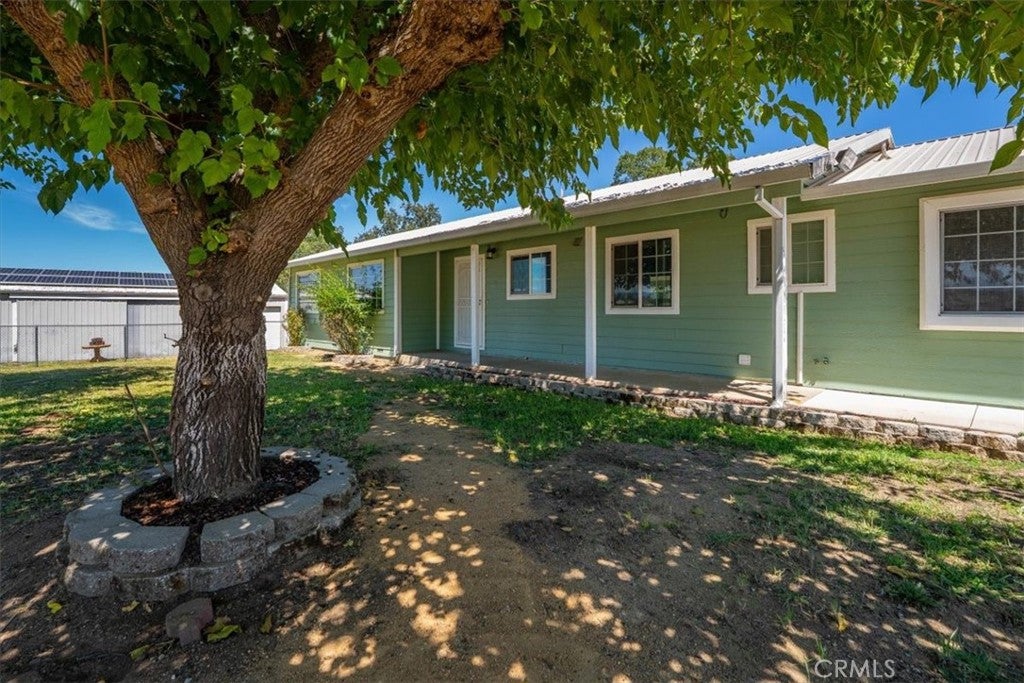
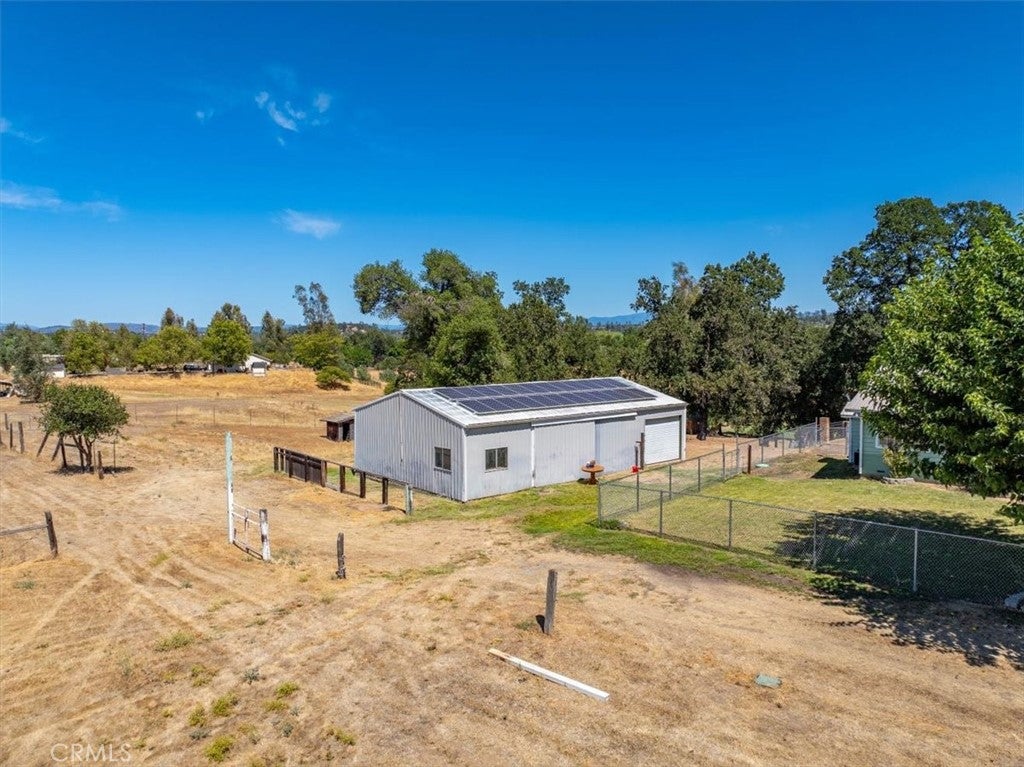
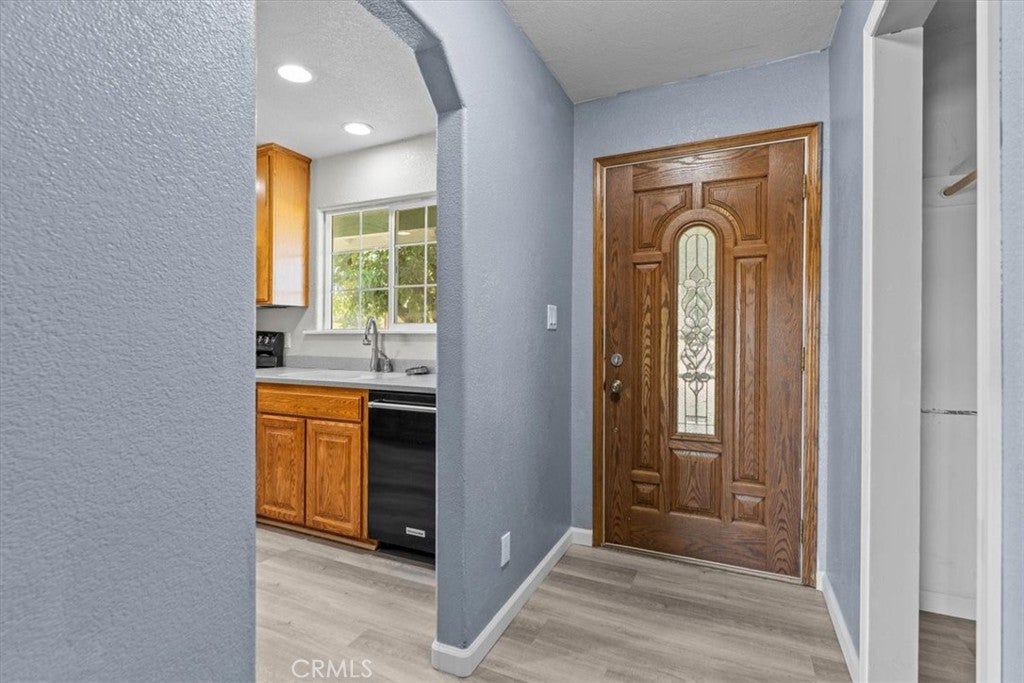
$2,642Welcome to 22132 Los Robles Drive in Palo Cerdo where rural life meets comfort and convenience. This property is settled behind a manual security gate and features 3.89 acres with a 3-bedroom 2-bathroom home, a barn, and a dethatched garage with an ADU upstairs. The home has OWNED solar as well as 3 Tesla batteries for backup power in case of an outage. This upgrade can help to drastically reduce your power bill. When you walk into the home you will be greeted with an inviting entryway that leads to the stunning kitchen. The kitchen features an oven and range, refrigerator, dishwasher and microwave. From there you will walk into the spacious living room featuring a wood burning stove. The living room opens up to a separate family room, perfect for an office, game room, workout room, or television room. Down the hallway, you will find the three spacious bedrooms and two pristine bathrooms. The primary suite has private access to the back deck as well as its own en-suite bathroom. Step out the door to find a spacious covered deck, a well-maintained lawn and backyard, a hot tub, and an unbeatable view of Mt. Lassen. The dethatched garage is 912 sq feet with plenty of storage and parking space. Upstairs in the garage is where you will find the studio apartment. It has a kitchenette equipped with a stainless-steel sink, refrigerator, and microwave. The apartment is spacious at approximately 900 sq feet, an air conditioning unit, extra storage space, and bathroom with a tub/shower combo. This is the perfect space for additional family members, a game room or office, or even a potential income opportunity. This property also features a 1440 sq ft barn, perfect for tool storage or animals. If you want to see all this gorgeous home and property have to offer, make sure to go check it out for yourself today!
| a week ago | Price changed to $579,000 | |
| a week ago | Listing updated with changes from the MLS® | |
| 6 months ago | Listing first seen on site |

This information is for your personal, non-commercial use and may not be used for any purpose other than to identify prospective properties you may be interested in purchasing. The display of MLS data is usually deemed reliable but is NOT guaranteed accurate by the MLS. Buyers are responsible for verifying the accuracy of all information and should investigate the data themselves or retain appropriate professionals. Information from sources other than the Listing Agent may have been included in the MLS data. Unless otherwise specified in writing, the Broker/Agent has not and will not verify any information obtained from other sources. The Broker/Agent providing the information contained herein may or may not have been the Listing and/or Selling Agent.

Did you know? You can invite friends and family to your search. They can join your search, rate and discuss listings with you.