2 Summerwood Court, Chico, CA, 95926

Save
Ask
Tour
Hide
Share
$490,000
166 Days On Site

2 Summerwood Court
Chico, CA 95926

For Sale|Single Family Residence|Active
3
Beds
2
Total Baths
2
Full Baths
1,853
SqFt
$264
/SqFt
1996
Built
County:
Butte
Listed by Effie Khaki of Century 21 Select Real Estate, Inc. ekhaki@c21selectgroup.com
Call Now: 951-203-4426
Is this the listing for you? We can help make it yours.
951-203-4426
2 Summerwood Court2 Summerwood Court2 Summerwood Court2 Summerwood Court
Save
Ask
Tour
Hide
Share

Mortgage Calculator

Monthly Payment (Est.)

$2,236
Calculator powered by Showcase IDX, a Constellation1 Company. Copyright ©2026 Information is deemed reliable but not guaranteed.

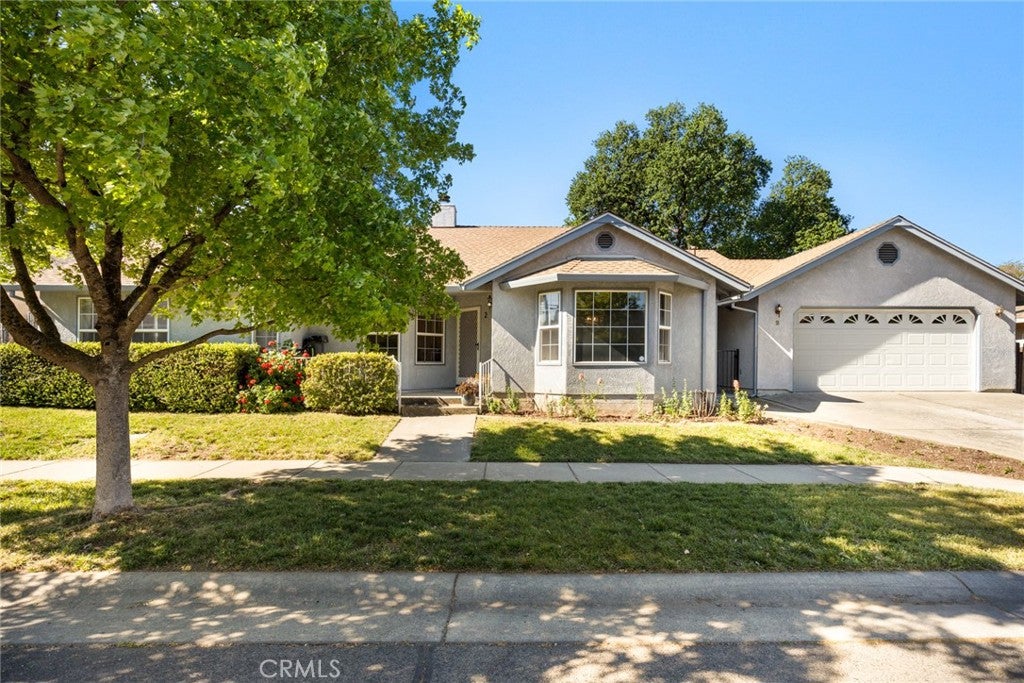
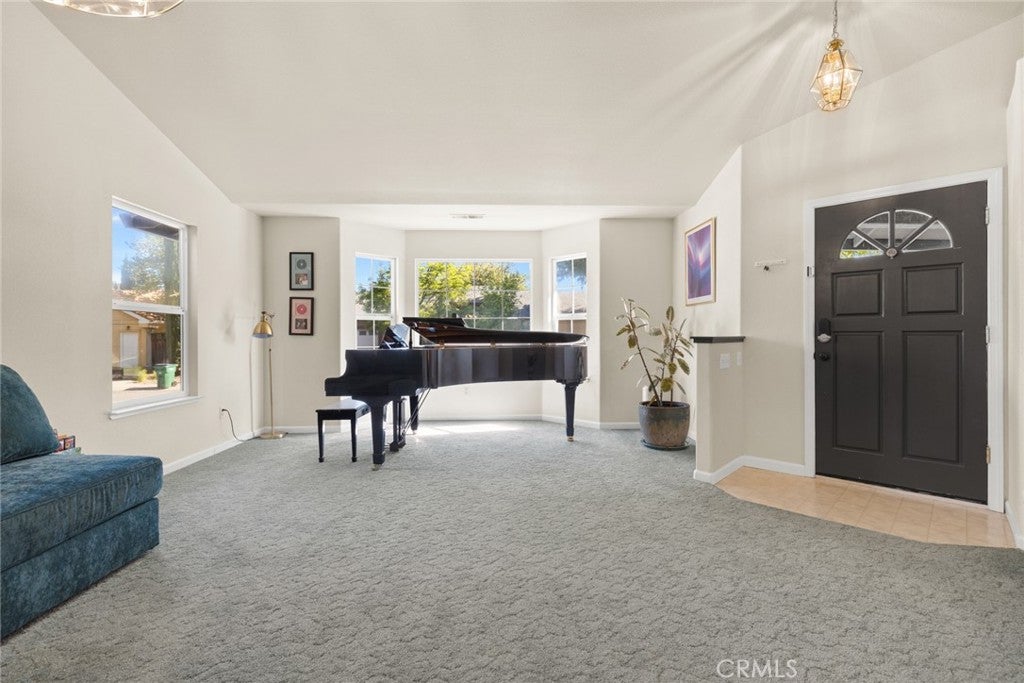
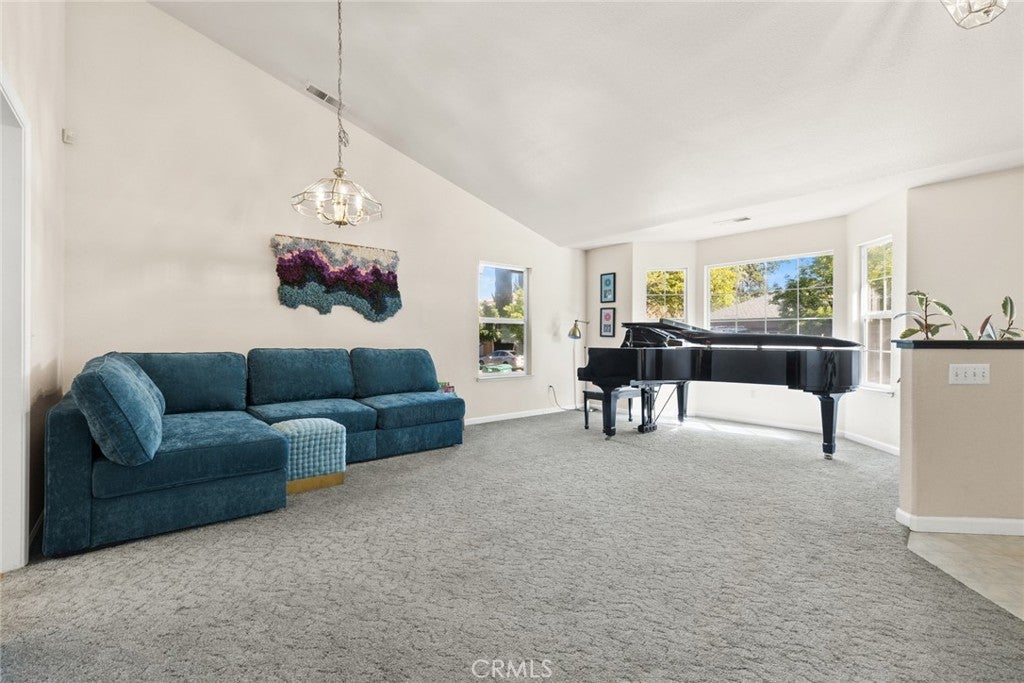
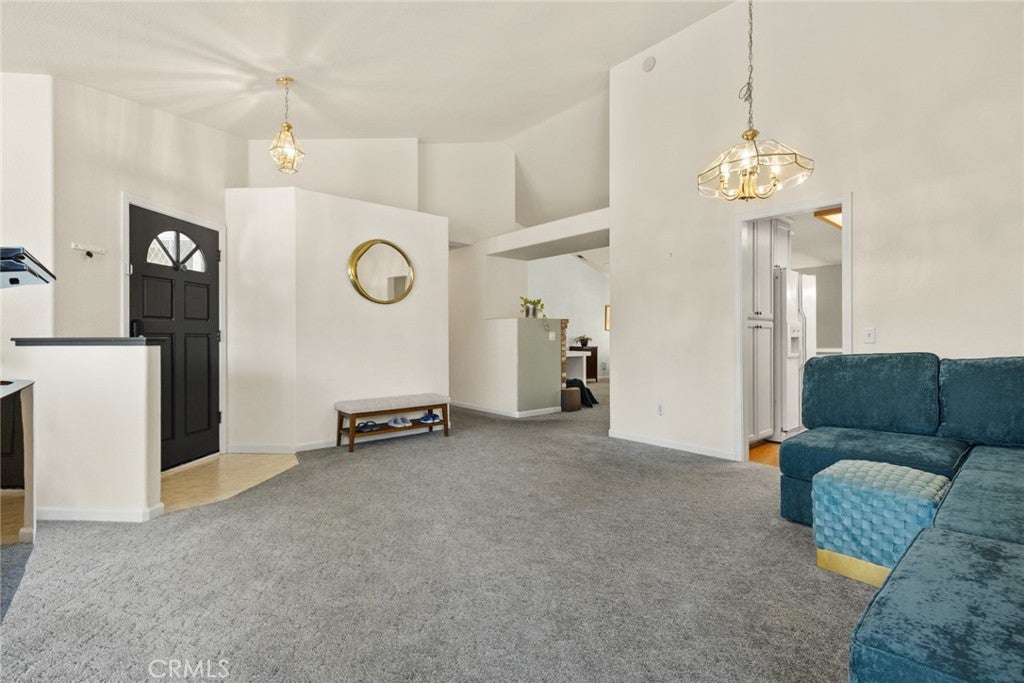
Nested in a desirable cul-de-sac location near the scenic trails and recreation of Bidwell Park, this light-filled home offers the perfect blend of comfort, style, and modern convenience. The open and airy floor plan welcomes you with high ceilings, engineered wood flooring, and a spacious living room highlighted by large windows that invite in abundant natural light. Designed for both everyday living and entertaining, the kitchen opens seamlessly to the dining area and features Corian counters, a breakfast bar, pantry, pots-and-pans drawers, gas appliances and a refrigerator,. The adjoining family room with a cozy fireplace creates a warm gathering space for relaxing evenings. The generously sized primary suite offers a spacious bedroom retreat and a well-appointed bathroom with tile counters, a separate soaking tub, walk-in shower, and dual vanities. Step outside to enjoy the private backyard, where a covered dining patio with skylight provides the perfect setting for outdoor meals and year-round entertaining. Additional highlights include a new roof, indoor laundry with washer and dryer, a water purifier, water softener, Tesla universal charger with two batteries for modern energy efficiency and a leased solar. A two-car garage and potential RV parking along the side yard add extra convenience and flexibility. Ideally located near parks, nature, and amenities, this inviting home combines thoughtful upgrades with a fantastic location.

Save
Ask
Tour
Hide
Share
Listing Snapshot
Price 
$490,000
Days On Site 
166 Days
Bedrooms 
3
Inside Area (SqFt) 
1,853 sqft
Total Baths 
2
Full Baths 
2
Partial Baths 
N/A
Lot Size 
0.23 Acres
Year Built 
1996
MLS® Number 
SN26070724
Status 
Active
Property Tax 
N/A
HOA/Condo/Coop Fees 
$25 monthly
Sq Ft Source 
Assessor
Friends & Family
Recent Activity
2 months agoStatus changed to Active
2 months agoListing updated with changes from the MLS®
3 months agoPrice changed to $490,000
5 months agoListing first seen on site
General Features
Acres 
0.23
Attached Garage 
Yes
Foundation 
Slab
Garage 
Yes
Garage Spaces 
2
Land Lease 
No
Levels 
One
Number Of Stories 
1
Parking 
AttachedGarage Faces FrontGarage
Parking Spaces 
2
Pets 
Yes
Property Sub Type 
Single Family Residence
Security 
Carbon Monoxide Detector(s)Smoke Detector(s)
Sewer 
Public Sewer
Special Circumstances 
Standard
Style 
Contemporary
Water Source 
Public
Interior Features
Appliances 
DishwasherDisposalGas OvenGas RangeGas Water HeaterMicrowaveRefrigeratorWater SoftenerVented Exhaust FanWarming DrawerWater PurifierDryerWasher
Cooling 
Central AirElectric
Fireplace 
Yes
Fireplace Features 
Family Room
Flooring 
CarpetVinyl
Heating 
CentralFireplace(s)Natural Gas
Interior 
Breakfast BarHigh CeilingsOpen FloorplanPantryMaster Downstairs
Laundry Features 
Washer HookupElectric Dryer HookupInsideLaundry Room
Main Level Bedrooms 
3
Window Features 
Double Pane Windows
Attic 
Bathroom 
Features - Soaking Tub, Tile Counters
Dining Room 
Family Room 
Kitchen 
Living Room 
Master Bathroom 
Master Bedroom 
Save
Ask
Tour
Hide
Share
Exterior Features
Fencing 
Wood
Lot Features 
Back YardCul-De-SacFront Yard
Patio And Porch 
Covered
Pool Features 
None
Roof 
Composition
Spa Features 
None
View 
Neighborhood
Waterview 
Neighborhood
Windows/Doors 
Double Pane Windows
Community Features
Association Fee 
$300.0
Association Fee Frequency 
Annually
Community Features 
CurbsStreet Lights
School District 
Other
Financing Terms Available 
Cash
Building Access 
Front door
Roads 
Paved
Schools
School District
Other
Elementary School
Unknown
Middle School
Unknown
High School
Other


This information is for your personal, non-commercial use and may not be used for any purpose other than to identify prospective properties you may be interested in purchasing. The display of MLS data is usually deemed reliable but is NOT guaranteed accurate by the MLS. Buyers are responsible for verifying the accuracy of all information and should investigate the data themselves or retain appropriate professionals. Information from sources other than the Listing Agent may have been included in the MLS data. Unless otherwise specified in writing, the Broker/Agent has not and will not verify any information obtained from other sources. The Broker/Agent providing the information contained herein may or may not have been the Listing and/or Selling Agent.

Neighborhood & Commute
Source: Walkscore
Disclosure: Community information and market data powered by Constellation Data Labs. Information is deemed reliable but not guaranteed.
Save
Ask
Tour
Hide
Share