

1997 Wild Oak LaneChico, CA 95928
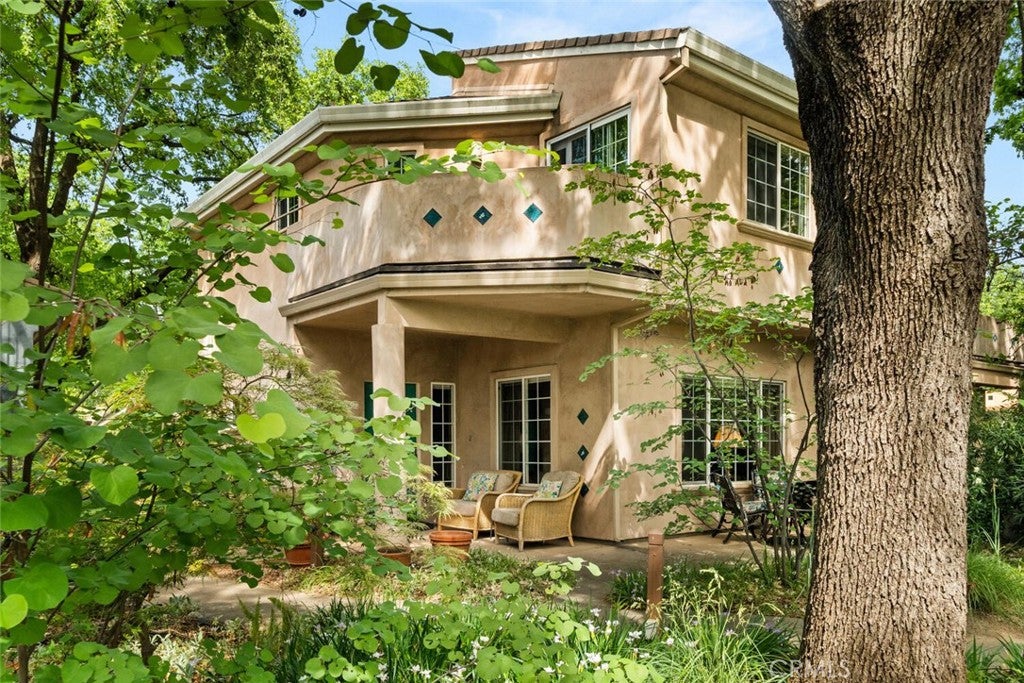
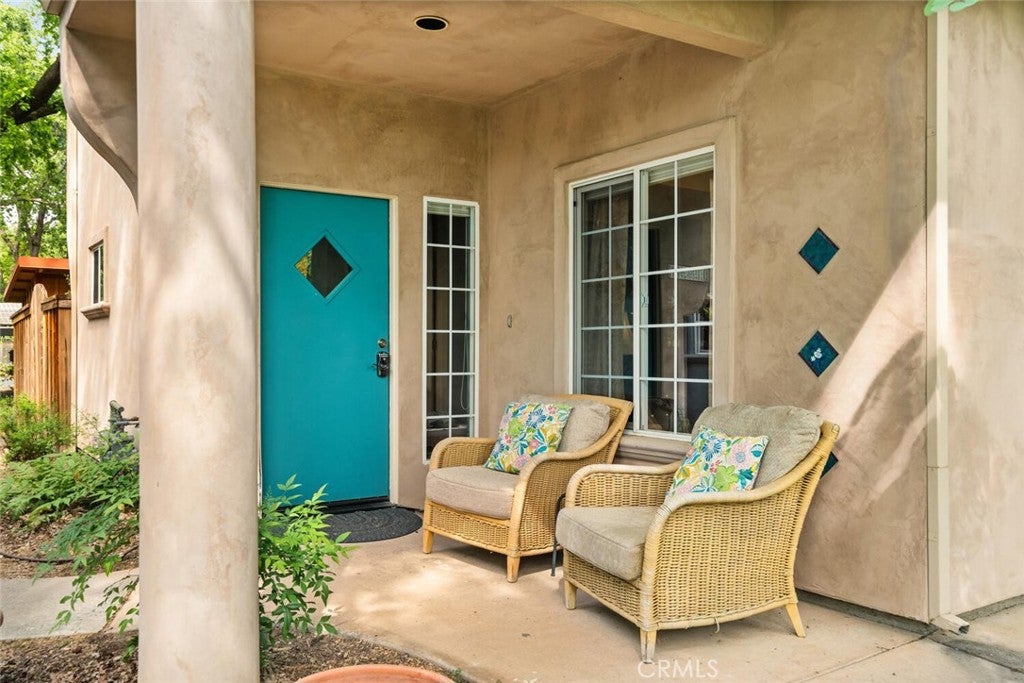
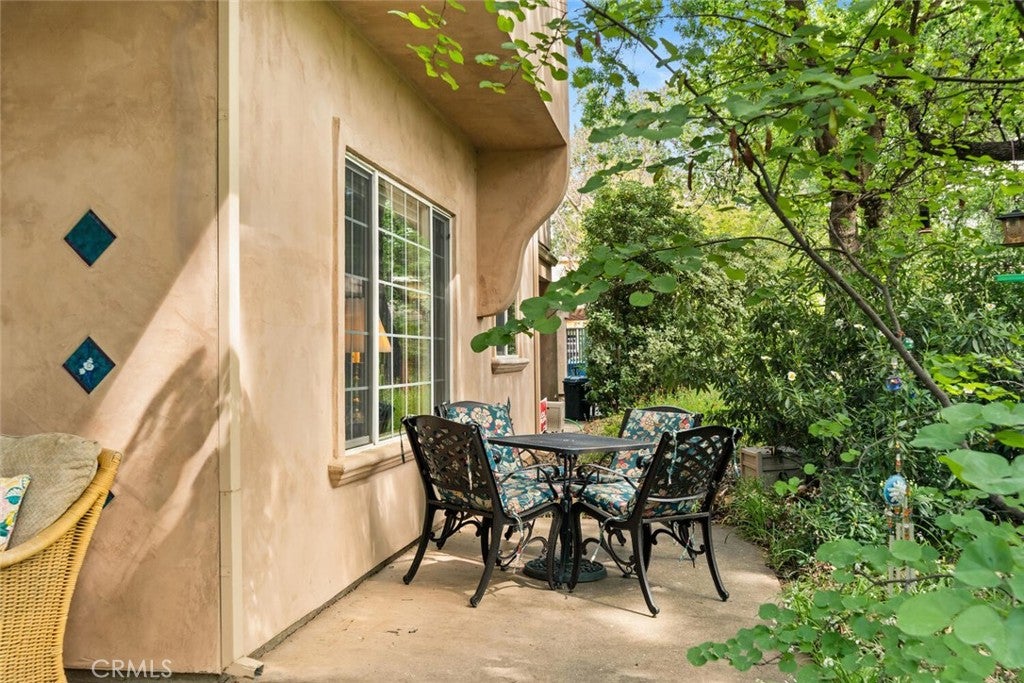
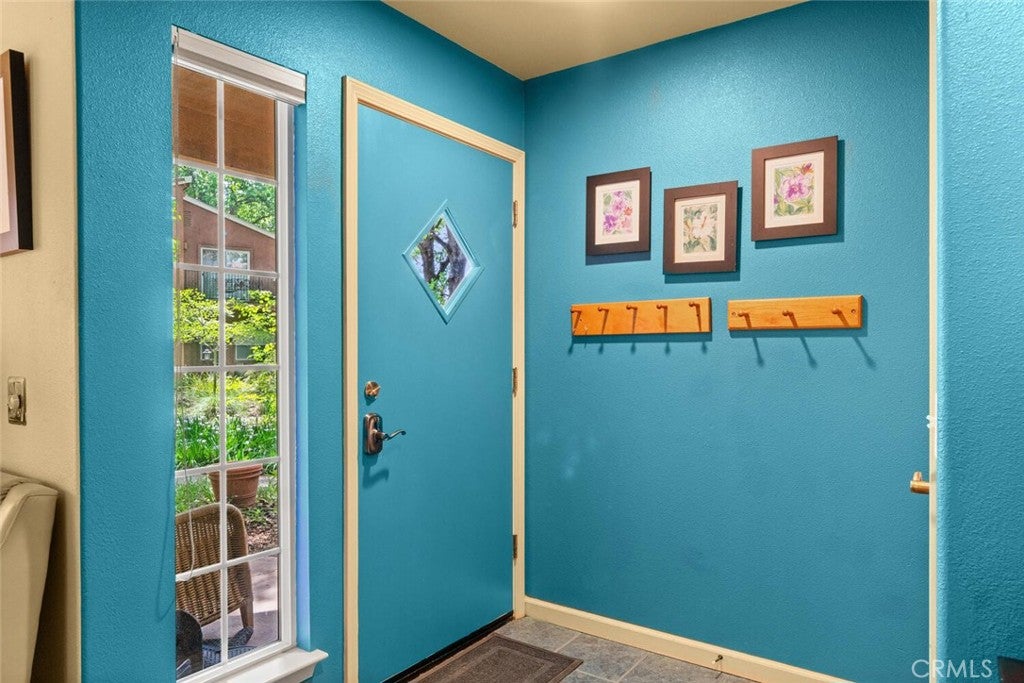
Nestled in the heart of Chico, 1997 Wild Oak Lane offers a unique opportunity to be a part of Valley Oaks Village in a thoughtfully designed Cohousing community—where connection, sustainability, and modern living come together seamlessly. Located just blocks from Bidwell Park in Chico, this home provides a rare blend of private comfort and shared amenities that foster a true sense of community. This inviting home features a bedroom and bathroom downstairs and a large living room with stunning bamboo flooring. The open concept kitchen includes granite countertop overlay, stainless steel appliances, and plenty of cabinetry. Check out the beautiful all inclosed sunroom that invites an abundance of natural light into the home. Upstairs offers a newly remodeled bathroom with Jacuzzi tub, quartz countertops, and laminate flooring. One of the two bedrooms features a secondary loft, perfect for a twin bed or extra storage. The primary bedroom highlights its own balcony and an en suite bathroom with a large tiled shower. Laundry closet is located upstairs and includes a flood stop system. In the backyard you will find patio pavers perfect for an herb garden or gathering space, and a newer 6x8 shed. Plug your EV car into the newly installed level 2 wall box with a 40 amp charger. As part of a Cohousing development, residents enjoy access to shared amenities such as a pool, sauna and an outside shower, bike storage sheds, a woodworking shop and craft room, large grassy area with a small playground, community garden, and gathering spaces—perfect for hosting events, shared meals, or simply connecting with neighbors. The community common house features an industrial sized kitchen, library, lounge room with wood burning stove, game room, laundry room, and even extra guest bedrooms. The community is intentionally designed to promote collaboration while still maintaining the privacy of individual homes. If you're seeking a more connected way of living, 1997 Wild Oak Lane presents a truly special opportunity in one of Chico’s most unique residential townhouse communities.
| 6 days ago | Listing updated with changes from the MLS® |

This information is for your personal, non-commercial use and may not be used for any purpose other than to identify prospective properties you may be interested in purchasing. The display of MLS data is usually deemed reliable but is NOT guaranteed accurate by the MLS. Buyers are responsible for verifying the accuracy of all information and should investigate the data themselves or retain appropriate professionals. Information from sources other than the Listing Agent may have been included in the MLS data. Unless otherwise specified in writing, the Broker/Agent has not and will not verify any information obtained from other sources. The Broker/Agent providing the information contained herein may or may not have been the Listing and/or Selling Agent.

Did you know? You can invite friends and family to your search. They can join your search, rate and discuss listings with you.