14106 Norwich, Magalia, CA, 95954

Save
Ask
Tour
Hide
Share
$349,000
170 Days On Site

14106 Norwich
Magalia, CA 95954

For Sale|Single Family Residence|Active
3
Beds
2
Total Baths
2
Full Baths
1,286
SqFt
$271
/SqFt
2024
Built
County:
Butte
Listed by Rachel Copeland of Paradise Homes & Land rachel@530agent.com
Call Now: 951-203-4426
Is this the listing for you? We can help make it yours.
951-203-4426
14106 Norwich14106 Norwich14106 Norwich14106 Norwich
Save
Ask
Tour
Hide
Share

Mortgage Calculator

Monthly Payment (Est.)

$1,592
Calculator powered by Showcase IDX, a Constellation1 Company. Copyright ©2026 Information is deemed reliable but not guaranteed.

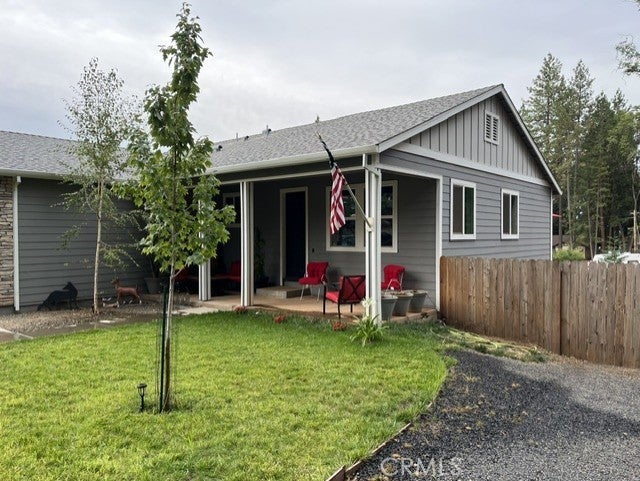
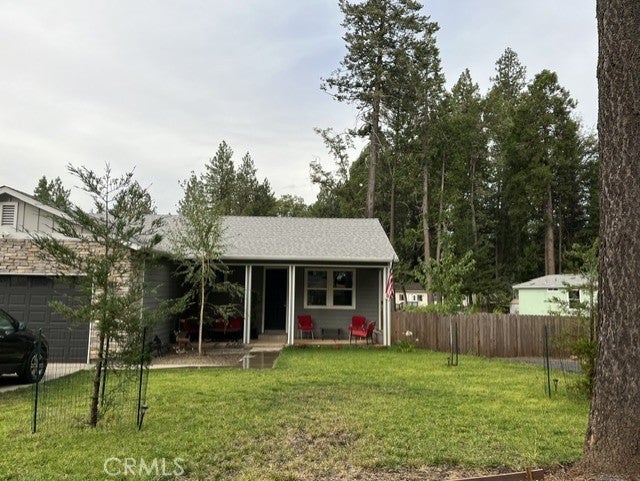
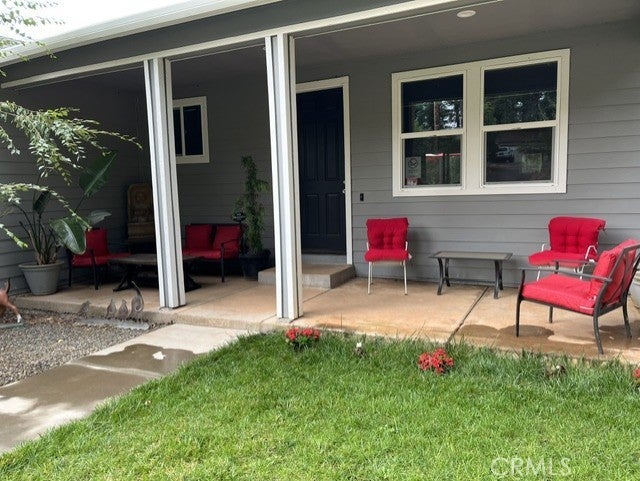
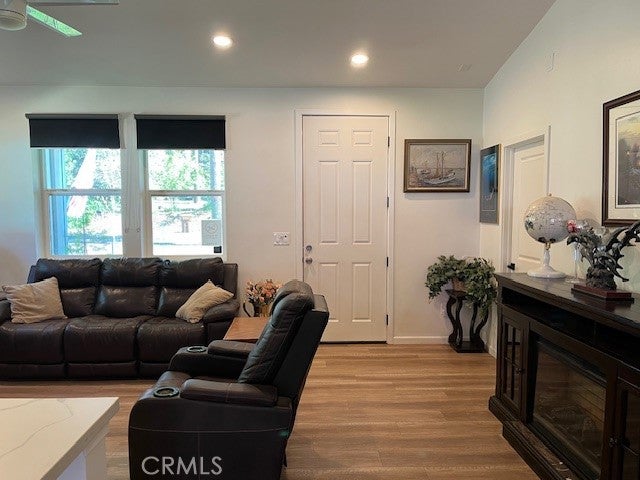
Discover this beautifully built 2023 home in the peaceful mountain community of Magalia. Offering 3 bedrooms and 2 bathrooms, this modern home features an inviting open floor plan designed for comfort and style. The kitchen shines with granite countertops, stainless Samsung appliances, Kohler fixtures, and a spacious island, flowing into a bright living room complete with a cozy electric fireplace. The living room and primary suite are wired for surround sound, with ethernet in every bedroom and a Wi-Fi enabled thermostat for modern convenience. The finished 2-car garage includes an EV charging connection and quiet side-mount opener. Enjoy energy efficiency with solar and two backup battery systems for added peace of mind. Step outside to a fully fenced backyard retreat featuring a custom firepit area, and large gazebo—perfect for relaxing or entertaining. The property also offers front and rear lawns, newly planted evergreens, and many varieties of fruit trees. Located near Paradise Lake, shopping, and dining, with access to Paradise Pines HOA amenities including clubhouse, pool, spa, and tennis courts. A true turnkey mountain retreat!

Save
Ask
Tour
Hide
Share
Listing Snapshot
Price 
$349,000
Days On Site 
170 Days
Bedrooms 
3
Inside Area (SqFt) 
1,286 sqft
Total Baths 
2
Full Baths 
2
Partial Baths 
N/A
Lot Size 
0.29 Acres
Year Built 
2024
MLS® Number 
SN26071478
Status 
Active
Property Tax 
N/A
HOA/Condo/Coop Fees 
$25.83 monthly
Sq Ft Source 
Assessor
Friends & Family
Recent Activity
6 months agoListing first seen on site
6 months agoListing updated with changes from the MLS®
General Features
Acres 
0.29
Attached Garage 
Yes
Disclosures 
CovenantsRestrictionsDisclosureHoaDisclosure
Garage 
Yes
Garage Spaces 
2
Land Lease 
No
Levels 
One
Number Of Stories 
1
Parking 
AttachedConcreteGarage Faces FrontRV Access/Parking
Parking Spaces 
4
Property Sub Type 
Single Family Residence
Security 
Carbon Monoxide Detector(s)Fire Sprinkler SystemSmoke Detector(s)
Sewer 
Septic Tank
Special Circumstances 
Standard
Utilities 
Underground UtilitiesWater Connected
Water Source 
Public
Interior Features
Appliances 
DishwasherMicrowaveRefrigeratorTankless Water HeaterDryerWasherOvenRange
Cooling 
Central Air
Fireplace 
Yes
Fireplace Features 
ElectricLiving Room
Flooring 
Laminate
Heating 
Central
Interior 
Ceiling Fan(s)Eat-in KitchenGranite CountersOpen FloorplanPantryWired for Sound
Laundry Features 
Electric Dryer HookupLaundry Room
Main Level Bedrooms 
3
Spa 
Yes
Bathroom 
Features - Granite Counters
Bedroom 
Kitchen 
Features - Granite Counters, Kitchen Island
Laundry 
Living Room 
Master Bathroom 
Master Bedroom 
Save
Ask
Tour
Hide
Share
Exterior Features
Exterior 
Rain Gutters
Fencing 
Wood
Lot Features 
Back YardLandscaped
Patio And Porch 
DeckFront Porch
Pool Features 
In GroundAssociation
Roof 
Composition
Spa 
Yes
Spa Features 
In Ground
View 
NeighborhoodTrees/Woods
Waterfront Features 
Lake
Waterview 
NeighborhoodTrees/Woods
Community Features
Association Amenities 
Billiard RoomPicnic AreaPlaygroundPoolSpa/Hot TubTennis Court(s)Trail(s)
Association Fee 
$310.0
Association Fee Frequency 
Annually
Community Features 
LakeFishing
School District 
Paradise Unified
Financing Terms Available 
Submit
Building Access 
Front
Schools
School District
Paradise Unified
Elementary School
Unknown
Middle School
Unknown
High School
Unknown


This information is for your personal, non-commercial use and may not be used for any purpose other than to identify prospective properties you may be interested in purchasing. The display of MLS data is usually deemed reliable but is NOT guaranteed accurate by the MLS. Buyers are responsible for verifying the accuracy of all information and should investigate the data themselves or retain appropriate professionals. Information from sources other than the Listing Agent may have been included in the MLS data. Unless otherwise specified in writing, the Broker/Agent has not and will not verify any information obtained from other sources. The Broker/Agent providing the information contained herein may or may not have been the Listing and/or Selling Agent.

Neighborhood & Commute
Source: Walkscore
Disclosure: Community information and market data powered by Constellation Data Labs. Information is deemed reliable but not guaranteed.
Save
Ask
Tour
Hide
Share