

14219 WycliffMagalia, CA 95954
Mortgage Calculator
Monthly Payment (Est.)
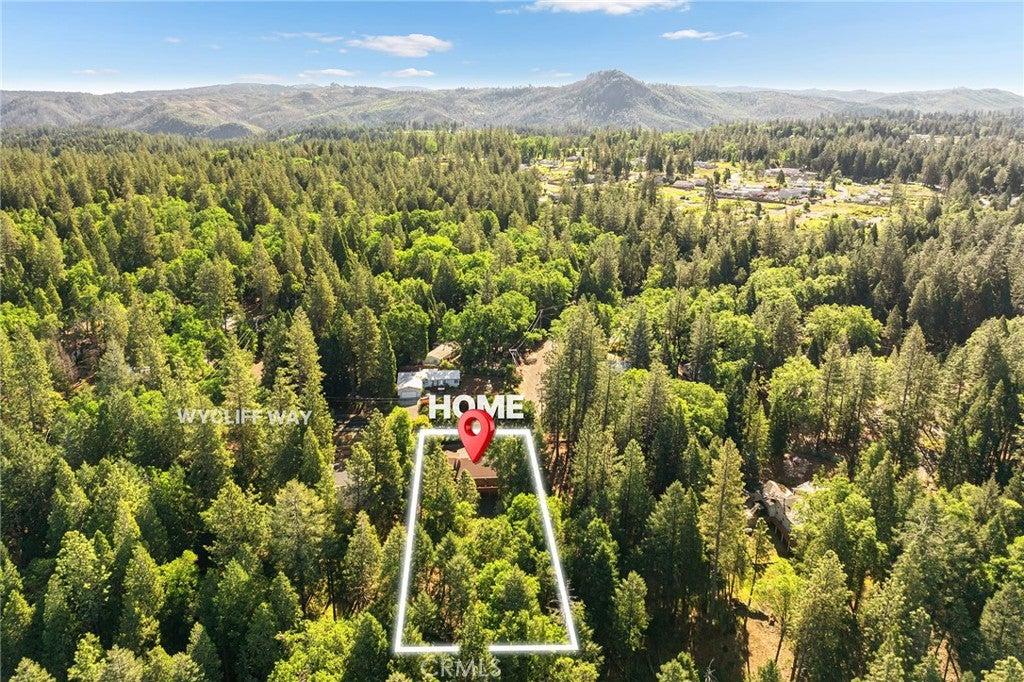
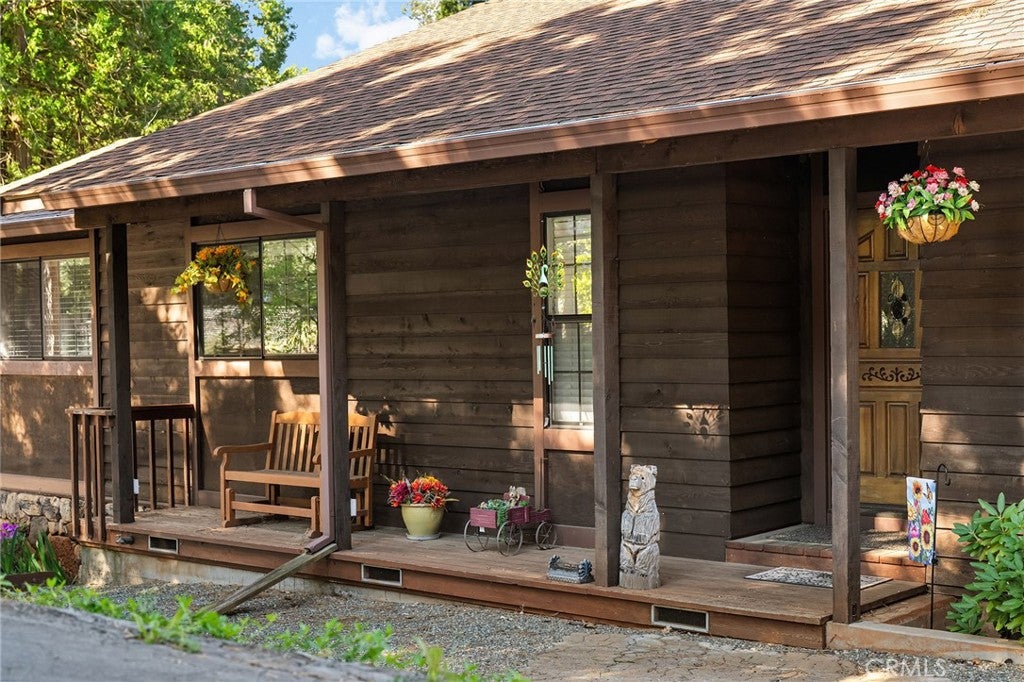
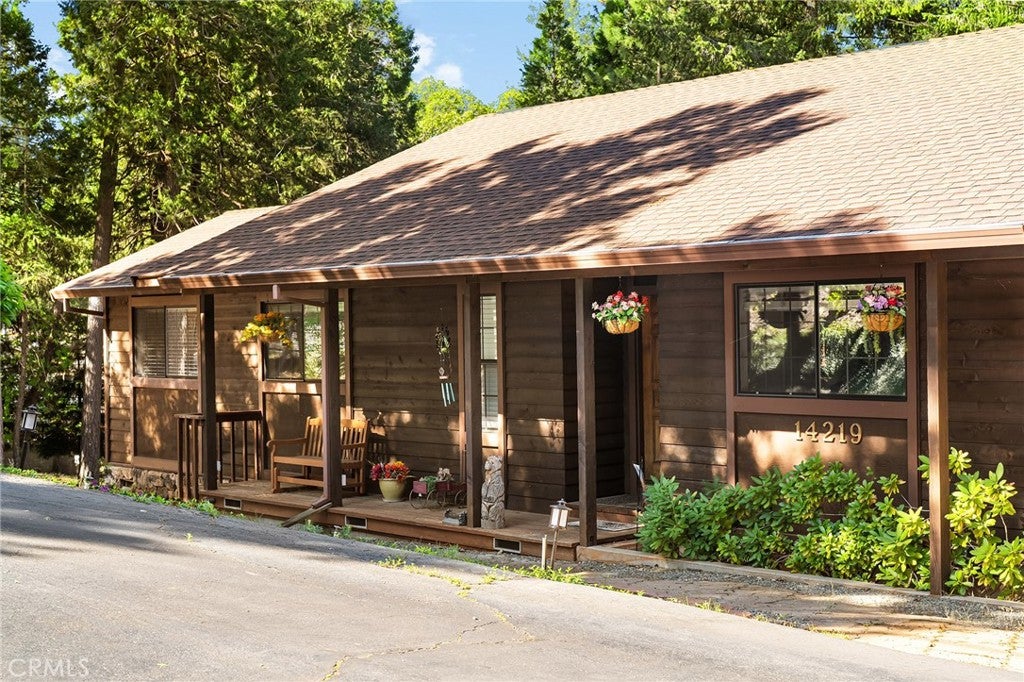
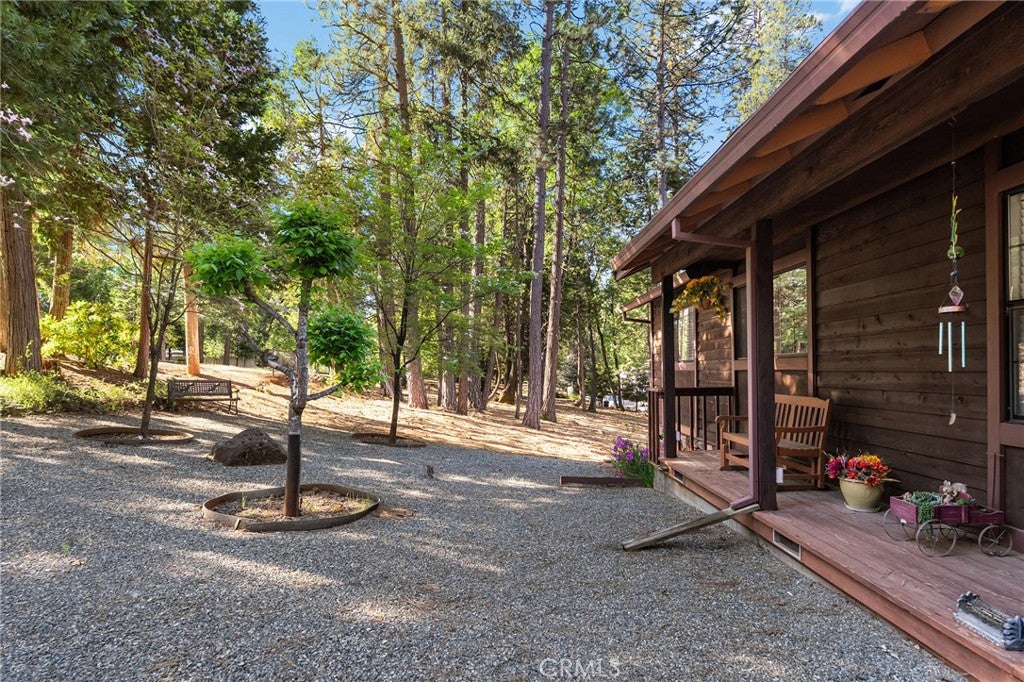
$1,506Amazing Custom Built home on 0.75 ACRES!! Fantastic views of the beautiful evergreen forest and canyon. Pride in ownership shows throughout with the home with a 2 YEAR OLD ROOF and a NEW HVAC System. This custom home was built with 2x6 WALLS! Location is within WALKING distance of the Paradise Pines Property Owners Association. Upon entering this 3 bedroom 2 bathroom home, through the custom stained-glass front door, you are greeted by a spacious custom ATRIUM that overlooks the living room. The living room features a custom 8x4ft window showcasing stunning Magalia views, a free standing wood burning fireplace set on tile with a custom rock backsplash, and a built-in bookcase accentuated by directional lighting. Sliding glass doors open to an over 500 sq ft entertaining deck, plenty of room for all your family and friends and perfect for enjoying the scenery. The kitchen is highlighted by a stained-glass light, plantation shutters over the sink and granite countertops. It includes all black appliances, featuring a glass cooktop and NEW double ovens. Adjacent to the kitchen is the laundry room, complete with a full-sized washer and dryer, overhead cabinets, and a pantry for extra storage. The dining area features a 6ft breakfast bar that looks into the kitchen and an etched glass window overlooking the entryway. Down the hallway, you will find a guest bathroom, two bedrooms, a linen closet, and the primary bedroom. Both bathrooms include cultured marble showers and matching countertops, creating a cohesive and polished look. The garage offers a bonus storage room, epoxy flooring, and a dedicated workbench area for projects. Additional upgrades include 2 wood sheds, one of which has electricity, and every room has remote controlled ceiling fans. Being set in the PPOA, this home offers scenic walking trails, pool and spa, lounge, billiards room, outdoor activity areas, social spaces, versatile sports courts, and a variety of engaging classes ranging from sewing to ceramics—providing a vibrant sense of community and lifestyle.
| 4 months ago | Status changed to Active | |
| 4 months ago | Listing updated with changes from the MLS® | |
| 5 months ago | Listing first seen on site |

This information is for your personal, non-commercial use and may not be used for any purpose other than to identify prospective properties you may be interested in purchasing. The display of MLS data is usually deemed reliable but is NOT guaranteed accurate by the MLS. Buyers are responsible for verifying the accuracy of all information and should investigate the data themselves or retain appropriate professionals. Information from sources other than the Listing Agent may have been included in the MLS data. Unless otherwise specified in writing, the Broker/Agent has not and will not verify any information obtained from other sources. The Broker/Agent providing the information contained herein may or may not have been the Listing and/or Selling Agent.

Did you know? You can invite friends and family to your search. They can join your search, rate and discuss listings with you.