

1131 Stewart AvenueChico, CA 95926
Mortgage Calculator
Monthly Payment (Est.)
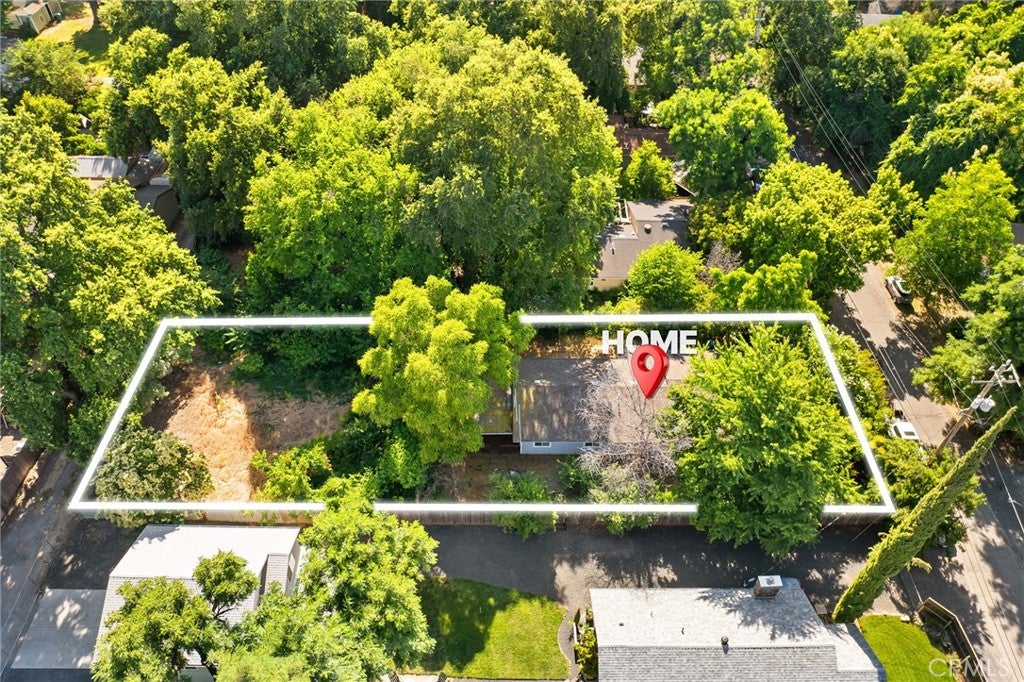
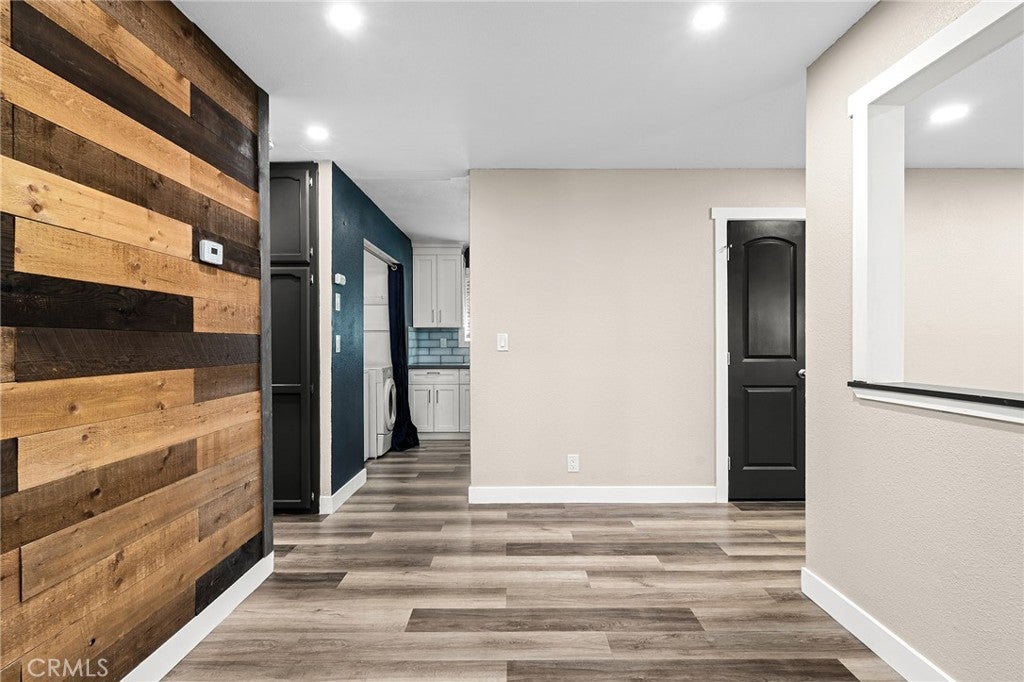
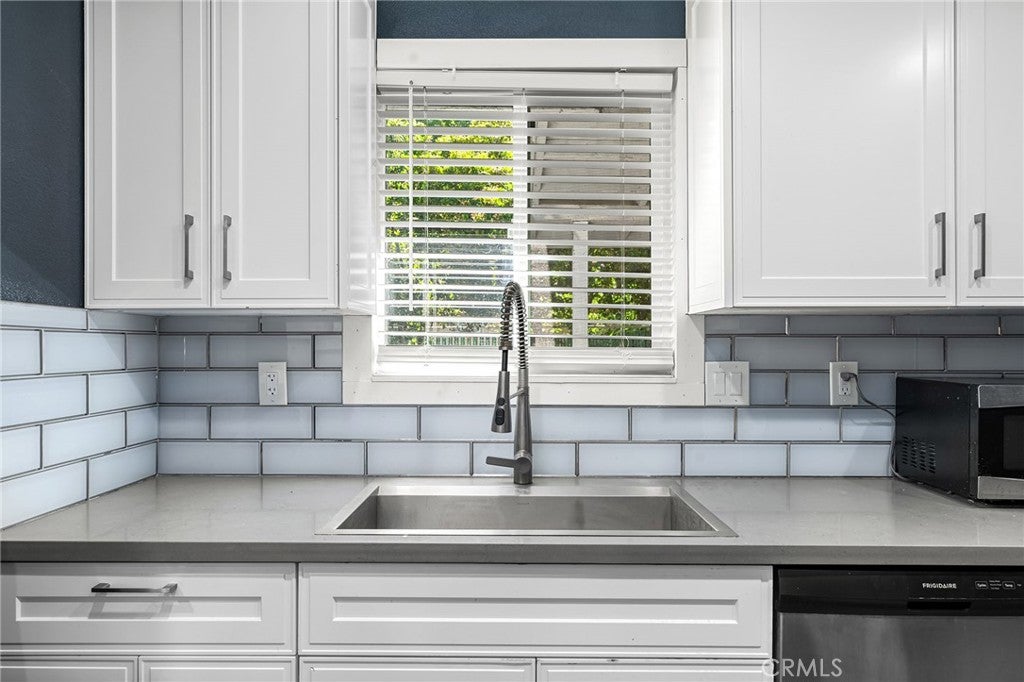
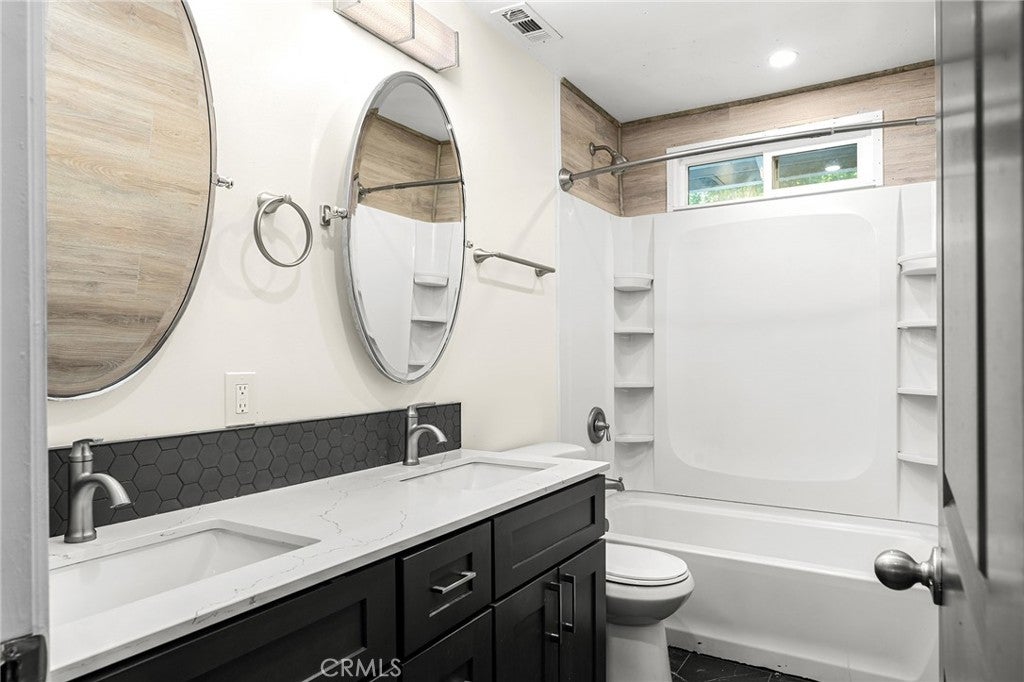
Enter an interest rate to see your estimated monthly payment.Move-in-Ready tucked away on a big lot! This beautifully updated 4-bedroom, 2-bathroom home offers the perfect blend of comfort, style, and flexibility—ideal for owner-occupants, families, or parents looking to invest in housing for their student. Set on a spacious and private 0.3-acre lot, the property provides room to enjoy now with future potential. With alley access and space for expansion, there may be an opportunity to add an ADU or explore a lot split—similar to neighboring properties—making this a smart long-term investment. The home was extensively remodeled in 2022, offering peace of mind and modern finishes throughout. Exterior improvements include a newer roof, cement fiber board siding, and fresh paint for lasting durability and great curb appeal. Inside, luxury vinyl plank flooring runs throughout, creating a cohesive and low-maintenance living space. The thoughtfully designed layout includes a converted garage serving as a fourth bedroom with its own private entrance—ideal for a college student wanting privacy, a home office, or extended family living. The inviting living room is filled with natural light from a large picture window, creating a warm and comfortable space to relax. Just off the living area, the dining space features a rustic wood accent wall that adds character and charm. The updated kitchen is both stylish and functional, complete with quartz countertops, a glass subway tile backsplash, white shaker cabinetry, and stainless steel appliances—perfect for everyday living or shared housing. The guest bathroom has been tastefully remodeled with tile flooring, a dual-sink marble vanity, and a tub/shower combo. Down the hall are two well-sized guest bedrooms and a comfortable primary suite. The en-suite bathroom features a walk-in tile shower, coordinated tile finishes, and a wood accent wall for a modern yet inviting feel. Additional upgrades include updated electrical wiring and newer windows. Whether you're looking for a primary residence, a place for your student to live while building equity, or a property with future income potential, this home offers a rare combination of location, updates, and opportunity.
| 6 days ago | Status changed to Pending | |
| 6 days ago | Listing updated with changes from the MLS® | |
| 2 weeks ago | Price changed to $399,000 | |
| 5 months ago | Listing first seen on site |

This information is for your personal, non-commercial use and may not be used for any purpose other than to identify prospective properties you may be interested in purchasing. The display of MLS data is usually deemed reliable but is NOT guaranteed accurate by the MLS. Buyers are responsible for verifying the accuracy of all information and should investigate the data themselves or retain appropriate professionals. Information from sources other than the Listing Agent may have been included in the MLS data. Unless otherwise specified in writing, the Broker/Agent has not and will not verify any information obtained from other sources. The Broker/Agent providing the information contained herein may or may not have been the Listing and/or Selling Agent.

Did you know? You can invite friends and family to your search. They can join your search, rate and discuss listings with you.