

19611 Reeds CreekRed Bluff, CA 96080
Mortgage Calculator
Monthly Payment (Est.)
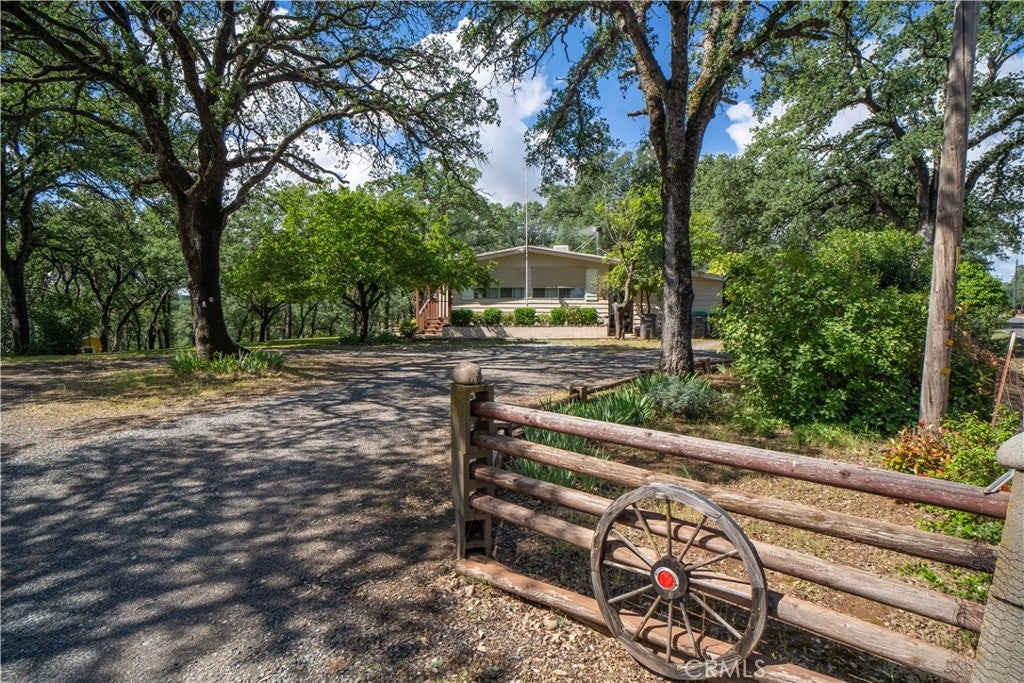
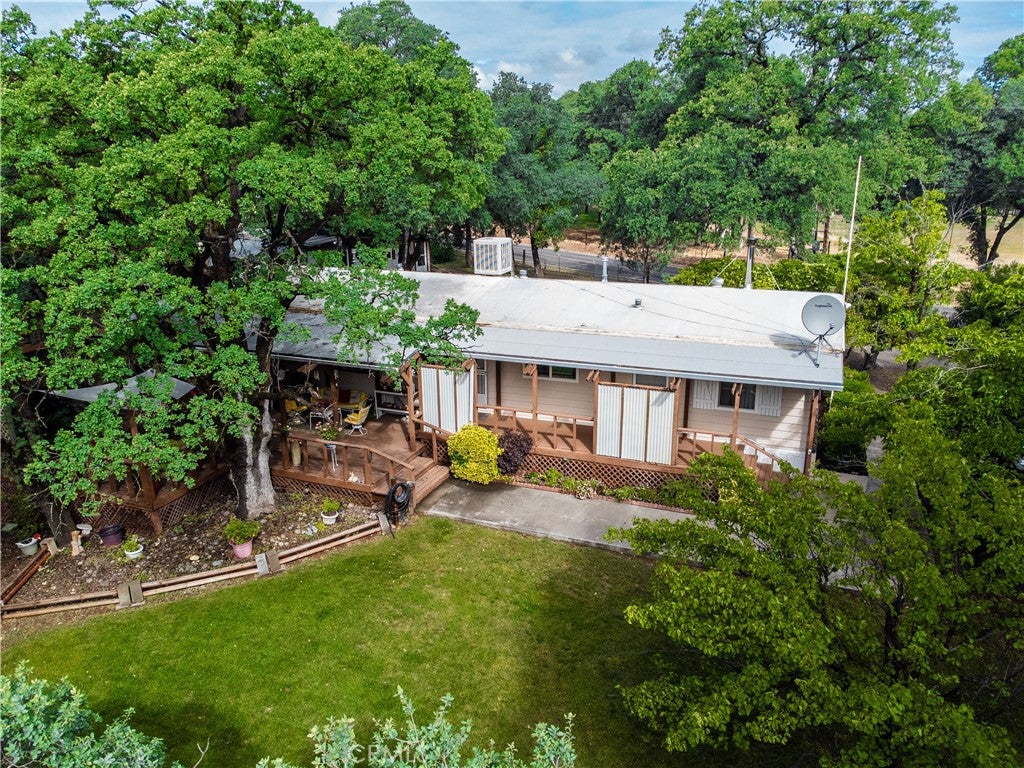
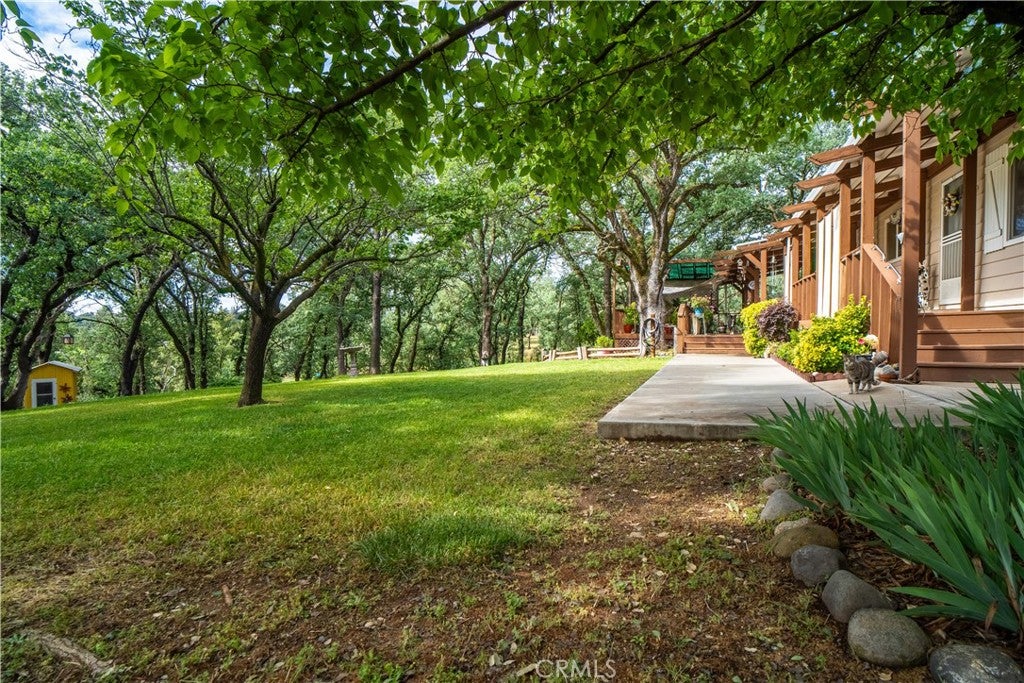
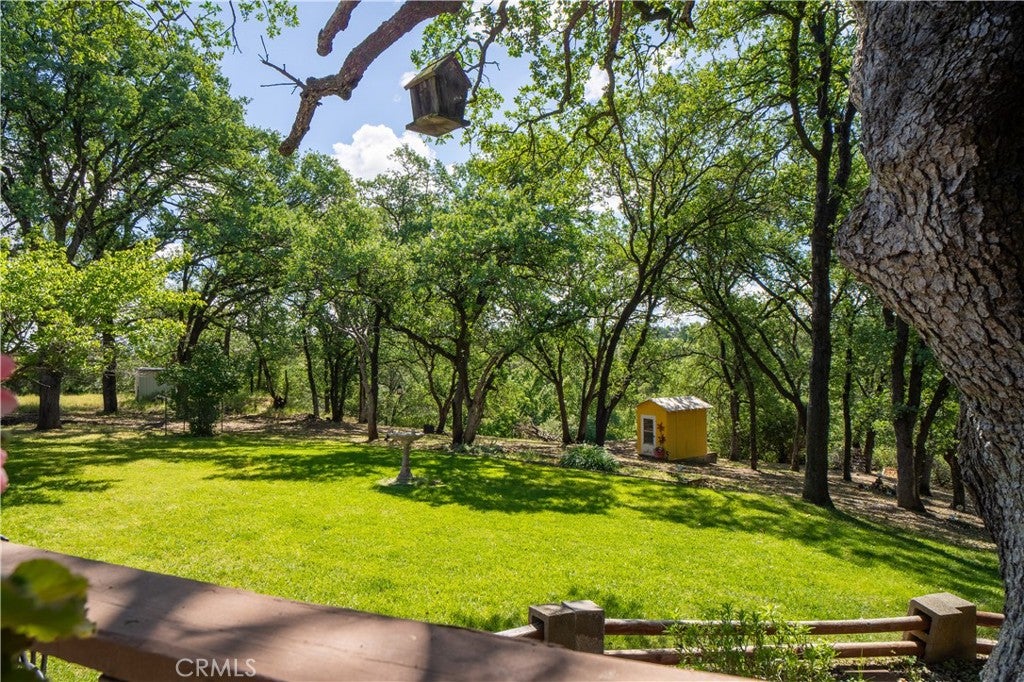
Enter an interest rate to see your estimated monthly payment.Exceptional Value! Two Homes, Large Shop & Incredible Setting Discover the perfect blend of peaceful country living, versatility, and investment opportunity with this beautifully maintained and thoughtfully updated 1973 Viking manufactured home. Nestled in a serene setting with breathtaking views of rolling hills, majestic oaks, and the soothing sounds of a nearby creek, this one-of-a-kind property offers endless possibilities for homeowners, investors, or multi-generational living. The main residence is warm and inviting, featuring double-pane windows, ducted evaporative cooling, a cozy wood stove, a spacious living room, and a separate family room with a timeless built-in bar. The open kitchen with a center island is ideal for entertaining, while the primary suite includes a private ensuite. The generously sized guest bedroom offers a "second primary" feel with direct access to a full bath, and an additional laundry shed/mudroom adds convenience. Step outside onto the covered deck to enjoy the peaceful sights and sounds of nature. Deer, wild turkeys, quail, and even the occasional fox frequent the property, while established gardens, mature landscaping, leased solar, and a potting shed with room for chickens complete the country lifestyle. Adding tremendous value is the approximately 1,400 sq. ft. detached ADU featuring 2 bedrooms and 2 bathrooms. Ideal for extended family, long-term rental income, or a peaceful Airbnb retreat, the tranquil setting offers guests a quiet escape while remaining conveniently accessible to nearby recreation, outdoor adventures, and local amenities. As the surrounding community continues to grow, this versatile property presents an outstanding opportunity for both homeowners and investors. A large detached workshop/garage provides abundant space for hobbies, storage, equipment, or a home-based business. Priced to reflect the ADU's need for a new roof and additional repairs, along with minor repairs needed to the main home's deck, this property represents an incredible opportunity to build equity while enjoying privacy, natural beauty, flexibility, and income potential. Rarely does a property combine two homes, a large shop, peaceful surroundings, and exceptional value in one unique offering.
| 4 weeks ago | Status changed to Active Under Contract | |
| 4 weeks ago | Listing updated with changes from the MLS® | |
| 2 months ago | Price changed to $235,000 | |
| 6 months ago | Listing first seen on site |

This information is for your personal, non-commercial use and may not be used for any purpose other than to identify prospective properties you may be interested in purchasing. The display of MLS data is usually deemed reliable but is NOT guaranteed accurate by the MLS. Buyers are responsible for verifying the accuracy of all information and should investigate the data themselves or retain appropriate professionals. Information from sources other than the Listing Agent may have been included in the MLS data. Unless otherwise specified in writing, the Broker/Agent has not and will not verify any information obtained from other sources. The Broker/Agent providing the information contained herein may or may not have been the Listing and/or Selling Agent.

Did you know? You can invite friends and family to your search. They can join your search, rate and discuss listings with you.