1609 plumas way, Chico, CA, 95926

Save
Ask
Tour
Hide
Share
$814,000
163 Days On Site

1609 plumas way
Chico, CA 95926

For Sale|Single Family Residence|Active
4
Beds
4
Total Baths
4
Full Baths
3,545
SqFt
$230
/SqFt
1980
Built
County:
Butte
Listed by Joshua Skelton of Masiv Real Estate Inc. Josh@Masivrealestate.com
Call Now: 951-203-4426
Is this the listing for you? We can help make it yours.
951-203-4426
1609 plumas way1609 plumas way1609 plumas way1609 plumas way
Save
Ask
Tour
Hide
Share

Mortgage Calculator

Monthly Payment (Est.)

$3,714
Calculator powered by Showcase IDX, a Constellation1 Company. Copyright ©2026 Information is deemed reliable but not guaranteed.

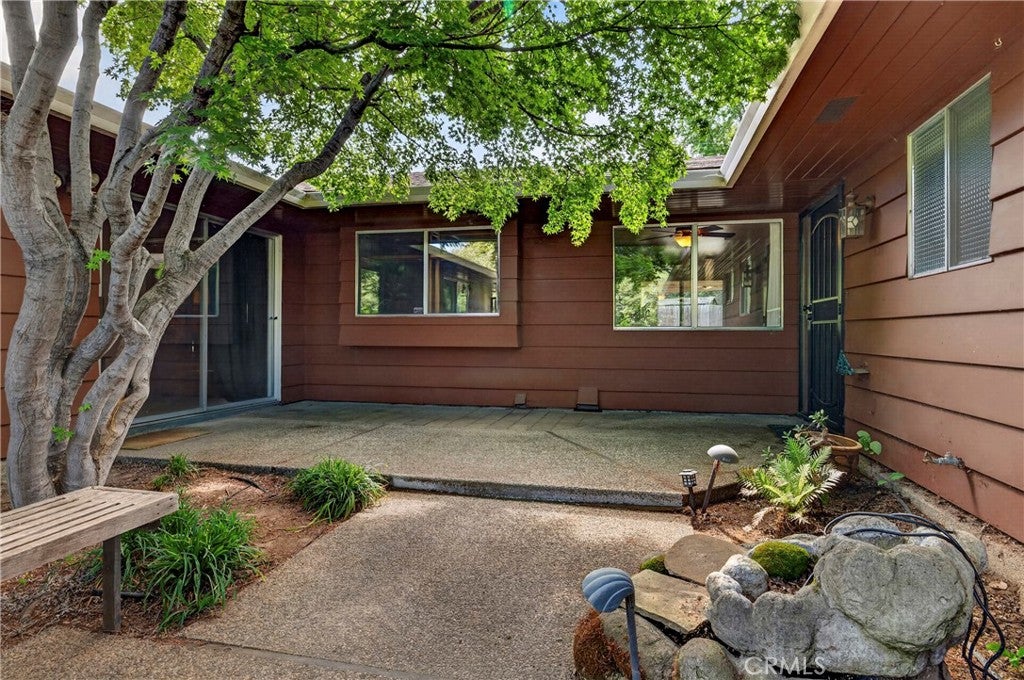
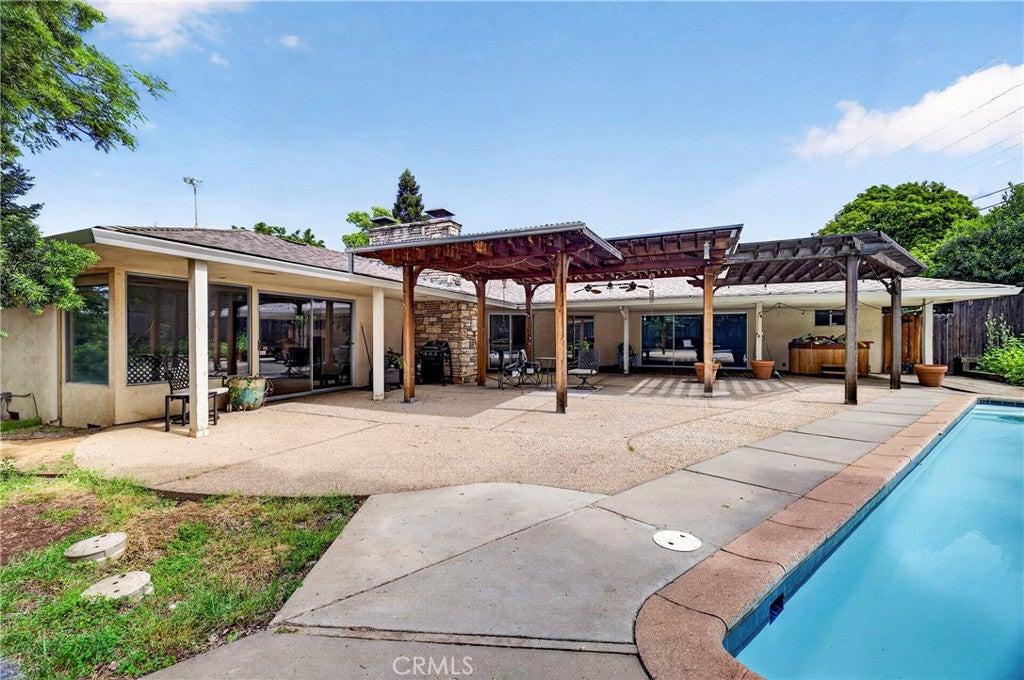
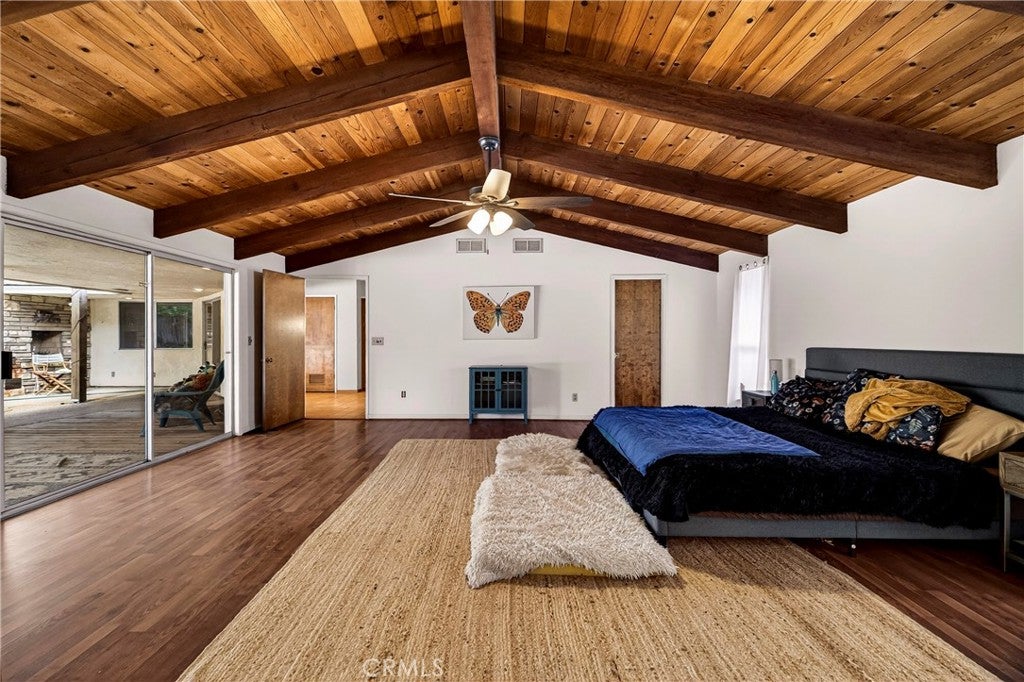
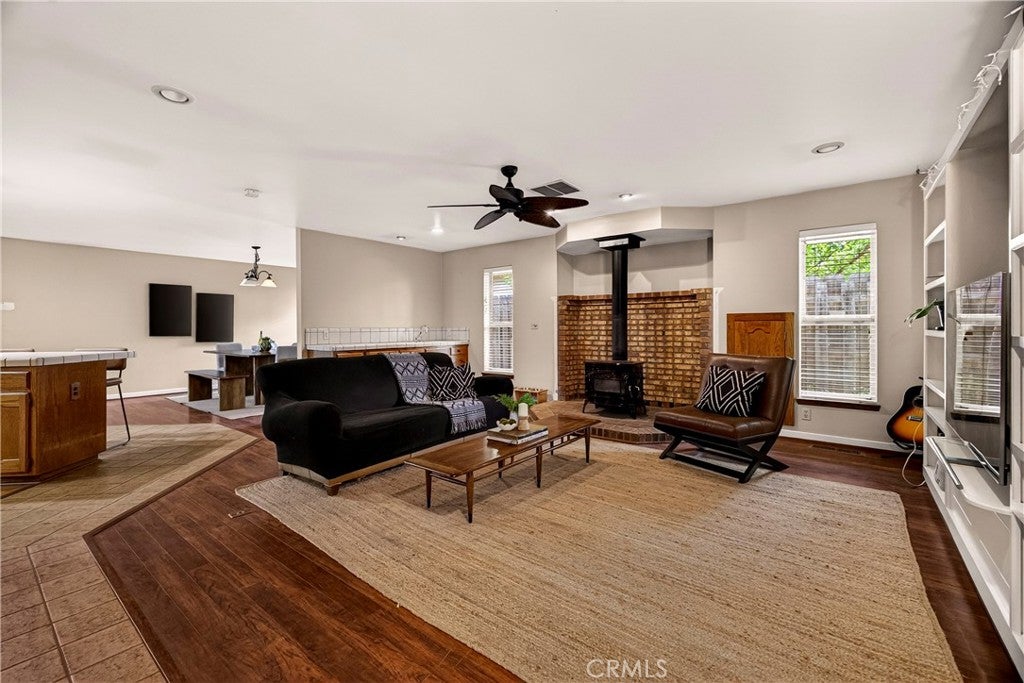
Spacious family home at 1601 Plumas Way in a well established Chico neighborhood! Built in 1980, this 3,545 sq ft residence offers 4 bedrooms and 4 bathrooms on a generous 0.36-acre lot. The home features a classic layout with large, functional rooms and plenty of natural light, still in original condition and ready for your personal updates and vision to truly make it your own. Outside, enjoy the private backyard oasis with a sparkling swimming pool, ideal for warm Chico summers, family fun, and entertaining. Perfectly located in the desirable 95926 zip code, the property is just minutes from Neal Dow Elementary School, along with easy access to Bidwell Junior High and Pleasant Valley High School in the Chico Unified School District. You'll also enjoy convenient proximity to parks, shopping, dining, Highway 99, and downtown Chico. Whether you're seeking a solid investment with tremendous potential, a large home with room to grow, or a project to customize, 1601 Plumas Way delivers exceptional space, fantastic outdoor living, and a prime central location. Don't miss this rare opportunity in one of Chico’s established communities. Schedule your private showing today!

Save
Ask
Tour
Hide
Share
Listing Snapshot
Price 
$814,000
Days On Site 
163 Days
Bedrooms 
4
Inside Area (SqFt) 
3,545 sqft
Total Baths 
4
Full Baths 
4
Partial Baths 
N/A
Lot Size 
0.36 Acres
Year Built 
1980
MLS® Number 
SN26076498
Status 
Active
Property Tax 
N/A
HOA/Condo/Coop Fees 
N/A
Sq Ft Source 
Public Records
Friends & Family
Recent Activity
2 months agoPrice changed to $814,000
2 months agoListing updated with changes from the MLS®
5 months agoListing first seen on site
General Features
Acres 
0.36
Attached Garage 
Yes
Foundation 
Pillar/Post/Pier
Garage 
Yes
Garage Spaces 
2
Land Lease 
No
Levels 
One
Number Of Stories 
1
Parking 
AttachedConcreteDrivewayGarage
Parking Spaces 
2
Property Sub Type 
Single Family Residence
Security 
Carbon Monoxide Detector(s)Smoke Detector(s)
Sewer 
Public Sewer
Special Circumstances 
Standard
Style 
Modern
Utilities 
Electricity ConnectedNatural Gas ConnectedSewer ConnectedUnderground UtilitiesWater Connected
Water Source 
Public
Zoning 
R1
Interior Features
Appliances 
Double OvenDishwasherElectric CooktopElectric OvenMicrowaveWater Heater
Cooling 
Central Air
Fireplace 
Yes
Fireplace Features 
OutsideWood Burning
Flooring 
CarpetTileWood
Heating 
CentralFireplace(s)
Interior 
Beamed CeilingsCeiling Fan(s)Tile CountersBar
Laundry Features 
Washer HookupElectric Dryer HookupLaundry Room
Main Level Bedrooms 
4
Spa 
Yes
Bathroom 
Features - Tile Counters
Den 
Dining Room 
Family Room 
Kitchen 
Laundry 
Living Room 
Master Bathroom 
Master Bedroom 
Office 
Save
Ask
Tour
Hide
Share
Exterior Features
Construction Details 
BrickWood Siding
Exterior 
Garden
Fencing 
Wood
Lot Features 
Back YardFront YardGardenSprinklers In Front
Patio And Porch 
CoveredPatio
Pool Features 
PrivateHeatedIn Ground
Private Pool 
Yes
Road Frontage 
City Street
Roof 
Asphalt
Spa 
Yes
Spa Features 
Above GroundHeated
View 
Pool
Waterview 
Pool
Windows/Doors 
Sliding Doors
Community Features
Community Features 
ParkStreet LightsSuburbanSidewalks
School District 
Chico Unified
Financing Terms Available 
CashConventionalFHAVA Loan
Building Access 
Front
Roads 
Paved
Schools
School District
Chico Unified
Elementary School
Unknown
Middle School
Unknown
High School
Unknown


This information is for your personal, non-commercial use and may not be used for any purpose other than to identify prospective properties you may be interested in purchasing. The display of MLS data is usually deemed reliable but is NOT guaranteed accurate by the MLS. Buyers are responsible for verifying the accuracy of all information and should investigate the data themselves or retain appropriate professionals. Information from sources other than the Listing Agent may have been included in the MLS data. Unless otherwise specified in writing, the Broker/Agent has not and will not verify any information obtained from other sources. The Broker/Agent providing the information contained herein may or may not have been the Listing and/or Selling Agent.

Neighborhood & Commute
Source: Walkscore
Disclosure: Community information and market data powered by Constellation Data Labs. Information is deemed reliable but not guaranteed.
Save
Ask
Tour
Hide
Share