

2920 Clark Road K8Butte Valley, CA 95965
Mortgage Calculator
Monthly Payment (Est.)
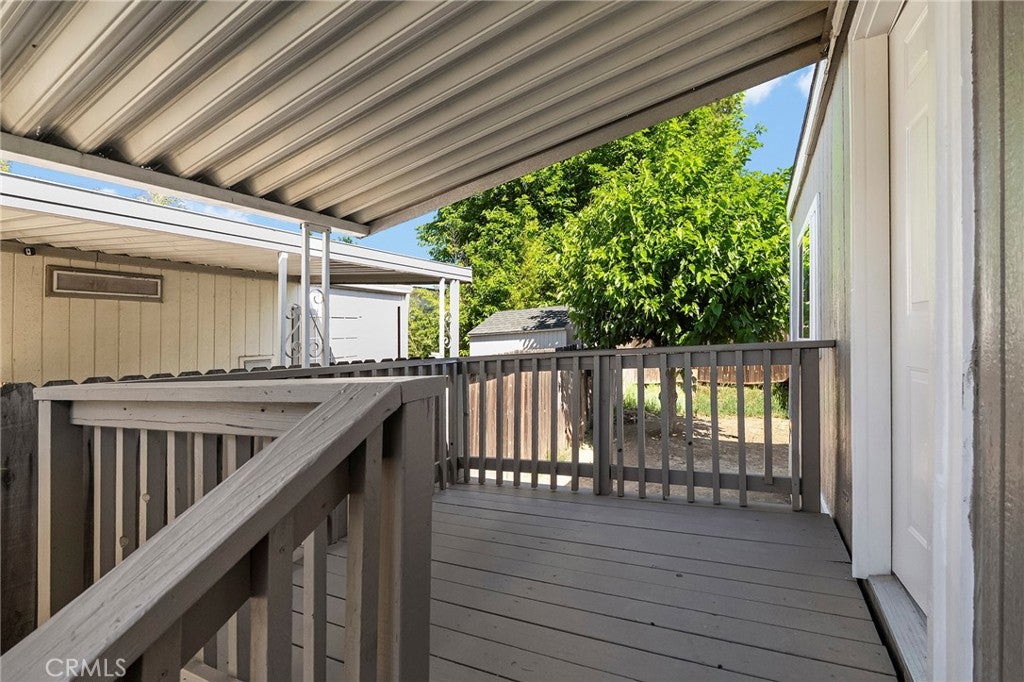
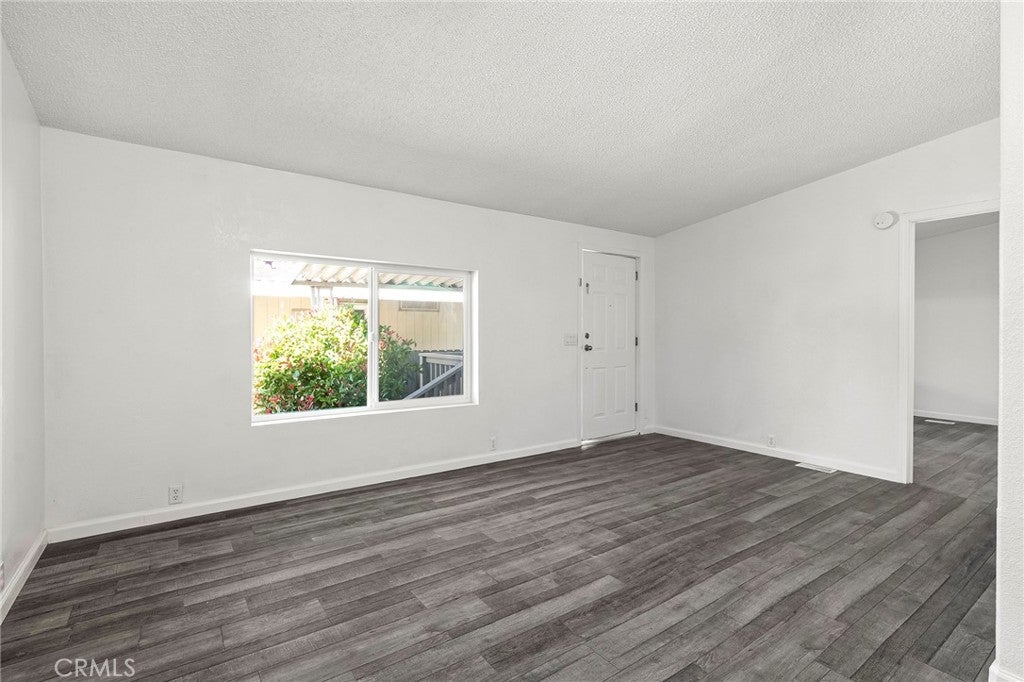
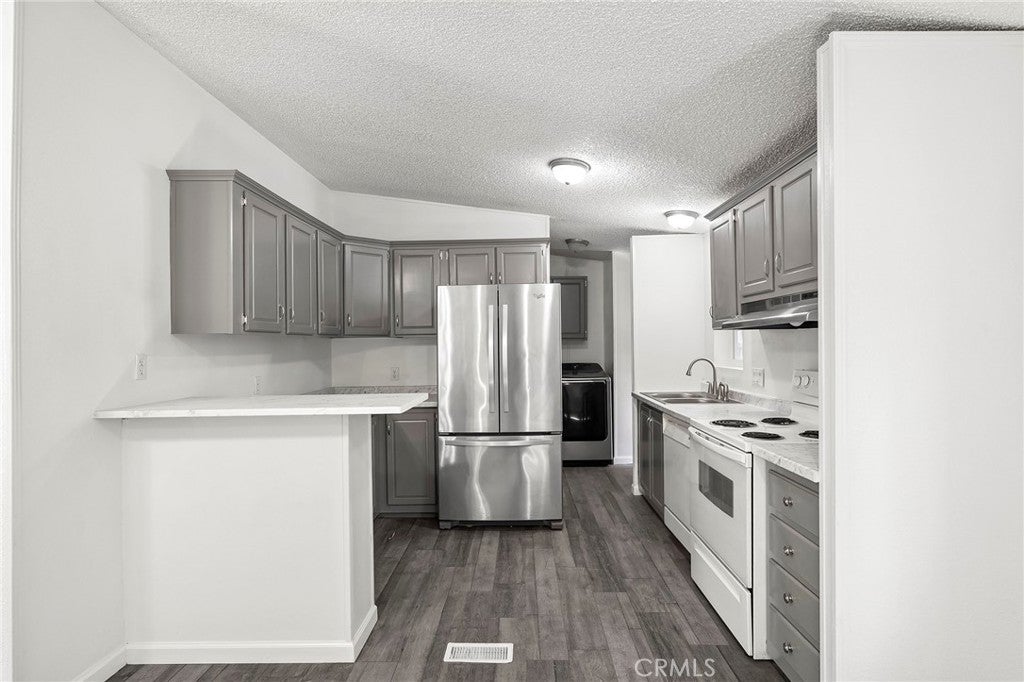
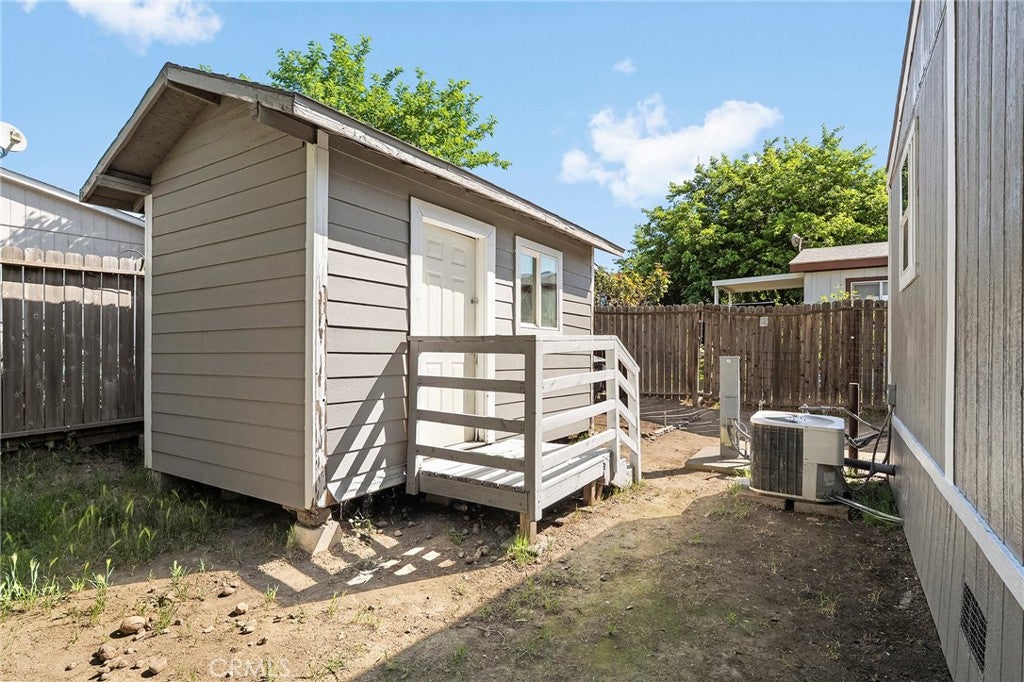
$251Seller is willing to pay first month rent with an acceptable offer! Welcome to this cute and clean 3 bedroom, 2 bathroom manufactured home located in Foothills Mobile Home Park in Butte Valley! Recently refreshed with new interior and exterior paint, this home offers a bright, inviting feel throughout. Enjoy comfortable living year-round with central air and heat, new windows, and the convenience of included appliances. The home also features updated cabinets, adding a fresh, modern touch to the interior. Step outside to a private, enclosed backyard with a low-maintenance yard, perfect for easy upkeep. You’ll also find a patio ideal for relaxing or entertaining, along with a handy storage shed for your extra belongings. Covered parking adds to the home’s practicality and ease. Ideally situated for both convenience and recreation, you’ll enjoy being just minutes from outdoor adventures like fishing, horseback riding, and hiking. Located only 3 miles from Lime Saddle Marina at Lake Oroville and a short drive to Table Mountain State Park, this home is also close to Butte College and the highly desirable Durham school district. With an easy 15-minute commute to Chico, Oroville, and Paradise, this location offers the perfect balance of accessibility, adventure, and comfort.
| 3 weeks ago | Price changed to $55,000 | |
| 3 weeks ago | Listing updated with changes from the MLS® | |
| 5 months ago | Listing first seen on site |

This information is for your personal, non-commercial use and may not be used for any purpose other than to identify prospective properties you may be interested in purchasing. The display of MLS data is usually deemed reliable but is NOT guaranteed accurate by the MLS. Buyers are responsible for verifying the accuracy of all information and should investigate the data themselves or retain appropriate professionals. Information from sources other than the Listing Agent may have been included in the MLS data. Unless otherwise specified in writing, the Broker/Agent has not and will not verify any information obtained from other sources. The Broker/Agent providing the information contained herein may or may not have been the Listing and/or Selling Agent.

Did you know? You can invite friends and family to your search. They can join your search, rate and discuss listings with you.