

14880 Hickok CourtMagalia, CA 95954
Mortgage Calculator
Monthly Payment (Est.)
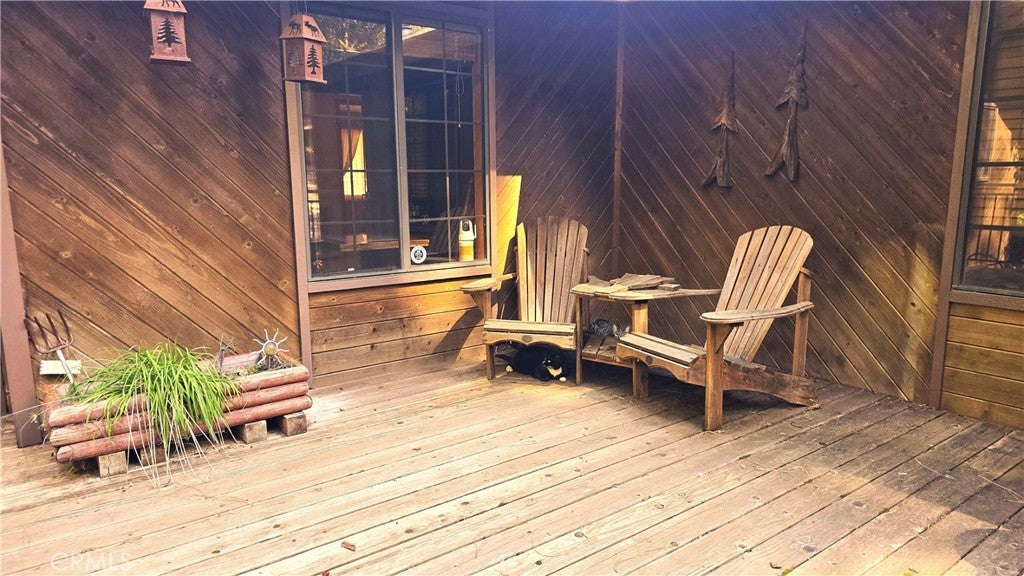
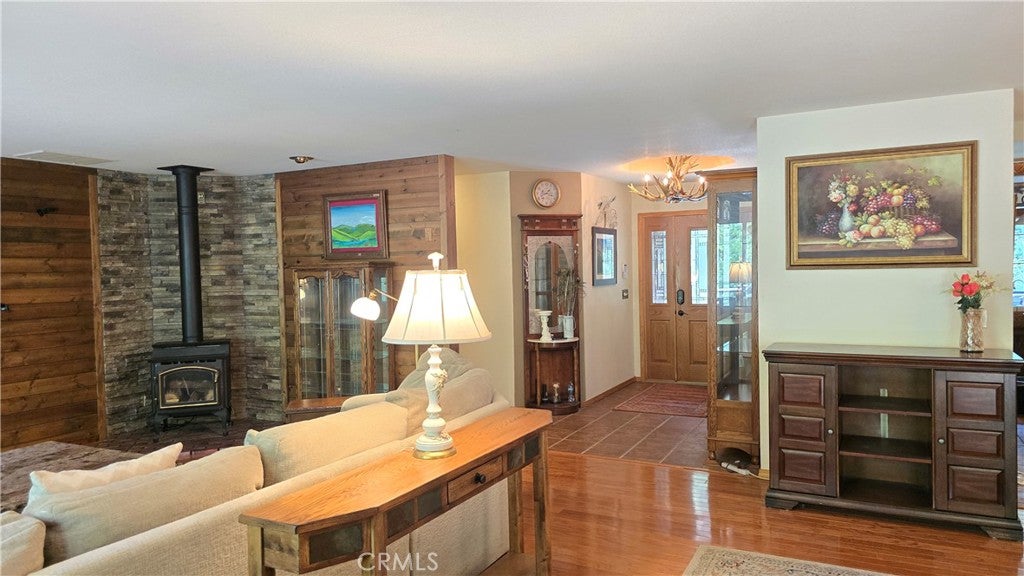
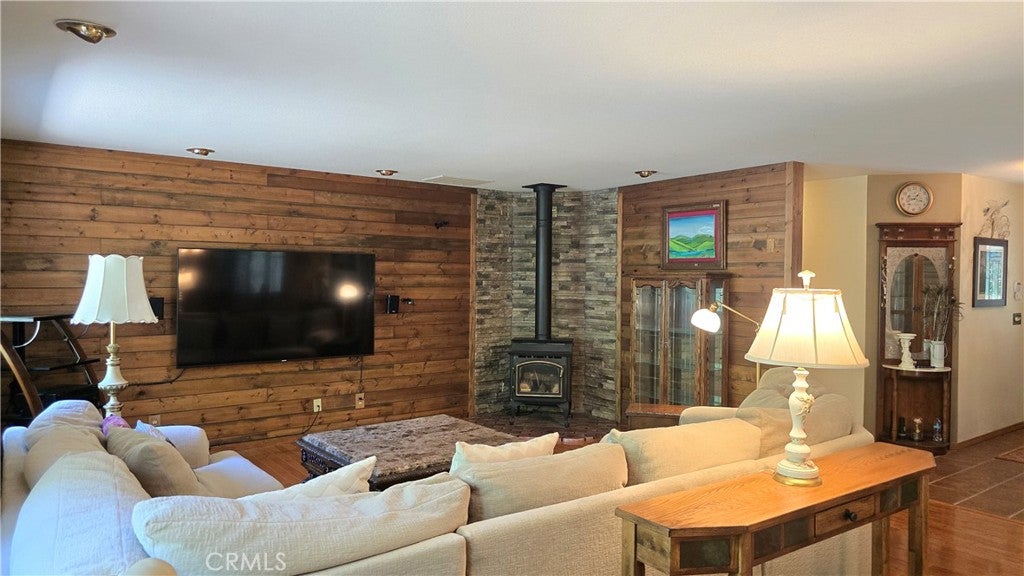
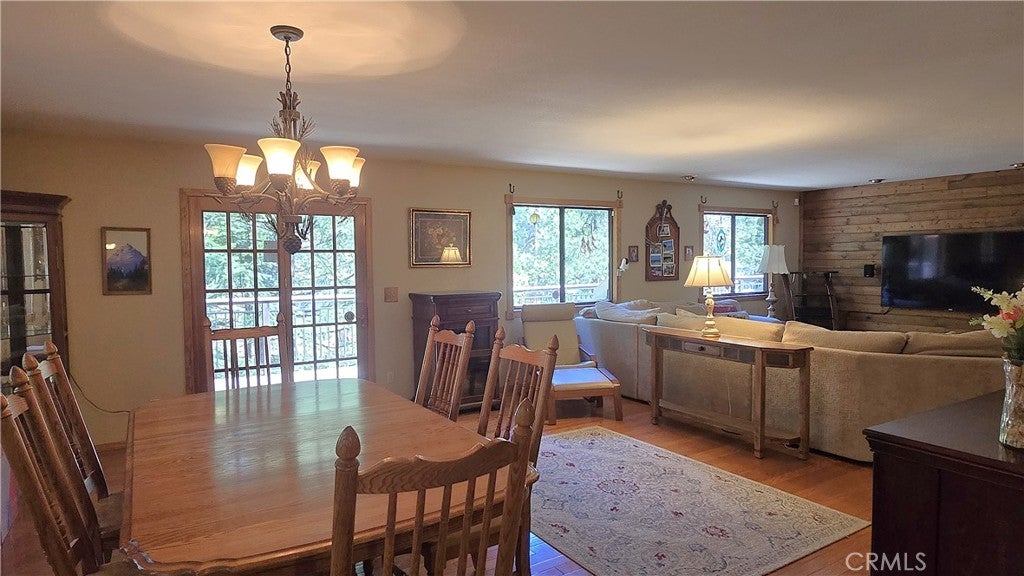
Enter an interest rate to see your estimated monthly payment.CUSTOM FEATURES, FLEXIBLE LIVING SPACE & CREEKSIDE SERENITY! This inviting mountain home offers more than meets the eye, with beautiful real hardwood floors, a woodstove on a stone-accented hearth, attractive tile entry, and a spacious game room featuring a pellet stove, river-rock hearth, wall-mounted A/C, attic fan, and French doors to the outdoors. The open living and dining areas flow into a well-appointed kitchen with a newer refrigerator, double ovens, double-drawer dishwasher, breakfast bar, and French doors to the back deck. The primary suite features private deck access, a walk-in tile shower, generous dressing and vanity area, and double-door walk-in closet, while two additional bedrooms provide flexibility for family or guests. The hall bath includes a jetted tub with custom tile surround. Designed for year-round comfort, the home offers a newer 5-ton American Standard energy-efficient heating and air system, Lennox Healthy Climate media air cleaner, and a heat-exchange unit that distributes fireplace warmth to the bedrooms. Outdoors, discover the peaceful beauty of Middle Butte Creek, where the soothing sound of flowing water, towering pines, abundant wildlife, and vibrant seasonal gardens create a tranquil mountain retreat. Multiple decks and a brick patio with fire pit provide inviting spaces to relax or entertain, surrounded by springtime blooms including azaleas, rhododendrons, columbine, foxgloves, dogwoods, and more. The fully usable, easily maintained grounds feature full irrigation and drip systems, a convenient side gate for backyard access, an aggregate driveway with ample parking and RV space, plus a workshop and storage area beneath the home with concrete patio entrance and a separate lower-level storage room. Tucked at the end of a quiet cul-de-sac, this distinctive property combines custom touches, versatile living areas, practical amenities, and a serene creekside setting for a truly special mountain lifestyle.
| 2 weeks ago | Status changed to Active | |
| 2 weeks ago | Listing updated with changes from the MLS | |
| 7 months ago | Listing first seen on site |

This information is for your personal, non-commercial use and may not be used for any purpose other than to identify prospective properties you may be interested in purchasing. The display of MLS data is usually deemed reliable but is NOT guaranteed accurate by the MLS. Buyers are responsible for verifying the accuracy of all information and should investigate the data themselves or retain appropriate professionals. Information from sources other than the Listing Agent may have been included in the MLS data. Unless otherwise specified in writing, the Broker/Agent has not and will not verify any information obtained from other sources. The Broker/Agent providing the information contained herein may or may not have been the Listing and/or Selling Agent.

Did you know? You can invite friends and family to your search. They can join your search, rate and discuss listings with you.