

15989 Ca-70Belden, CA 95915
Mortgage Calculator
Monthly Payment (Est.)
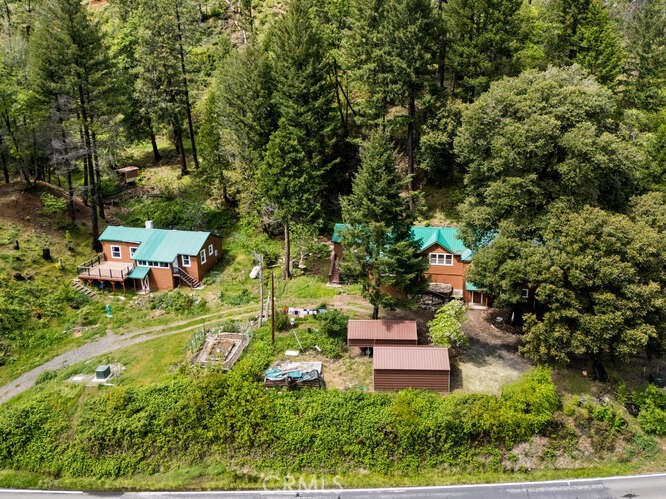
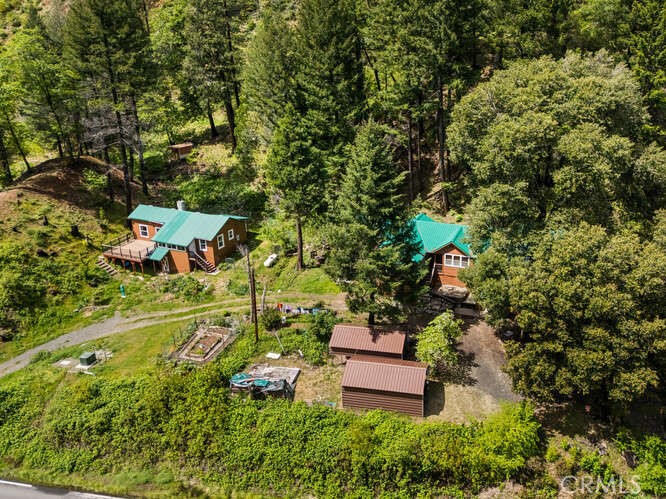
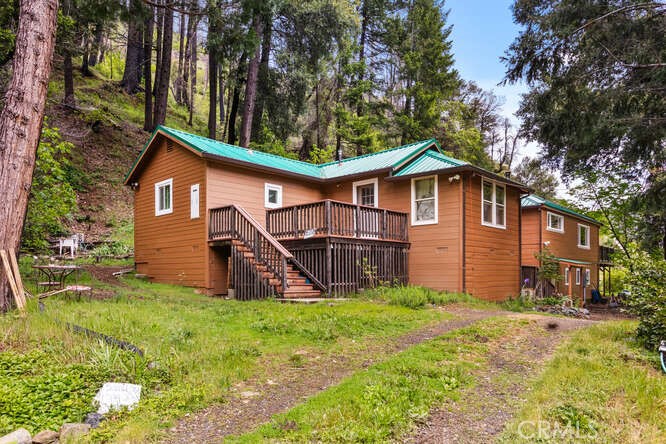
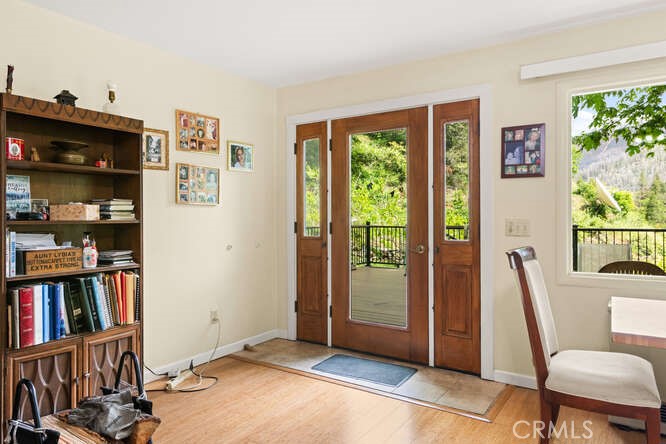
Enter an interest rate to see your estimated monthly payment.Don't miss this rare opportunity to own a truly special multi-residence property nestled in the scenic Feather River Canyon. Set on 5 beautiful acres, this unique offering features a versatile main home 2,250 sq ft with 3-4 bedrooms and 2 baths, an attached guest unit with it's own kitchen, living, sun or storage room, bath, bedroom and a detached second home aprox 750 sq ft, with 1 bedroom, 1-bath, kitchen, dining room, living room, bathroom, sunroom and laundry room home ideal for multi-generational living, rental income, or a private vacation retreat. The main residence offers comfortable living with a spacious layout, complemented by a 665 sq ft basement/shop area beneath the home with power and built-in storage perfect for hobbyists, contractors, or additional workspace. The attached guest unit provides its own private living space, while the detached home adds even more flexibility and income potential. This property is a gardener's dream, boasting numerous fruit trees, berry plantings, seven irrigated garden areas, and a chicken coop for sustainable living. Enjoy the peaceful surroundings with ample RV access and parking, plus a large tool shed with a concrete floor for abundant storage. Highlighted Features & Upgrades: New metal roofing and gutters on main and guest units (2024). New 1,550-gallon water tank with updated water systems. Spring-fed water supply. Multiple heating sources: wood, propane, and electric. Underground power and PG&E service. Numerous plumbing and electrical upgrades throughout. Updated flooring including bamboo, plank, wood, and vinyl. Energy-efficient windows and insulation improvements. Basement/shop areas with power and storage. 7 fenced vegetable gardens and established landscaping. Two 250-gallon owned propane tanks. RV space with water hookup. Generator-ready with dedicated circuits. Exterior paint and siding repairs completed (2025). Extensive repairs and improvements have been completed over the years, including septic system maintenance, foundation work, decks, windows, and interior upgrades across all units enhancing both functionality and long-term value. Whether you're seeking a peaceful homestead, income-producing property, or a private retreat surrounded by nature, this one-of-a-kind property offers endless possibilities in a breathtaking canyon setting. Seller's have hosted for years hikers from the Pacific Crest Trail hike. Too many upgrades to list- attached.
| 6 months ago | Listing first seen on site | |
| 6 months ago | Listing updated with changes from the MLS® |

This information is for your personal, non-commercial use and may not be used for any purpose other than to identify prospective properties you may be interested in purchasing. The display of MLS data is usually deemed reliable but is NOT guaranteed accurate by the MLS. Buyers are responsible for verifying the accuracy of all information and should investigate the data themselves or retain appropriate professionals. Information from sources other than the Listing Agent may have been included in the MLS data. Unless otherwise specified in writing, the Broker/Agent has not and will not verify any information obtained from other sources. The Broker/Agent providing the information contained herein may or may not have been the Listing and/or Selling Agent.

Did you know? You can invite friends and family to your search. They can join your search, rate and discuss listings with you.