201 Denali, Chico, CA, 95973

Save
Ask
Tour
Hide
Share
$589,000
152 Days On Site

201 Denali
Chico, CA 95973

For Sale|Single Family Residence|Active
3
Beds
2
Total Baths
2
Full Baths
1,836
SqFt
$321
/SqFt
2003
Built
County:
Butte
Listed by Rob Haley of Keller Williams Realty Chico Area robhaley@kw.com
Call Now: 951-203-4426
Is this the listing for you? We can help make it yours.
951-203-4426
201 Denali201 Denali201 Denali201 Denali
Save
Ask
Tour
Hide
Share

Mortgage Calculator

Monthly Payment (Est.)

$2,687
Calculator powered by Showcase IDX, a Constellation1 Company. Copyright ©2026 Information is deemed reliable but not guaranteed.

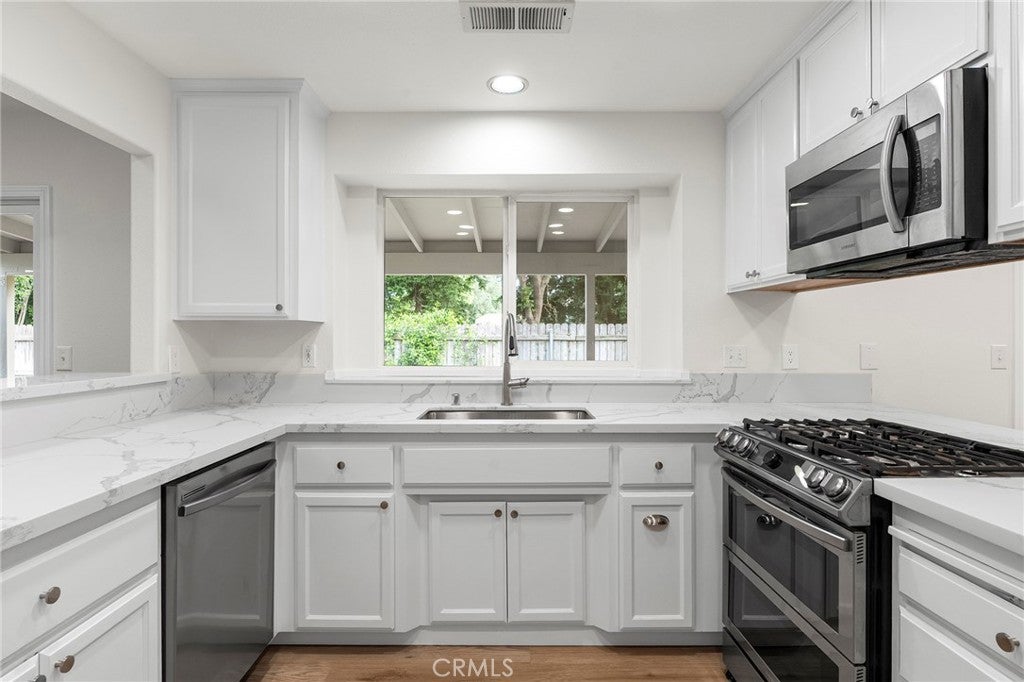
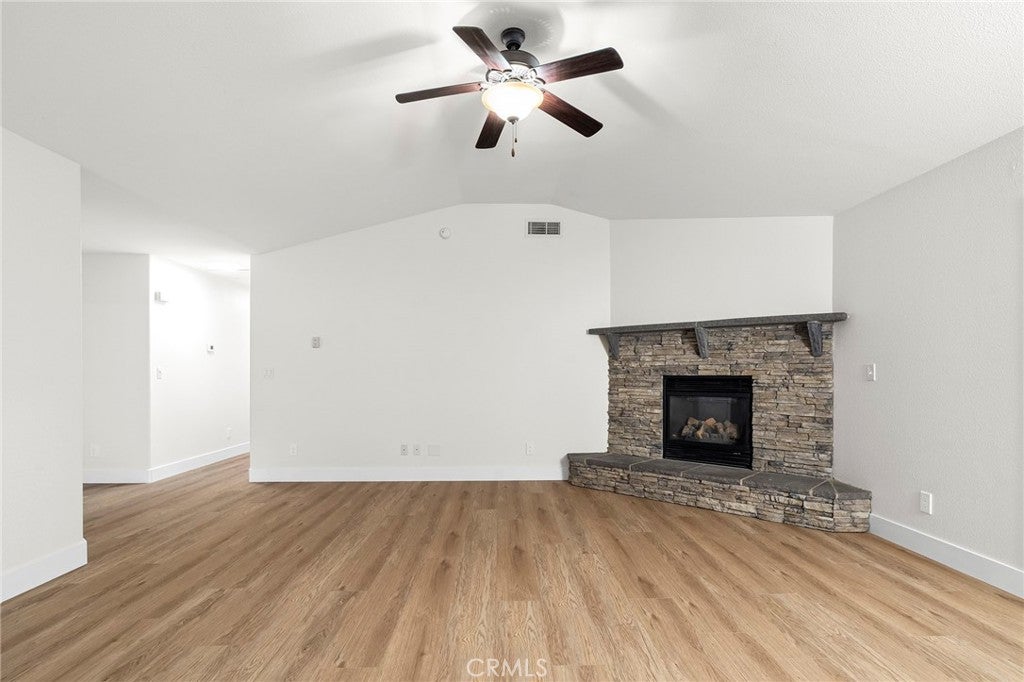
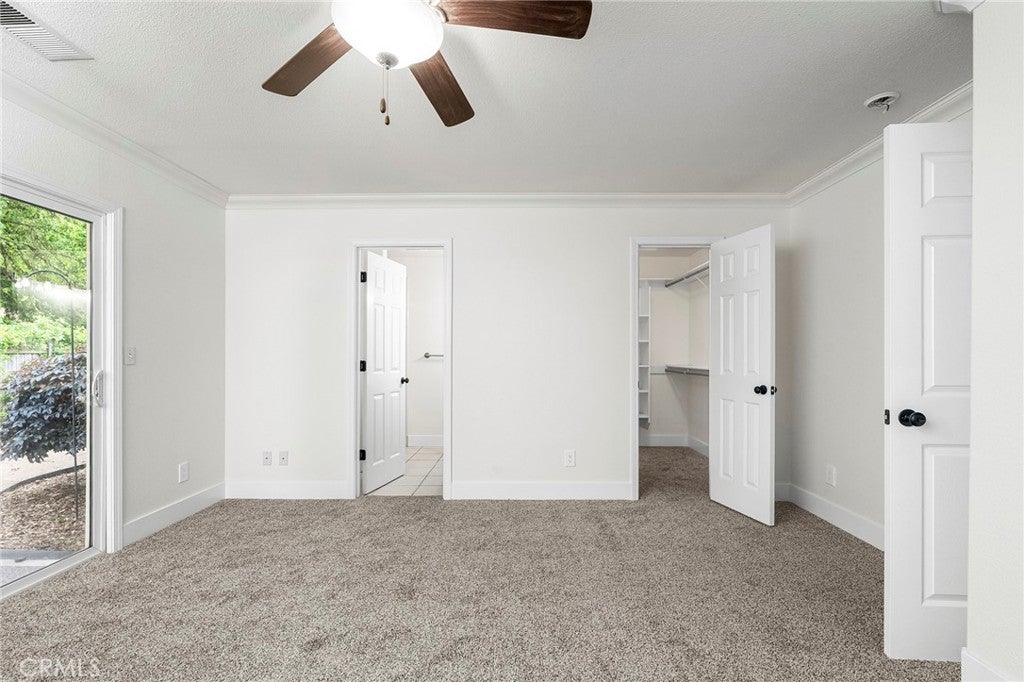
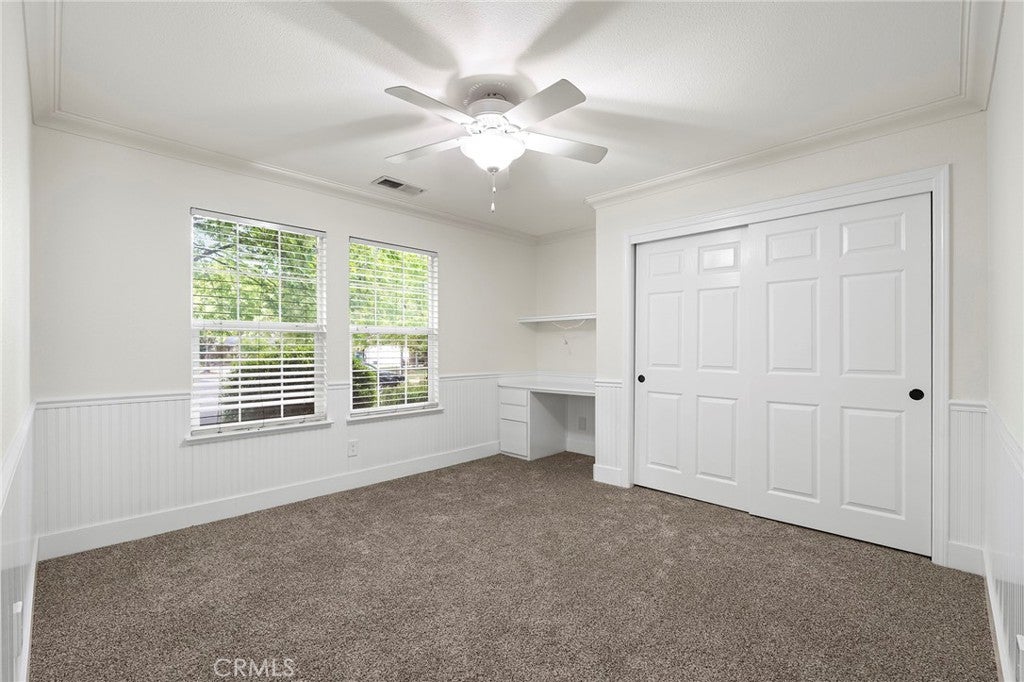
Price Improvement!! Welcome to 201 Denali Drive in the desirable Amber Grove subdivision of Chico! This well appointed 3 bedroom, 2 bath home with a flex space den offers 1,836 sq ft of comfortable living on a 0.19 acre lot. The 44 panel solar energy system provides peace of mind during our hot Chico summers. Remodeled kitchen with granite counters and high end appliances. The smart Refrigerator can even play your favorite music while preparing dinner. Recent upgrades include vinyl plank flooring, interior paint and upgraded fixtures. Enjoy the extra privacy of backing directly to a levy so there are no direct neighbors behind you. The spacious primary suite includes a walk-in closet dual sink vanity and direct access to the back yard. The indoor laundry room is complete with a utility sink. Lots of parking options with a 3 car garage and oversized driveway. Extra storage in the garage attic. Just a block away from the popular Peterson Park which features a large play structure and of course plenty of manicured grass maintained by the City of Chico.

Save
Ask
Tour
Hide
Share
Listing Snapshot
Price 
$589,000
Days On Site 
152 Days
Bedrooms 
3
Inside Area (SqFt) 
1,836 sqft
Total Baths 
2
Full Baths 
2
Partial Baths 
N/A
Lot Size 
0.19 Acres
Year Built 
2003
MLS® Number 
SN26083603
Status 
Active
Property Tax 
N/A
HOA/Condo/Coop Fees 
N/A
Sq Ft Source 
Assessor
Friends & Family
Recent Activity
a week agoPrice changed to $589,000
a week agoListing updated with changes from the MLS®
5 months agoStatus changed to Active
5 months agoListing first seen on site
General Features
Acres 
0.19
Attached Garage 
Yes
Foundation 
Slab
Garage 
Yes
Garage Spaces 
3
Land Lease 
No
Levels 
One
Number Of Stories 
1
Parking 
AttachedConcreteDriveway
Parking Spaces 
3
Property Sub Type 
Single Family Residence
Sewer 
Public Sewer
Special Circumstances 
Standard
Water Source 
Public
Interior Features
Appliances 
Double OvenDishwasherGas CooktopIce MakerMicrowaveRefrigerator
Cooling 
Central AirWhole House Fan
Electric 
220 Volts in LaundryPhotovoltaics Seller Owned
Fireplace 
Yes
Fireplace Features 
Family RoomGas
Flooring 
Vinyl
Heating 
CentralFireplace(s)Natural Gas
Interior 
Breakfast BarCeiling Fan(s)Granite CountersHigh CeilingsRecessed LightingWalk-In Closet(s)
Laundry Features 
InsideLaundry Room
Main Level Bedrooms 
3
Window Features 
Double Pane Windows
Bathroom 
Den 
Family Room 
Kitchen 
Features - Granite Counters
Laundry 
Master Bedroom 
Other 
Features - Walk-In Closet(s)
Save
Ask
Tour
Hide
Share
Exterior Features
Construction Details 
Stucco
Exterior 
Rain Gutters
Fencing 
Wood
Lot Features 
Back YardFront Yard
Patio And Porch 
Rear PorchCovered
Pool Features 
None
Road Frontage 
City Street
Roof 
Composition
Spa Features 
None
View 
Neighborhood
Waterview 
Neighborhood
Windows/Doors 
Double Pane Windows
Community Features
Community Features 
CurbsStreet LightsSuburbanSidewalksPark
School District 
Chico Unified
Financing Terms Available 
Submit
Building Access 
0
Roads 
Paved
Schools
School District
Chico Unified
Elementary School
Unknown
Middle School
Unknown
High School
Unknown


This information is for your personal, non-commercial use and may not be used for any purpose other than to identify prospective properties you may be interested in purchasing. The display of MLS data is usually deemed reliable but is NOT guaranteed accurate by the MLS. Buyers are responsible for verifying the accuracy of all information and should investigate the data themselves or retain appropriate professionals. Information from sources other than the Listing Agent may have been included in the MLS data. Unless otherwise specified in writing, the Broker/Agent has not and will not verify any information obtained from other sources. The Broker/Agent providing the information contained herein may or may not have been the Listing and/or Selling Agent.

Neighborhood & Commute
Source: Walkscore
Disclosure: Community information and market data powered by Constellation Data Labs. Information is deemed reliable but not guaranteed.
Save
Ask
Tour
Hide
Share