

1470 Vallombrosa AvenueChico, CA 95926
Mortgage Calculator
Monthly Payment (Est.)
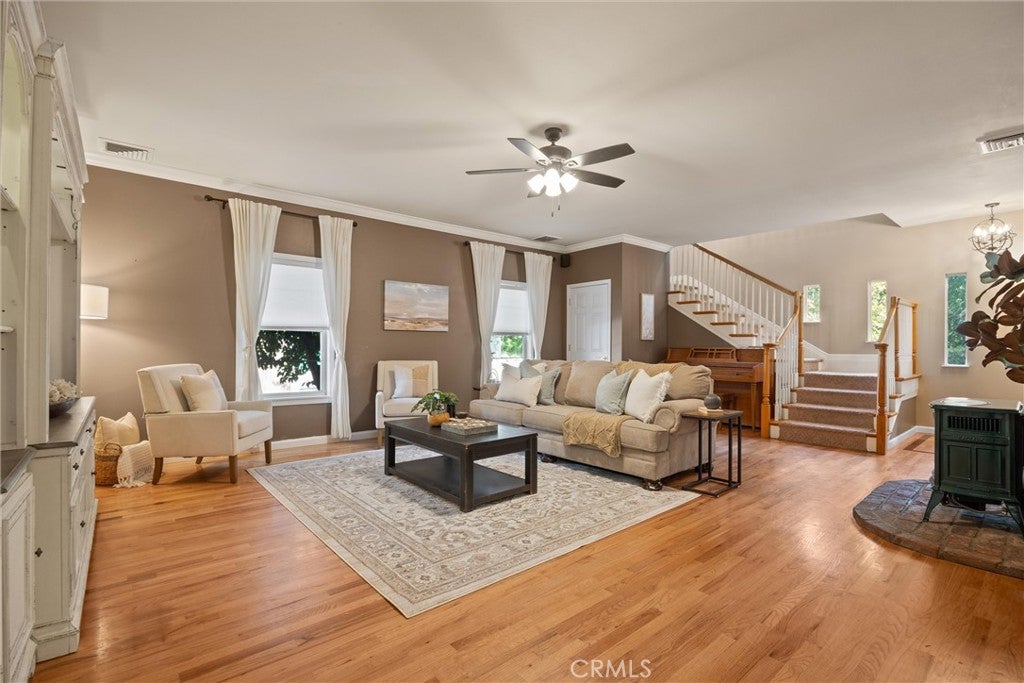
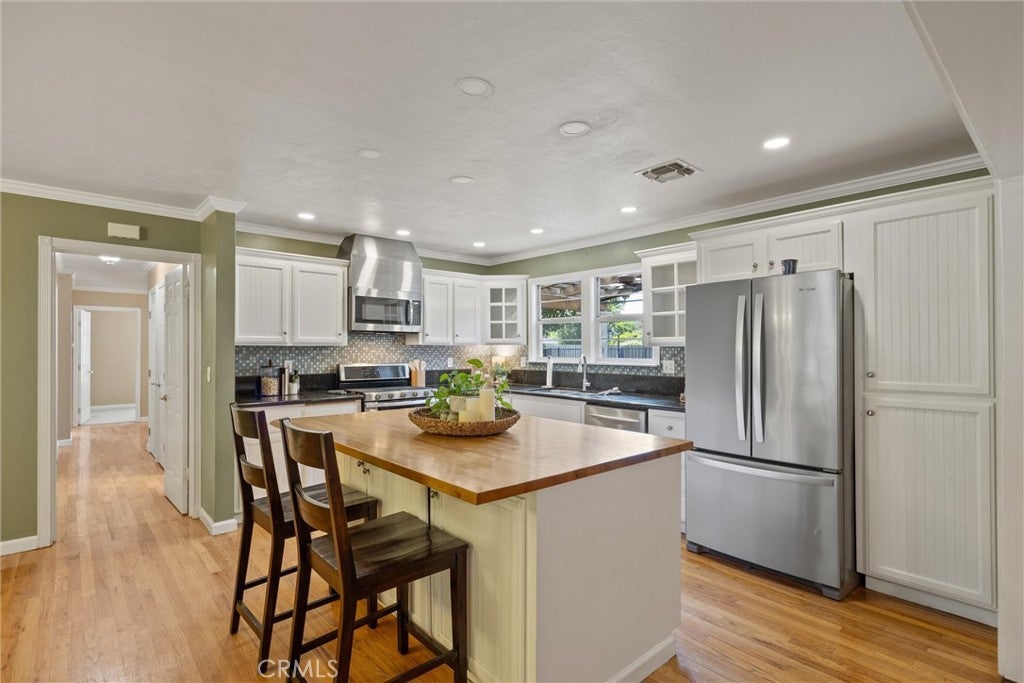
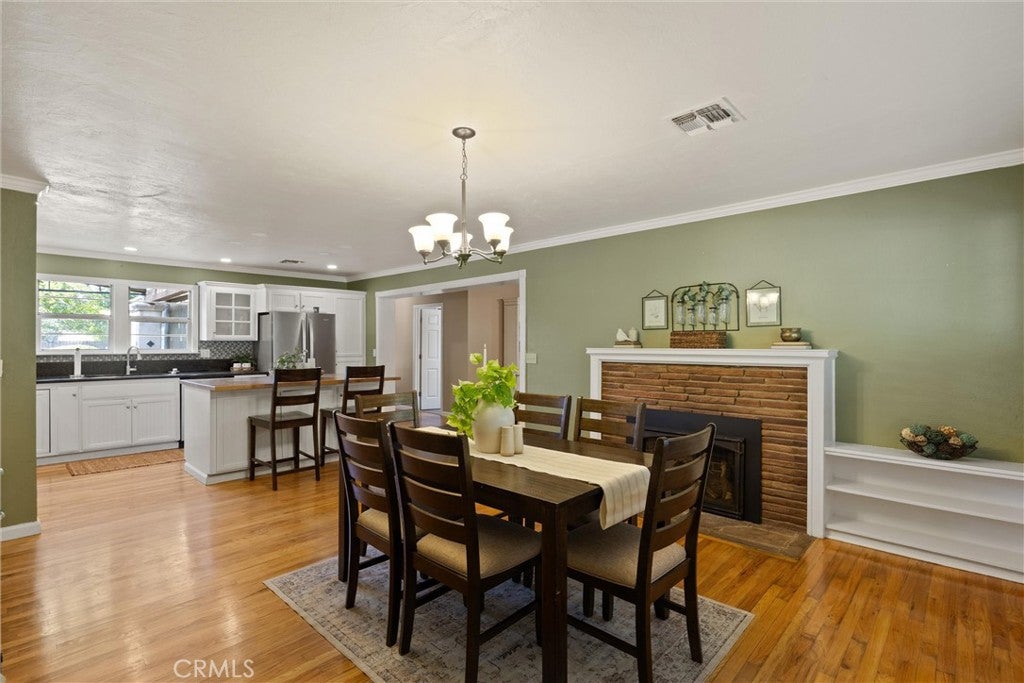
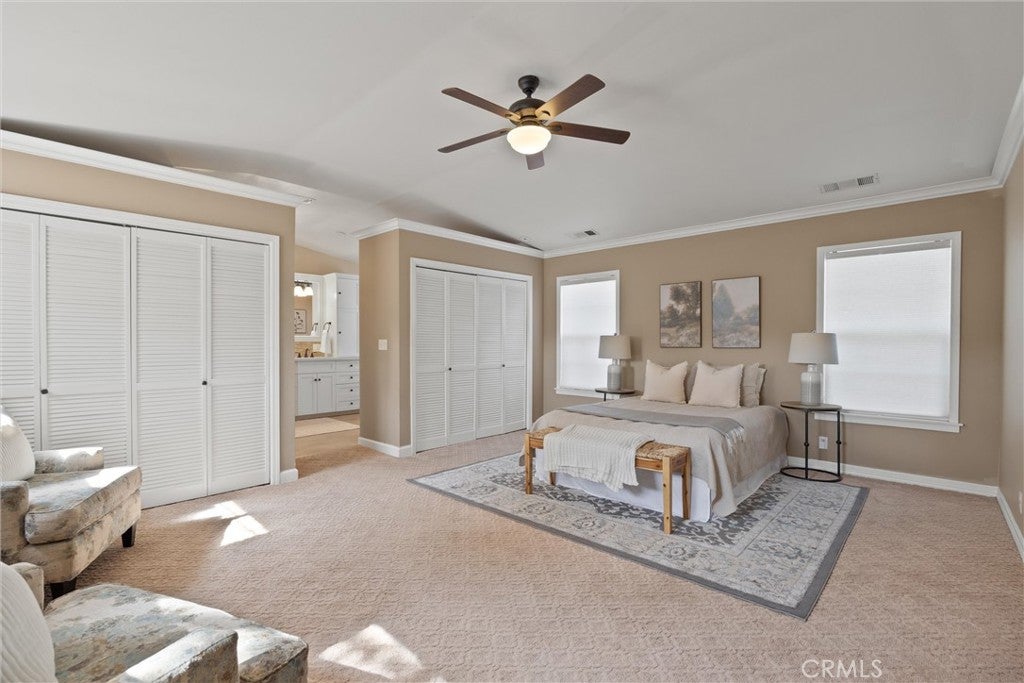
$4,147There are homes you live in, and then there are homes that become part of a lifestyle, and living on Vallombrosa is exactly that. Set along one of Chico’s most iconic, tree-lined streets, with Bidwell Park just across the way and Upper Park only minutes away, this is a setting where morning walks, bike rides, and time outdoors become part of your everyday rhythm. A welcoming covered front porch sets the tone, offering a quiet place to start or end the day. Inside, the home offers the space and flexibility that make it as functional as it is inviting. Designed for connection, the kitchen serves as the true heart of the home, opening naturally to the main living areas and creating a place where gatherings feel effortless and everyday moments turn into lasting memories. The layout provides multiple living spaces, including a downstairs bonus room ideal for a media room, play space, or additional lounge, along with generously sized bedrooms that offer comfort and versatility. Upstairs, the primary suite is set apart, creating a sense of privacy that feels like its own retreat. With an expansive walk-in shower and an adjacent bonus space perfect for a home office, reading room, or quiet escape, it’s a place to unwind and recharge, removed from the activity of the rest of the home. Step outside and the experience continues. The backyard is designed for both relaxation and entertaining, featuring a sparkling pool with a fenced layout, a Caribbean shelf with built-in umbrella holders, and a cascading waterfall that sets the tone for long summer days outdoors. A built-in BBQ and covered patio create the perfect space for hosting, while gated RV parking adds flexibility and function. Whether gathering with friends or enjoying a quiet afternoon, this backyard was made to be lived in. An owned 11.70 kW solar system supports the lifestyle here in a meaningful way, powering the home, the pool, and the way this property is meant to be enjoyed. Just a few blocks away from Sierra View Elementary and surrounded by one of Chico’s most sought-after neighborhoods, the location only adds to the appeal. This is Vallombrosa living...timeless, connected, and truly unforgettable.
| a month ago | Price changed to $909,000 | |
| a month ago | Listing updated with changes from the MLS® | |
| 4 months ago | Status changed to Active | |
| 5 months ago | Listing first seen on site |

This information is for your personal, non-commercial use and may not be used for any purpose other than to identify prospective properties you may be interested in purchasing. The display of MLS data is usually deemed reliable but is NOT guaranteed accurate by the MLS. Buyers are responsible for verifying the accuracy of all information and should investigate the data themselves or retain appropriate professionals. Information from sources other than the Listing Agent may have been included in the MLS data. Unless otherwise specified in writing, the Broker/Agent has not and will not verify any information obtained from other sources. The Broker/Agent providing the information contained herein may or may not have been the Listing and/or Selling Agent.

Did you know? You can invite friends and family to your search. They can join your search, rate and discuss listings with you.