

7012 State Highway 32Orland, CA 95963
Mortgage Calculator
Monthly Payment (Est.)
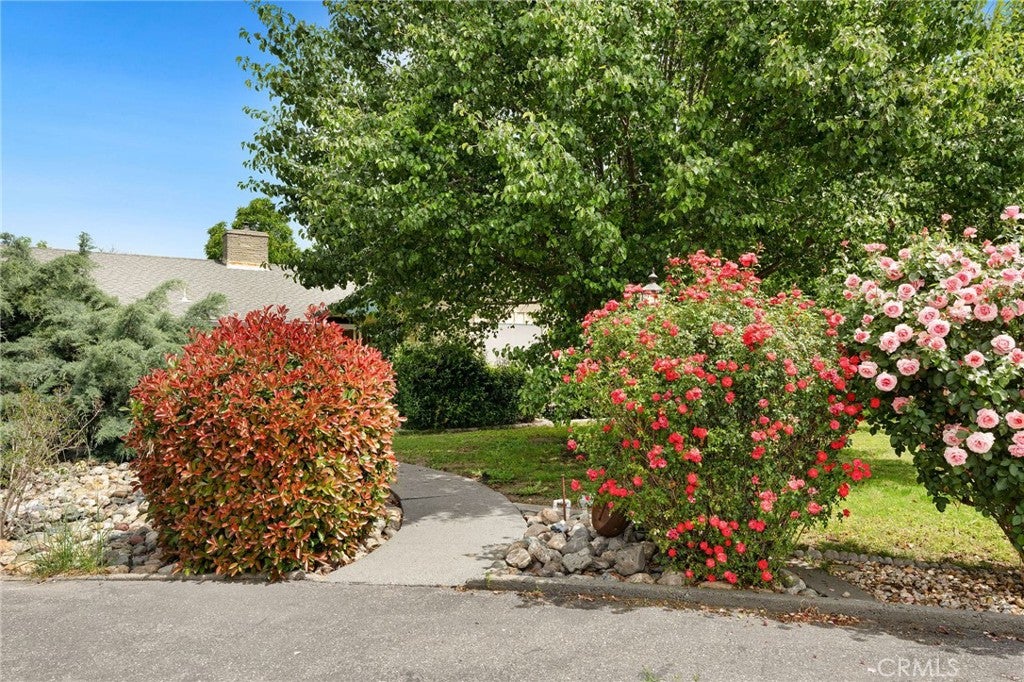
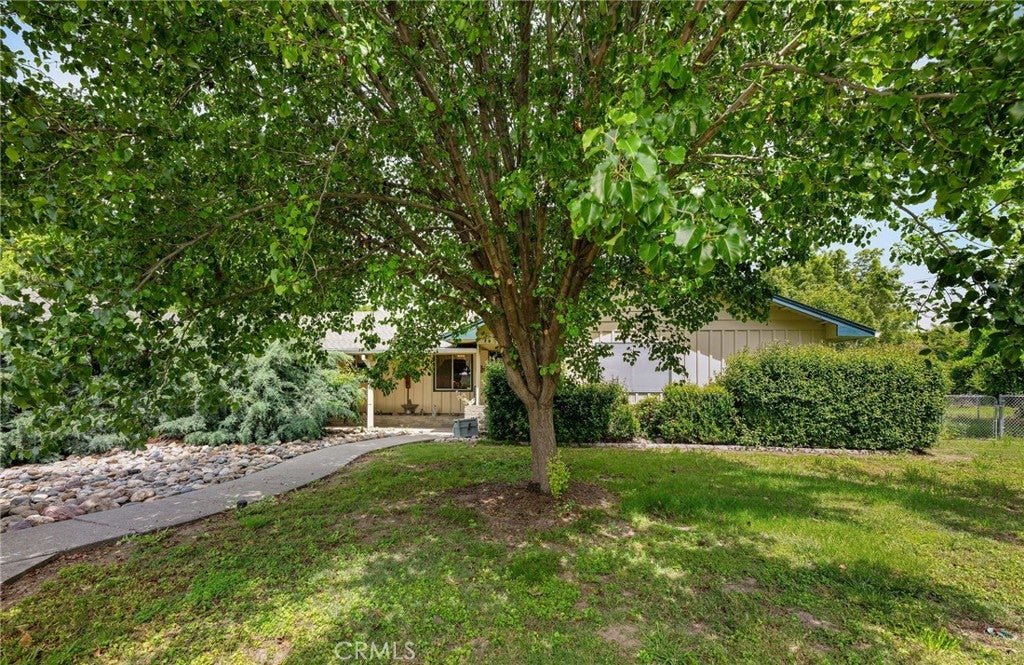
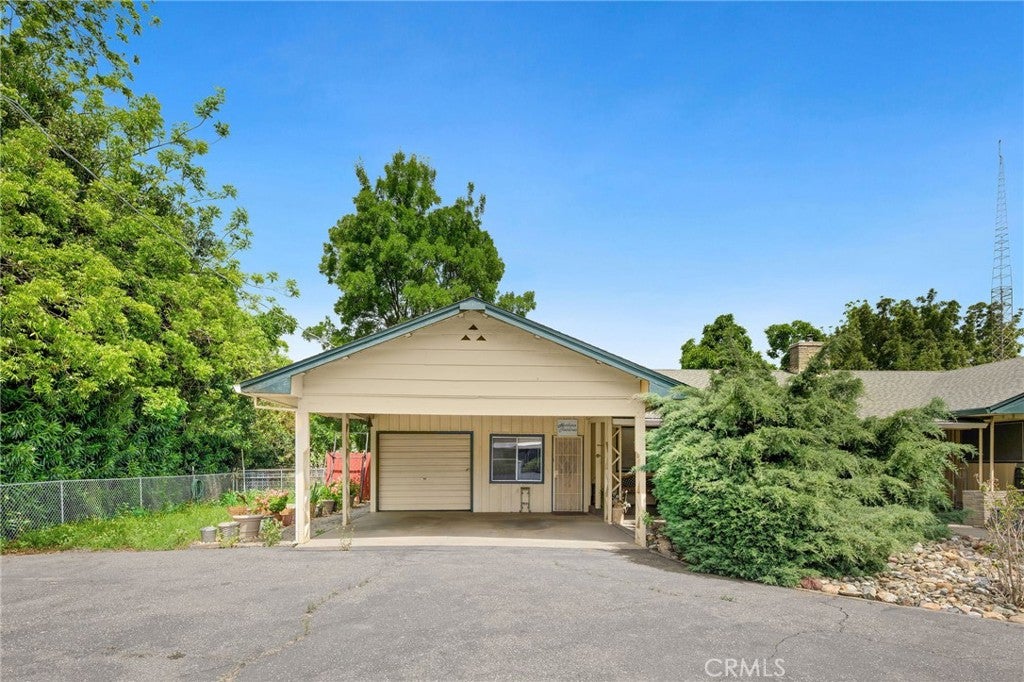
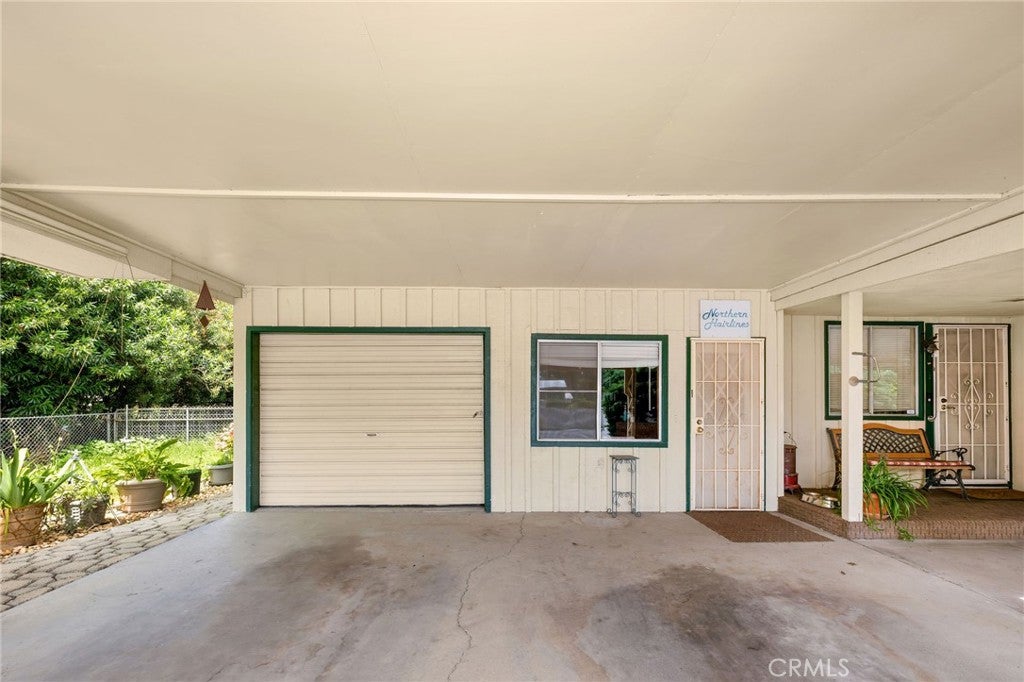
$2,046Imagine coming home to a little more space, privacy, and room to create the lifestyle that works for you. Country-style living on the edge of town, where you can grow a garden, keep a horse or 4-H animals, work from home, gather with family and friends, or simply enjoy the peace and quiet. This special 4-bedroom, 3-bath home on 1.45 acres offers that flexibility, along with warm Mid-Century touches and over 2,400 sq. ft. of living space. Need two primary bedroom areas or space for a home-based business? The second primary area feels much like a small ADU and has successfully served as both a retail space and beauty shop for many years. Imagine the possibilities—multi-generational living, guest quarters, home office, studio, or small business space. A detached shop adds even more flexibility for projects, hobbies or storage. Outside, mature landscaping and shade trees, a family fruit orchard, spacious yards, and a cross-fenced rear area create a wonderful place to enjoy the outdoors. There is room for your horse, 4-H animals, a garden, entertaining, or simply relaxing. The property borders a large pasture, adding to the peaceful feeling and privacy. Orland Irrigation District water provides an easy and economical way to keep everything watered. Inside, one of the first things you notice when you step through the door is just how peaceful and quiet it feels. The home has a warm Mid-Century feel with inviting spaces for gathering and everyday living. The spacious kitchen offers abundant cabinetry and countertop space, updated appliances, and opens to the large dining area and welcoming living room. A cozy fireplace, built-in shelving, and charming bar area add character and functionality. Very spacious bedrooms, generous storage, and large walk-in closets add to the comfort. Located on the east side of Orland, enjoy country-style living without giving up convenience. Chico is an easy drive away, Sacramento is approximately 99 miles south, and the Sacramento River and Black Butte Lake are nearby for fishing, boating, hunting, and enjoying the Northern California outdoors. Come experience the space, peaceful setting, and possibilities this unique property has to offer. It may be exactly the lifestyle you've been looking for. Buyer to verify lot size, square footage of home, year built, permitted uses, and all other information to their satisfaction.
| a month ago | Price changed to $448,500 | |
| a month ago | Listing updated with changes from the MLS® | |
| 4 months ago | Listing first seen on site |

This information is for your personal, non-commercial use and may not be used for any purpose other than to identify prospective properties you may be interested in purchasing. The display of MLS data is usually deemed reliable but is NOT guaranteed accurate by the MLS. Buyers are responsible for verifying the accuracy of all information and should investigate the data themselves or retain appropriate professionals. Information from sources other than the Listing Agent may have been included in the MLS data. Unless otherwise specified in writing, the Broker/Agent has not and will not verify any information obtained from other sources. The Broker/Agent providing the information contained herein may or may not have been the Listing and/or Selling Agent.

Did you know? You can invite friends and family to your search. They can join your search, rate and discuss listings with you.