

915 Golf ClubLake Almanor Peninsula, CA 96137
Mortgage Calculator
Monthly Payment (Est.)
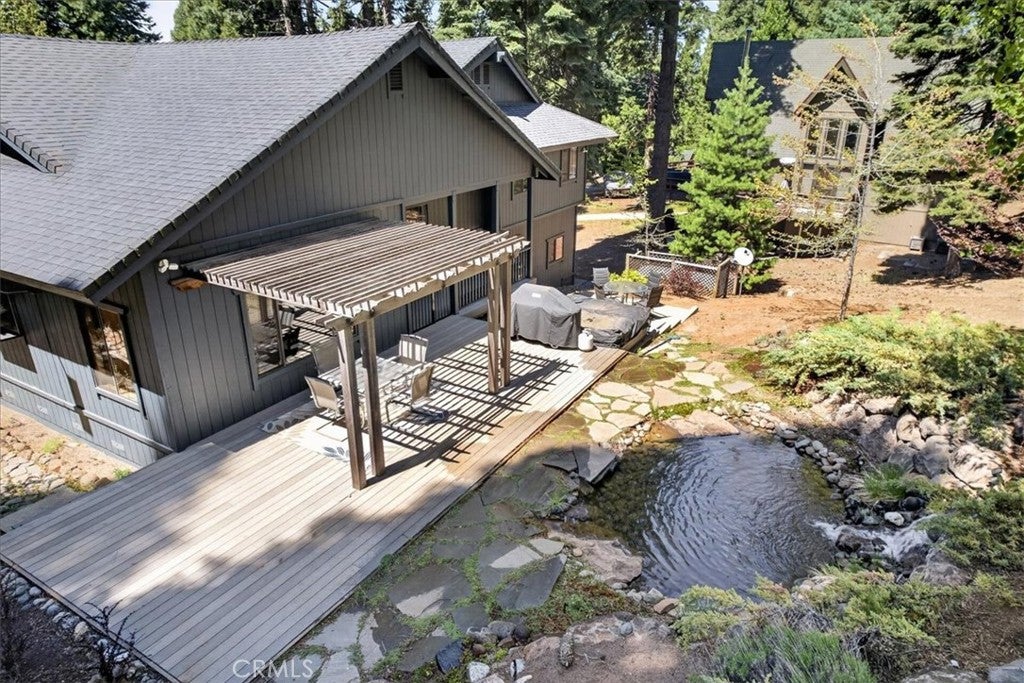
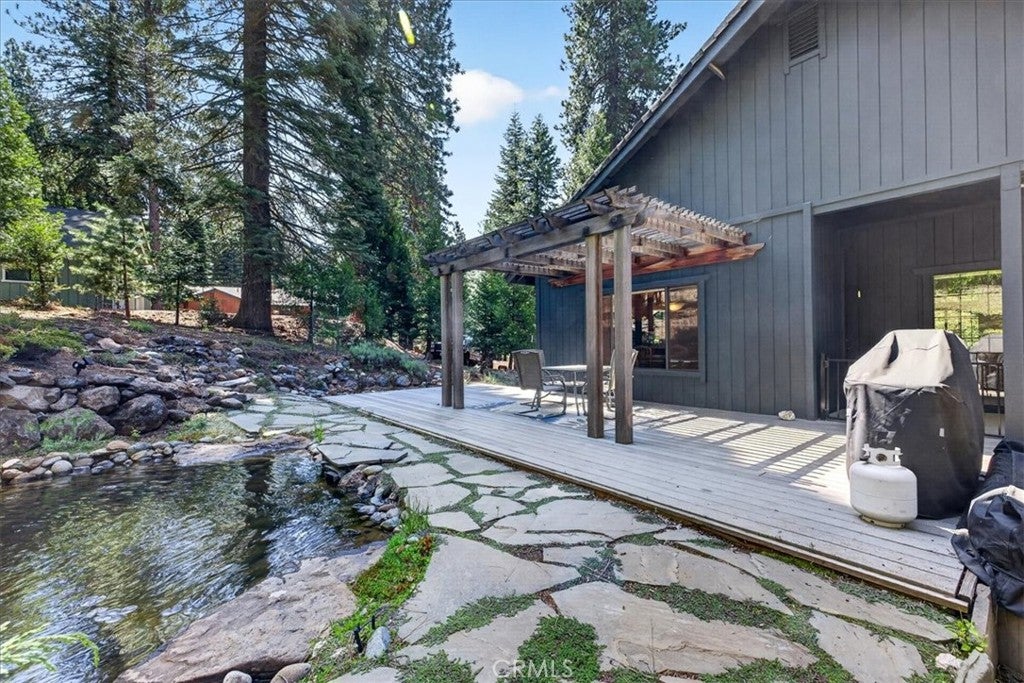
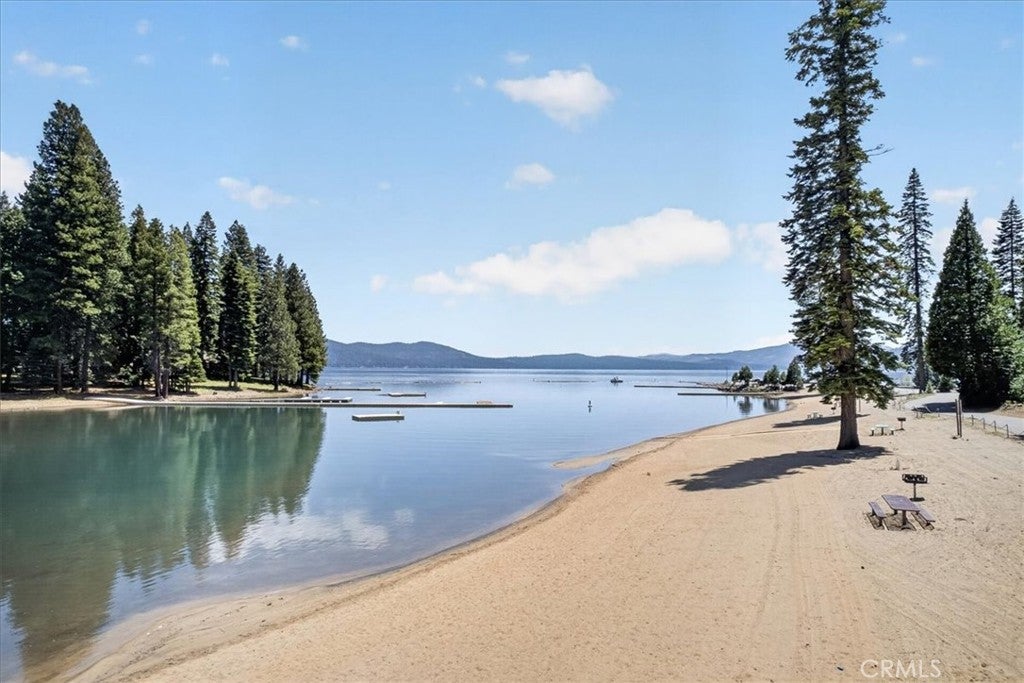
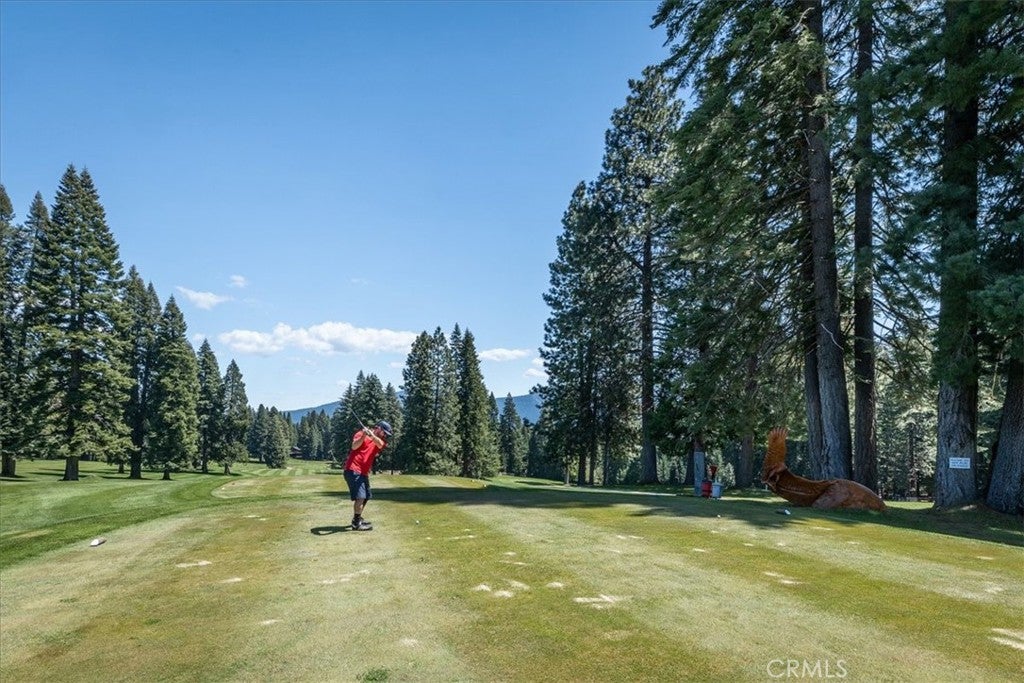
Enter an interest rate to see your estimated monthly payment.Experience the ultimate mountain retreat in the heart of Lake Almanor Country Club—where exceptional comfort, recreation, and natural beauty come together. Perfectly positioned within this highly sought-after community offering a premier golf course, swimming and recreation areas, boat launches, sports courts, group BBQ and picnic spaces, and even an outdoor concert venue, this impressive property delivers the lifestyle so many dream of. Situated on a beautifully landscaped nearly 1/2-acre parcel, the home features 3+ bedrooms, 2.5 bathrooms, and approximately 2,802+/-SqFt of thoughtfully designed living space. Inside, you’ll find a spacious open-concept living area with commanding views, a separate family room anchored by a cozy freestanding woodstove, and a chef-inspired kitchen complete with a massive island, granite countertops, abundant pull-out cabinetry, and an inviting dining area overlooking the backyard and surrounding nature. The luxurious primary suite offers two walk-in closets, a private retreat or office space, and a spa-like en-suite bathroom with separate granite-topped vanities and an oversized tiled shower. An additional separated bonus space, currently configured for extra sleeping quarters, presents exciting possibilities for a second unit, ADU, workshop, or flexible guest accommodations. Step outside to a truly spectacular backyard designed for entertaining and relaxation, featuring a partially covered synthetic deck, a large pond with cascading waterfall, lush landscaping, and exceptional outdoor living spaces. Additional amenities include a whole house fan, massive oversized three-car garage and a Generac backup generator for added convenience and peace of mind. With a strong history as a successful short-term rental, this property also offers excellent income potential and long-term value. Properties like this provide far more than just a home—they offer an elevated mountain lifestyle unlike any other. Don’t miss your opportunity to own this exceptional mountain escape—schedule your private showing today and experience everything this remarkable property and lifestyle have to offer while it’s still available.
| 5 months ago | Listing first seen on site | |
| 5 months ago | Listing updated with changes from the MLS® |

This information is for your personal, non-commercial use and may not be used for any purpose other than to identify prospective properties you may be interested in purchasing. The display of MLS data is usually deemed reliable but is NOT guaranteed accurate by the MLS. Buyers are responsible for verifying the accuracy of all information and should investigate the data themselves or retain appropriate professionals. Information from sources other than the Listing Agent may have been included in the MLS data. Unless otherwise specified in writing, the Broker/Agent has not and will not verify any information obtained from other sources. The Broker/Agent providing the information contained herein may or may not have been the Listing and/or Selling Agent.

Did you know? You can invite friends and family to your search. They can join your search, rate and discuss listings with you.