6122 Dana Circle, Magalia, CA, 95954

Save
Ask
Tour
Hide
Share
$280,000
129 Days On Site

6122 Dana Circle
Magalia, CA 95954

For Sale|Single Family Residence|Active
3
Beds
2
Total Baths
2
Full Baths
1,476
SqFt
$190
/SqFt
1995
Built
County:
Butte
Listed by Alisha Simpkins of Keller Williams Realty Chico Area alishasimpkins@kw.com
Call Now: 951-203-4426
Is this the listing for you? We can help make it yours.
951-203-4426
6122 Dana Circle6122 Dana Circle6122 Dana Circle6122 Dana Circle
Save
Ask
Tour
Hide
Share

Mortgage Calculator

Monthly Payment (Est.)

$1,277
Calculator powered by Showcase IDX, a Constellation1 Company. Copyright ©2026 Information is deemed reliable but not guaranteed.

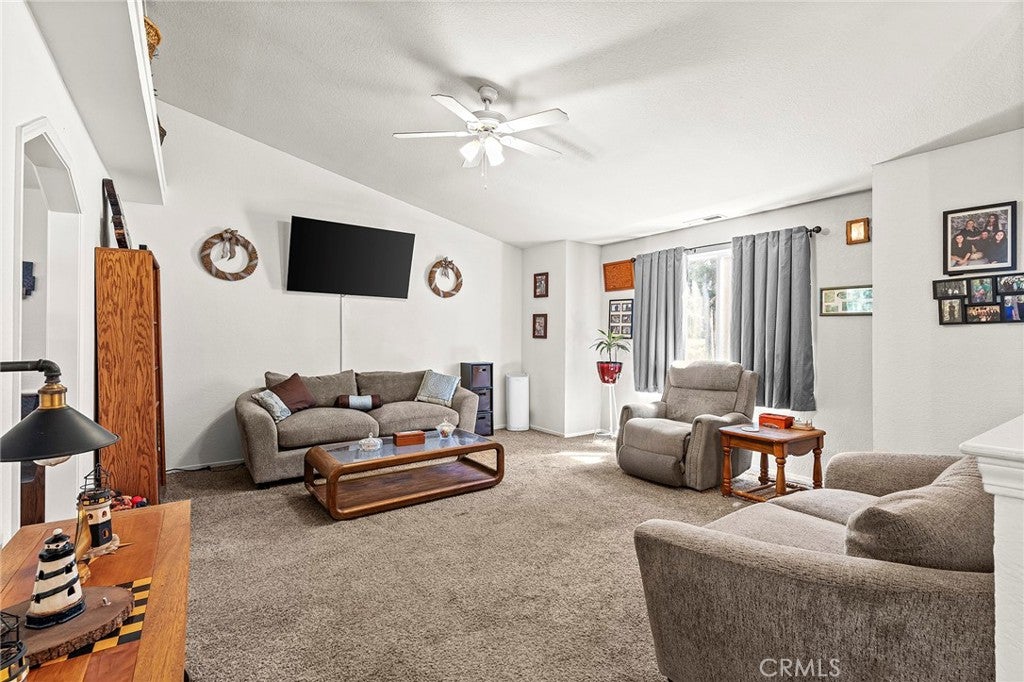
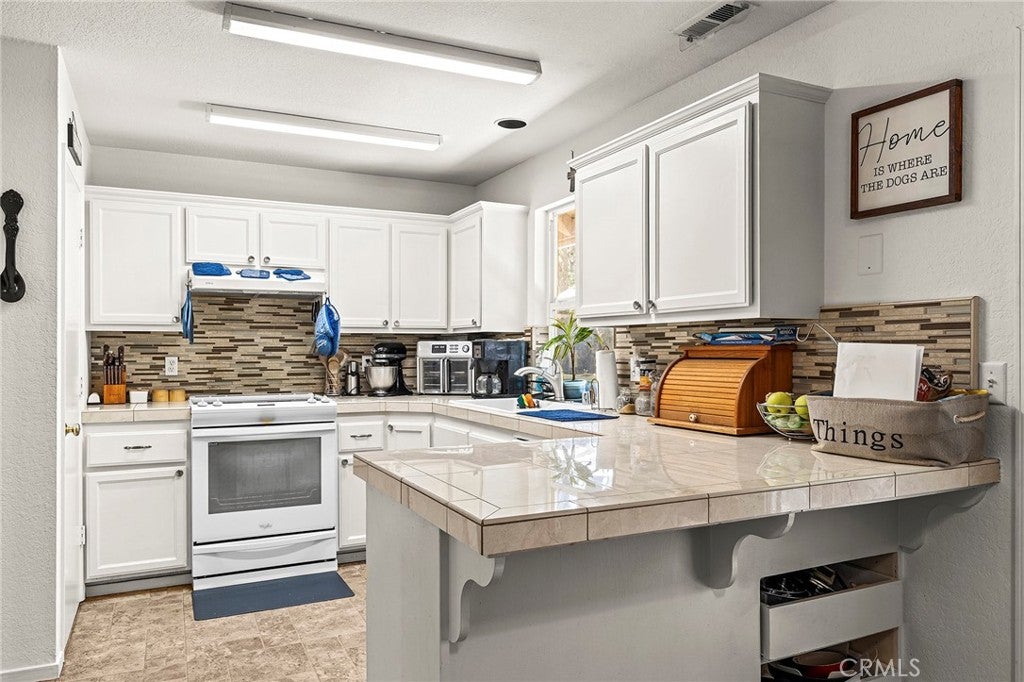
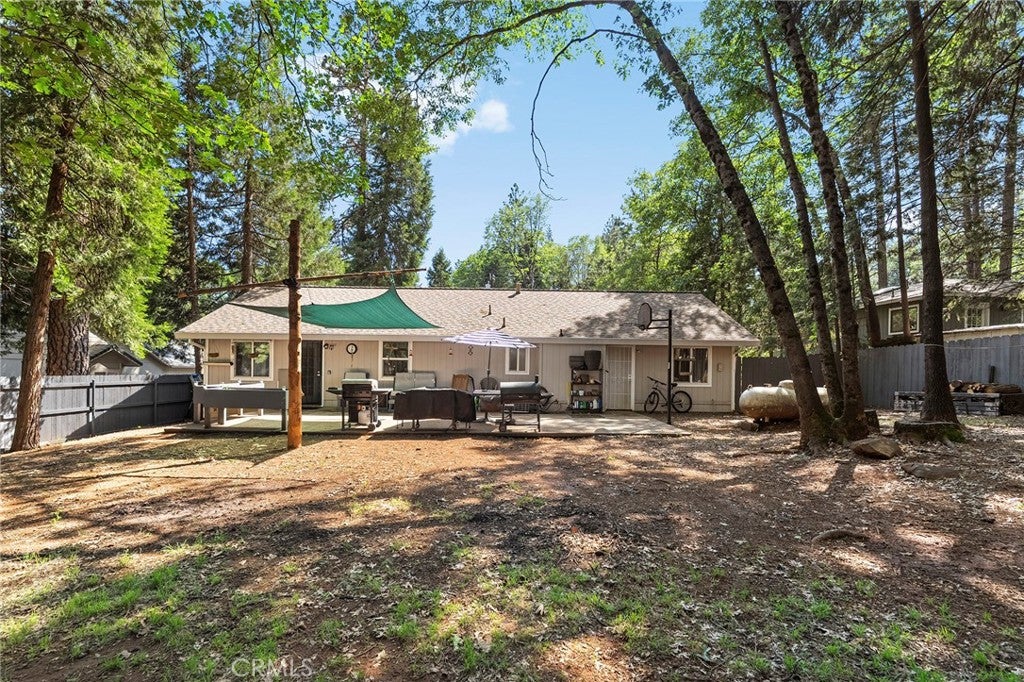
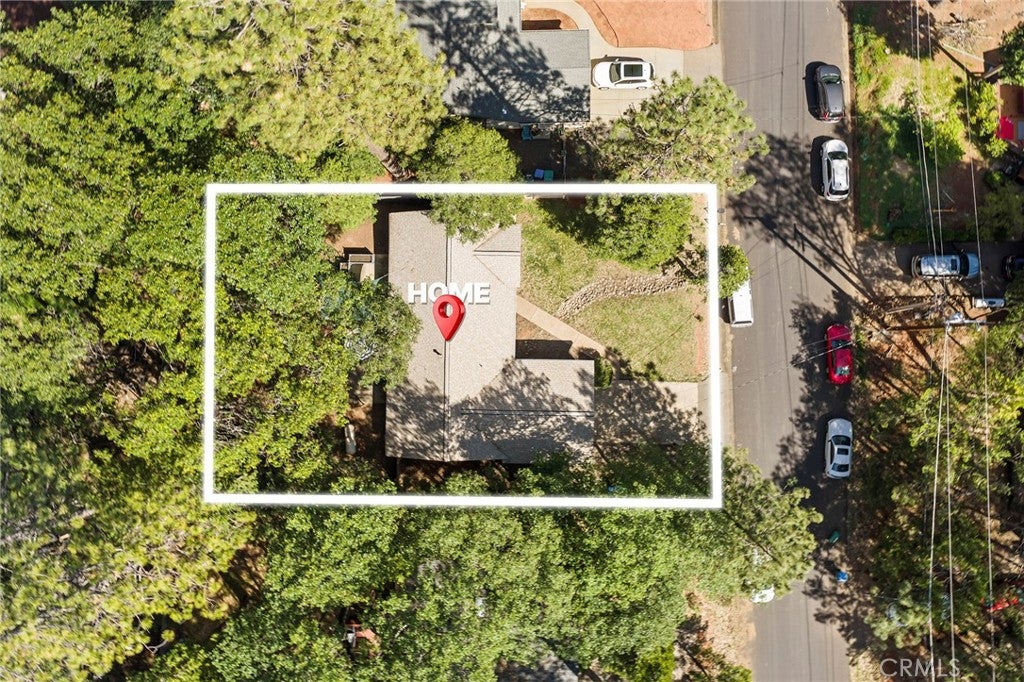
Life in Magalia is about more than just the home itself. It’s about the slower pace, the towering pines, the sense of community, and the lifestyle that comes with it, and 6122 Dana Circle brings all of that together in one inviting package. Nestled among the trees in upper Magalia, this 3-bedroom, 2-bathroom home offers a setting that feels peaceful and connected to nature while still providing the comfort of everyday living. Inside, the home offers a layout that feels both functional and welcoming. The spacious living room is filled with natural light, creating a warm and comfortable gathering space, while the dining area and kitchen remain connected without sacrificing the individuality of each room. It’s a floor plan that offers separation where you want it while still maintaining an easy everyday flow. Down the hall, the guest bedrooms and hall bath are thoughtfully positioned alongside the primary suite. The primary bedroom offers a comfortable retreat with its own en-suite layout featuring a dedicated vanity area separate from the bathroom space itself, helping make busy mornings feel just a little easier. Outside, the yard offers a manageable outdoor space ready for your personal touch. Whether you envision garden beds, outdoor seating areas, or a peaceful place to simply enjoy the surrounding pines, the setting gives you the opportunity to create something uniquely your own. Located within the Paradise Pines Property Owners Association, residents enjoy access to a wide range of amenities including the community pool, clubhouse, pickleball courts, disc golf course, and recreational spaces that make it easy to enjoy the outdoors and connect with the surrounding community. Where mountain living, community, and comfort all come together.

Save
Ask
Tour
Hide
Share
Listing Snapshot
Price 
$280,000
Days On Site 
129 Days
Bedrooms 
3
Inside Area (SqFt) 
1,476 sqft
Total Baths 
2
Full Baths 
2
Partial Baths 
N/A
Lot Size 
0.23 Acres
Year Built 
1995
MLS® Number 
SN26103795
Status 
Active
Property Tax 
N/A
HOA/Condo/Coop Fees 
$25.83 monthly
Sq Ft Source 
Assessor
Friends & Family
Recent Activity
2 months agoStatus changed to Active
2 months agoListing updated with changes from the MLS®
4 months agoListing first seen on site
General Features
Acres 
0.23
Attached Garage 
Yes
Foundation 
Slab
Garage 
Yes
Garage Spaces 
2
Green Energy Efficient 
Appliances
Land Lease 
No
Levels 
One
Number Of Stories 
1
Parking 
AttachedDirect AccessDrivewayGarage Faces FrontGarageGarage Door OpenerOversizedPavedRV Access/Parking
Parking Spaces 
5
Property Sub Type 
Single Family Residence
Security 
Carbon Monoxide Detector(s)Smoke Detector(s)
Sewer 
Septic Tank
Special Circumstances 
Standard
Utilities 
Electricity ConnectedWater Connected
Water Source 
Public
Interior Features
Appliances 
DishwasherENERGY STAR Qualified AppliancesElectric OvenElectric RangeFree-Standing RangeRange HoodSelf Cleaning OvenVented Exhaust FanWater Heater
Cooling 
Central AirWhole House Fan
Electric 
220 Volts in Laundry
Fireplace Features 
None
Flooring 
CarpetLaminateTile
Heating 
Central
Interior 
Ceiling Fan(s)Eat-in KitchenHigh CeilingsPantryStorageTile CountersWalk-In Closet(s)
Laundry Features 
Washer HookupElectric Dryer HookupInsideLaundry Room
Main Level Bedrooms 
3
Window Features 
BlindsDouble Pane WindowsScreens
Bathroom 
Features - Tile Counters
EntryFoyer 
Kitchen 
Living Room 
Master Bathroom 
Master Bedroom 
Other 
Features - Walk-In Closet(s)
Pantry 
Save
Ask
Tour
Hide
Share
Exterior Features
Exterior 
LightingRain Gutters
Fencing 
Wood
Lot Features 
Back YardFront YardGentle SlopingSprinklers In RearSprinklers In FrontWooded
Patio And Porch 
Patio
Pool Features 
CommunityFencedIn GroundAssociation
Road Frontage 
County Road
Roof 
Composition
Spa Features 
None
View 
Neighborhood
Waterview 
Neighborhood
Windows/Doors 
BlindsDouble Pane WindowsScreens
Community Features
Association Amenities 
Billiard RoomClubhouseBarbecuePlaygroundPoolSpa/Hot TubTennis Court(s)Trail(s)
Association Fee 
$310.0
Association Fee Frequency 
Annually
Community Features 
Pool
School District 
Paradise Unified
Financing Terms Available 
Cash
Building Access 
1
Roads 
Paved
Schools
School District
Paradise Unified
Elementary School
Unknown
Middle School
Unknown
High School
Unknown


This information is for your personal, non-commercial use and may not be used for any purpose other than to identify prospective properties you may be interested in purchasing. The display of MLS data is usually deemed reliable but is NOT guaranteed accurate by the MLS. Buyers are responsible for verifying the accuracy of all information and should investigate the data themselves or retain appropriate professionals. Information from sources other than the Listing Agent may have been included in the MLS data. Unless otherwise specified in writing, the Broker/Agent has not and will not verify any information obtained from other sources. The Broker/Agent providing the information contained herein may or may not have been the Listing and/or Selling Agent.

Neighborhood & Commute
Source: Walkscore
Disclosure: Community information and market data powered by Constellation Data Labs. Information is deemed reliable but not guaranteed.
Save
Ask
Tour
Hide
Share