

6192 FirethornMagalia, CA 95954
Mortgage Calculator
Monthly Payment (Est.)
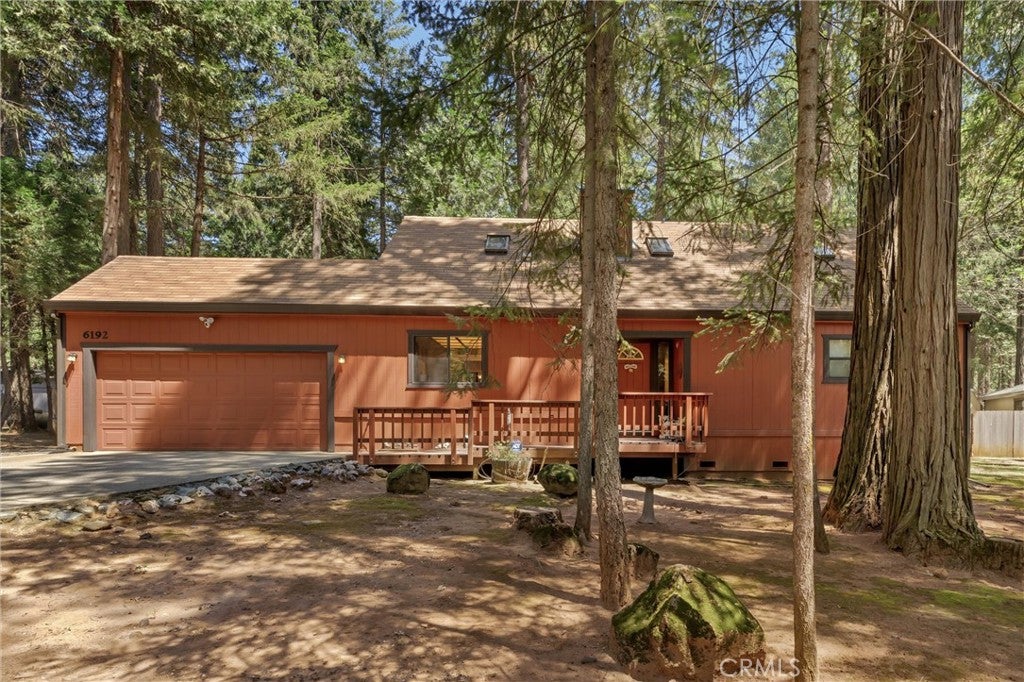
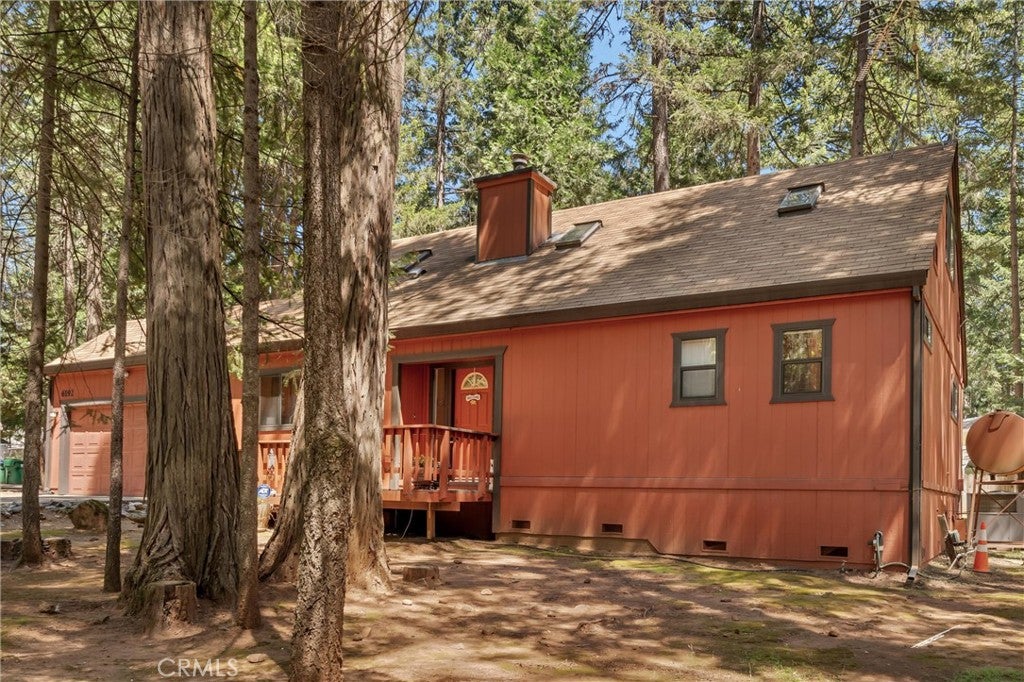
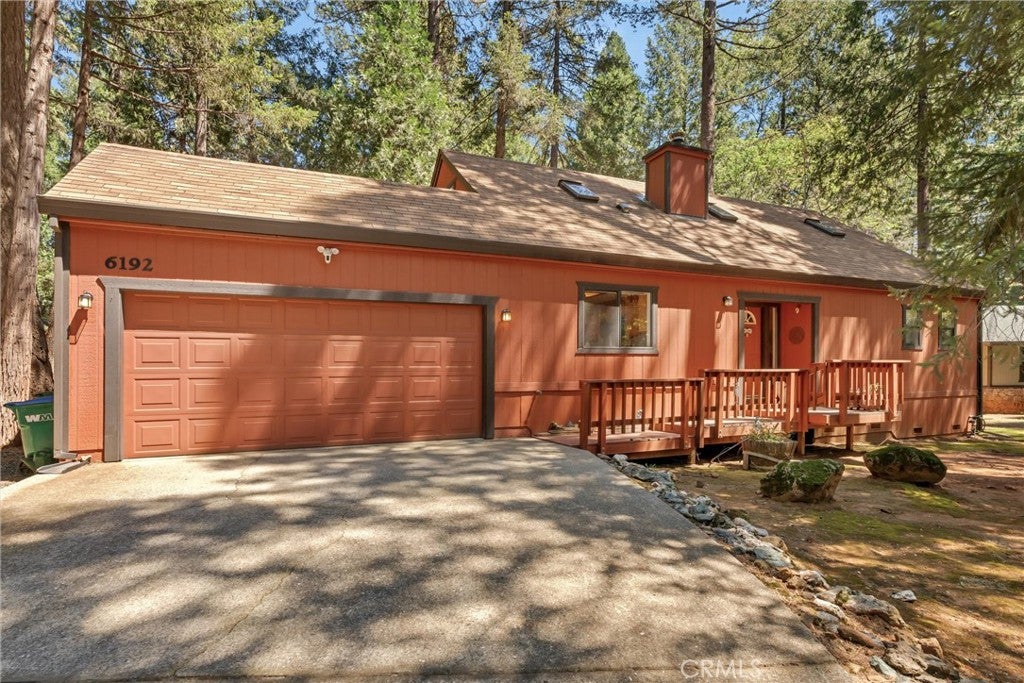
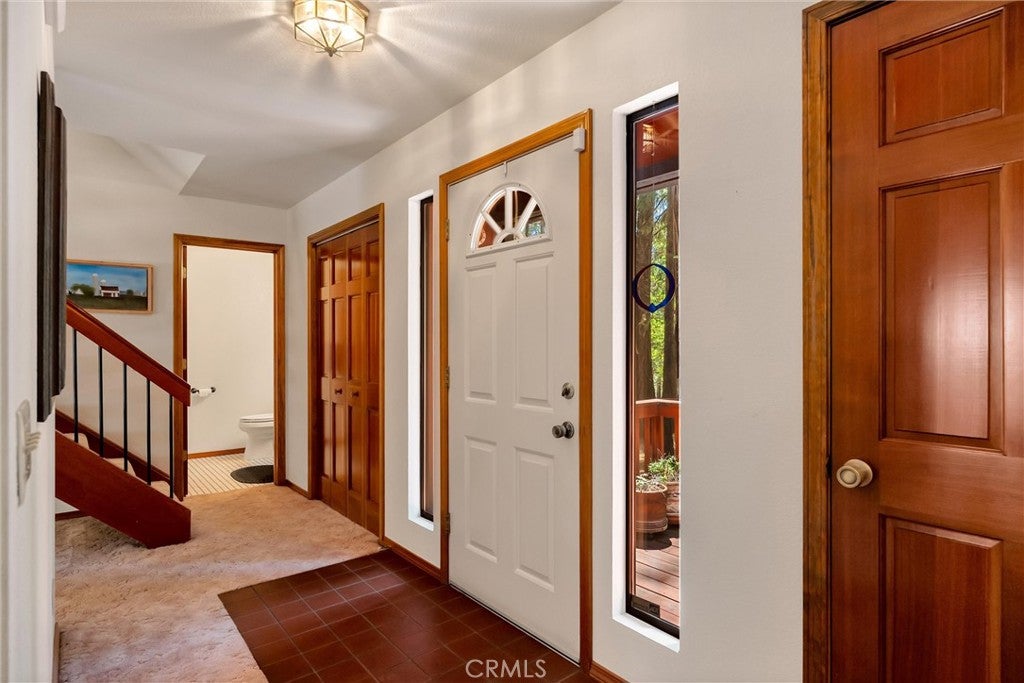
Enter an interest rate to see your estimated monthly payment.BACK ON THE MARKET AT NO FAULT TO THE SELLER! Tucked beneath the pines in a charming Magalia neighborhood, this warm and inviting 3 bedroom, 2.5 bathroom home offers the kind of space and layout that just feels comfortable the moment you walk in. With a spacious open floorplan, soaring ceilings, and abundant natural light, the main living area is perfect for gathering, relaxing, or hosting friends after a long day on the lake or trails. The downstairs primary suite provides convenience and privacy, complete with its own ensuite bathroom, while upstairs features two additional bedrooms and a full bath. The kitchen offers generous counter space, ample storage, and a seamless flow into the dining and living areas. Cozy touches throughout the home, from the wood accents to the peaceful forest views out nearly every window, give the property that classic mountain-home charm without feeling dark or cramped. Outside, you’ll find a large driveway with plenty of parking, a spacious deck ideal for enjoying the peaceful setting, plus two detached outbuildings including a small shop and additional storage shed. Surrounded by mature trees and tucked into a cute, established neighborhood, this property offers the perfect blend of comfort, functionality, and that slower-paced mountain lifestyle people move here for.
| 3 weeks ago | Price changed to $305,000 | |
| 3 weeks ago | Listing updated with changes from the MLS® | |
| a month ago | Status changed to Active | |
| 5 months ago | Listing first seen on site |

This information is for your personal, non-commercial use and may not be used for any purpose other than to identify prospective properties you may be interested in purchasing. The display of MLS data is usually deemed reliable but is NOT guaranteed accurate by the MLS. Buyers are responsible for verifying the accuracy of all information and should investigate the data themselves or retain appropriate professionals. Information from sources other than the Listing Agent may have been included in the MLS data. Unless otherwise specified in writing, the Broker/Agent has not and will not verify any information obtained from other sources. The Broker/Agent providing the information contained herein may or may not have been the Listing and/or Selling Agent.

Did you know? You can invite friends and family to your search. They can join your search, rate and discuss listings with you.