

2050 Springfield Drive 138Chico, CA 95928
Mortgage Calculator
Monthly Payment (Est.)
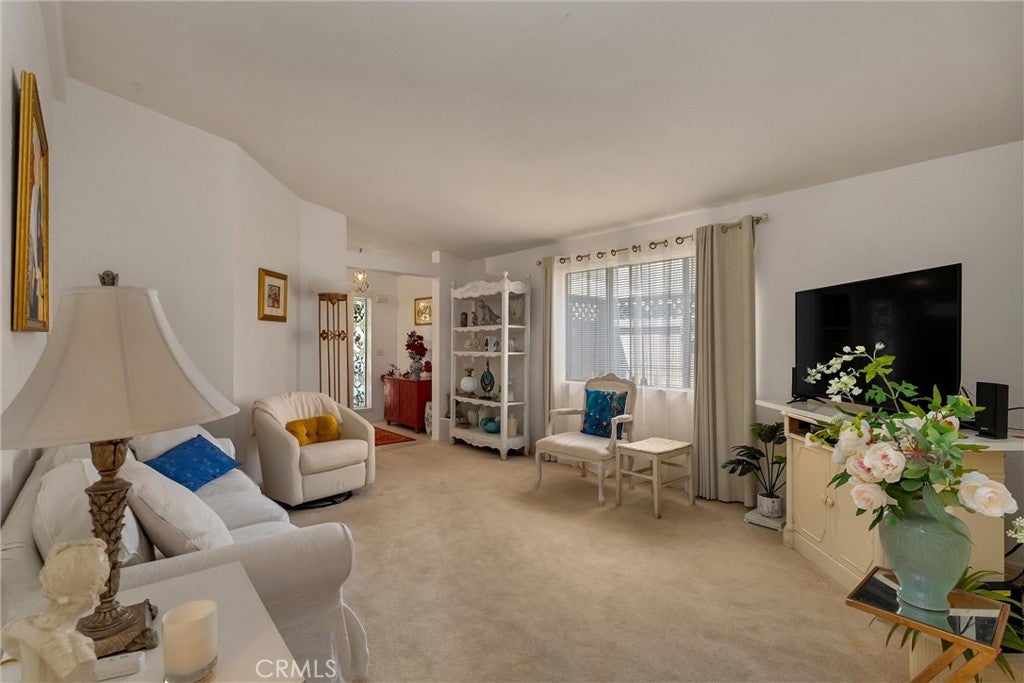
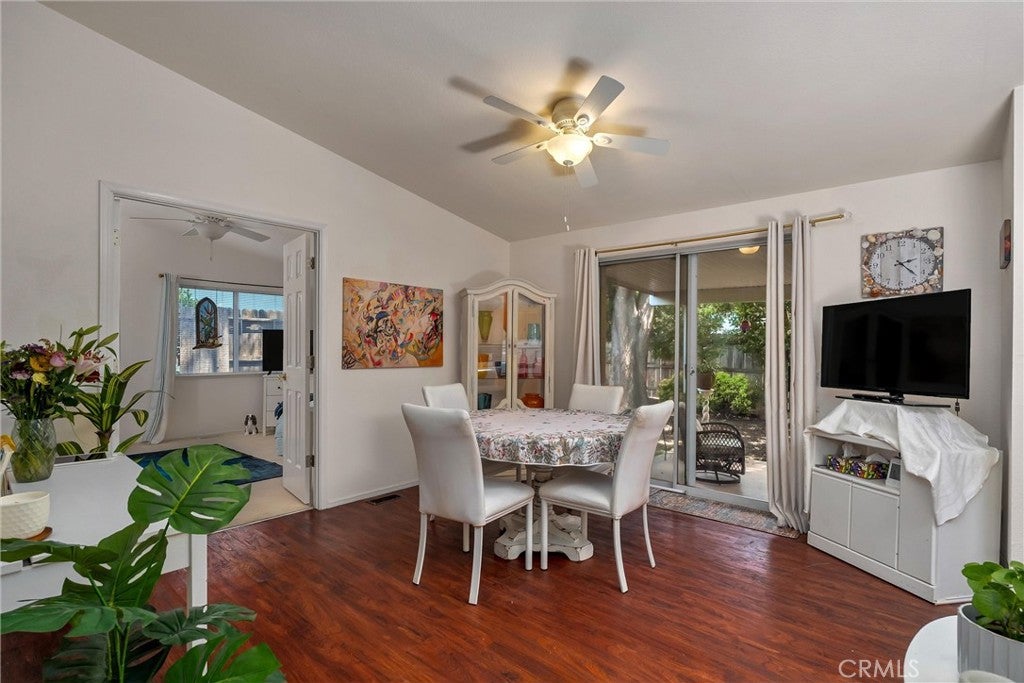
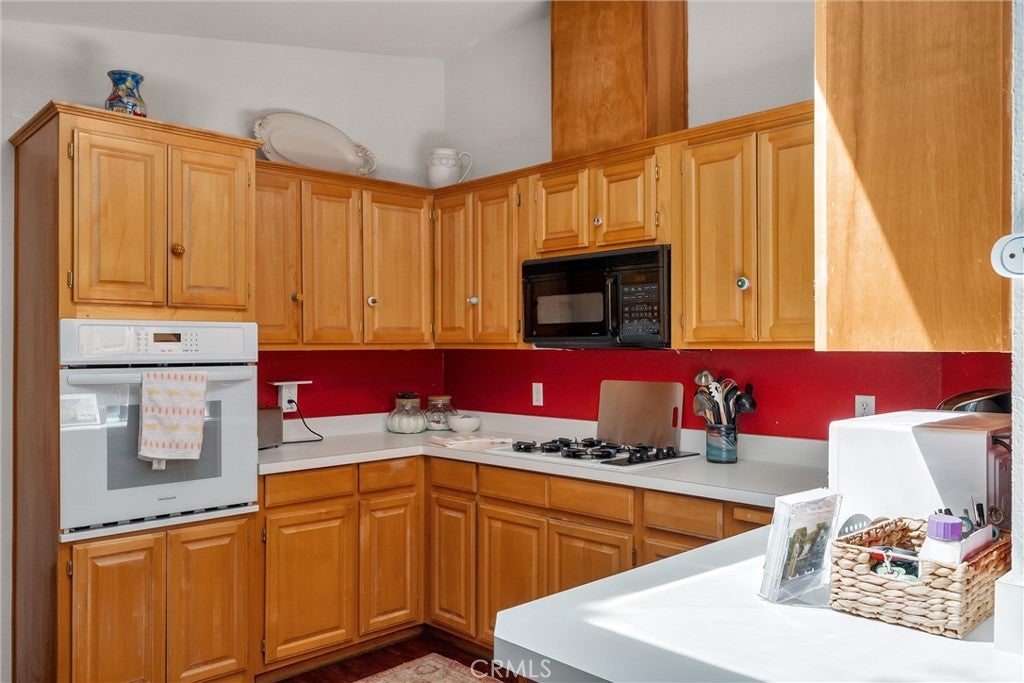
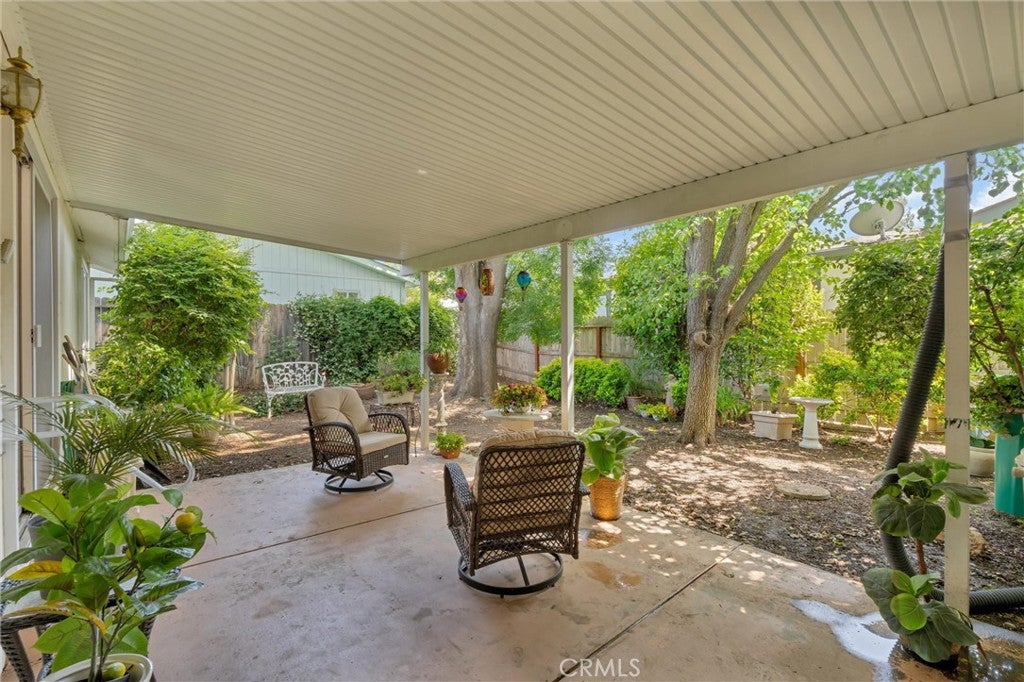
$616Some homes simply make life feel easier, and this charming home situated in a quiet gated 55+ community is exactly that. Tucked toward the back of the park with very little through traffic, this lovingly maintained 2-bedroom, 2-bathroom home with a spacious den offers the perfect balance of comfort, independence, and low-maintenance living. From the moment you arrive, the curb appeal immediately draws you in with a welcoming front porch, beautiful shade tree, and a setting that feels peaceful and inviting. Inside, the thoughtfully designed layout offers 1,548 square feet with interconnected living spaces that flow naturally together while still giving each area its own sense of purpose. One of the standout features of the home is the oversized den, offering valuable flexibility beyond a traditional floorplan. Whether used as a home office, hobby room, reading retreat, TV room, or additional guest space, it creates that extra room so many buyers are searching for without sacrificing the comfort of the main living areas. The home has also been lovingly maintained over the years, including a roof replacement completed approximately 5 years ago. The backyard continues the story with a beautifully shaded setting and an oversized covered patio that feels ideal for slow mornings with coffee, outdoor dining, or simply enjoying the quiet surroundings. The attached 2-car garage adds both convenience and peace of mind, while the gated community itself offers amenities including a clubhouse, pool, and large grassy common areas designed to be enjoyed without the burden of extensive upkeep. Conveniently located just minutes from shopping, restaurants, grocery stores, and everyday essentials, this home combines peaceful living with easy access to everything you need. This is more than just a home, it’s an opportunity to enjoy a simpler, more comfortable lifestyle in a community designed for easy living.
| 3 days ago | Price changed to $135,000 | |
| 3 days ago | Listing updated with changes from the MLS® | |
| 3 weeks ago | Status changed to Active | |
| 4 months ago | Listing first seen on site |

This information is for your personal, non-commercial use and may not be used for any purpose other than to identify prospective properties you may be interested in purchasing. The display of MLS data is usually deemed reliable but is NOT guaranteed accurate by the MLS. Buyers are responsible for verifying the accuracy of all information and should investigate the data themselves or retain appropriate professionals. Information from sources other than the Listing Agent may have been included in the MLS data. Unless otherwise specified in writing, the Broker/Agent has not and will not verify any information obtained from other sources. The Broker/Agent providing the information contained herein may or may not have been the Listing and/or Selling Agent.

Did you know? You can invite friends and family to your search. They can join your search, rate and discuss listings with you.