

643 5th StreetWillows, CA 95988
Mortgage Calculator
Monthly Payment (Est.)
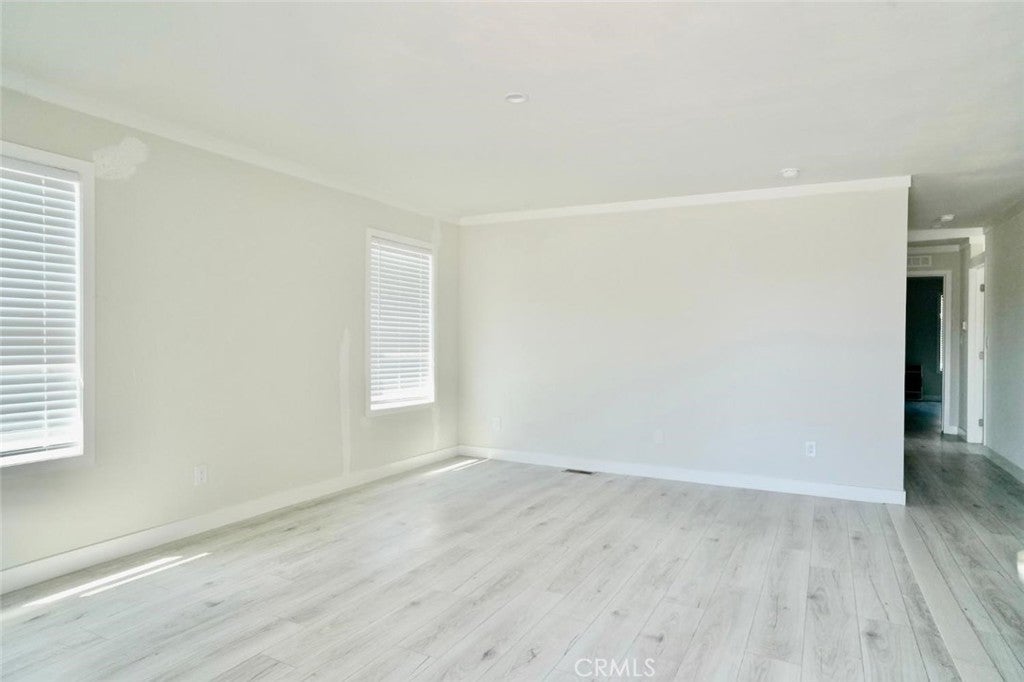
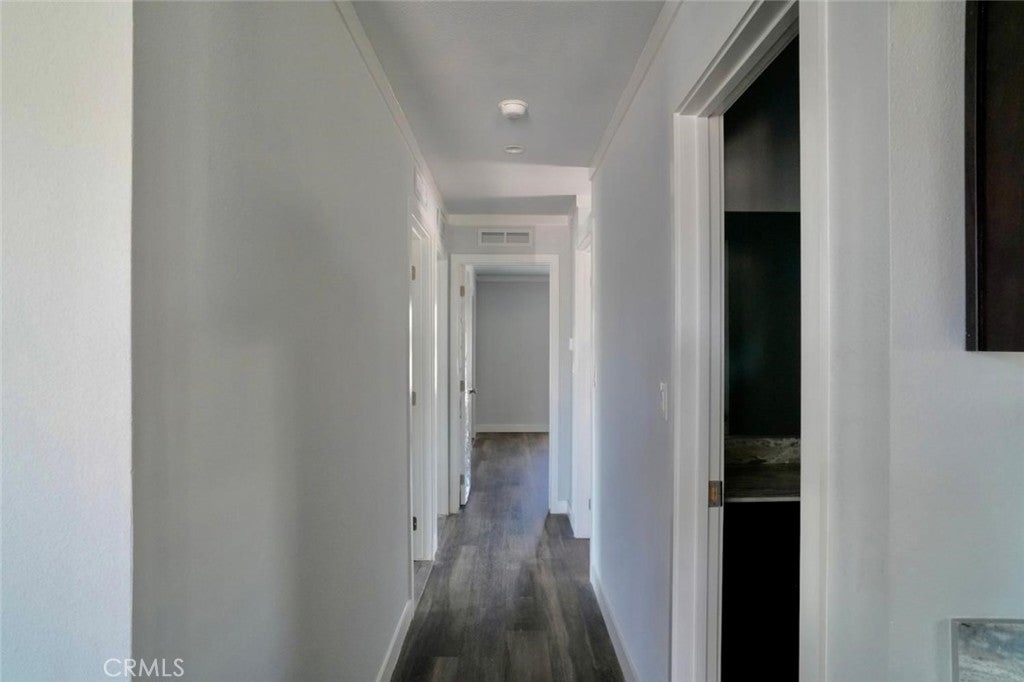
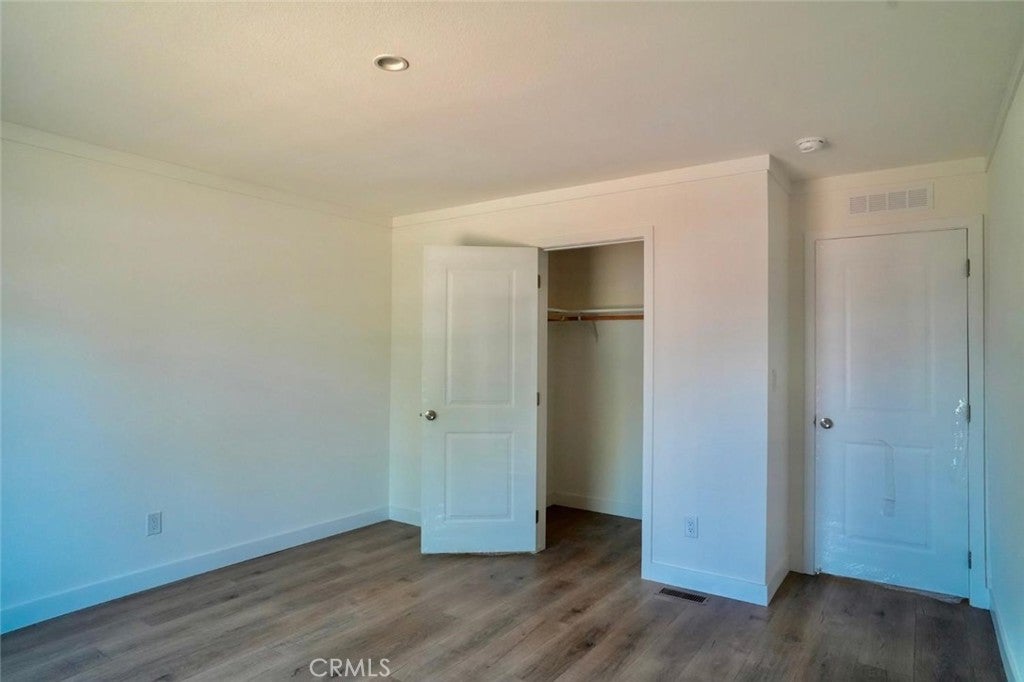
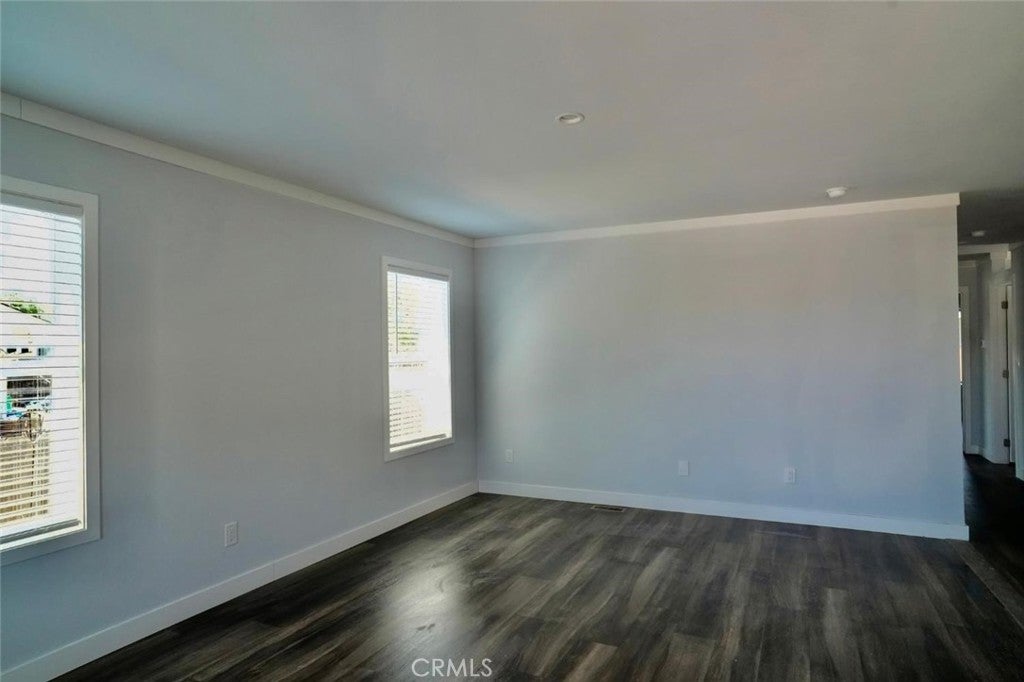
Enter an interest rate to see your estimated monthly payment.Brand new move in ready 2025 home in a desirable Manufactured Home Willows Community you own the land The home is thoughtfully designed with an open concept kitchen, dining, living area. 3 nice sized bedrooms, 2 full baths and an interior laundry room Brand new shed 10x12 This stylish manufactured home on a permanent foundation offers the perfect blend of modern comfort and future potential on a spacious 6,000 sq.ft.lot. Step inside to discover an open-concept layout with a bright, welcoming living area and a contemporary kitchen featuring Quartz countertops and stainless steel appliances including a refrigerator. central heat and air Electric deliver year-round comfort. Enjoy practical amenities such as back-alley access, RV parking potential Conveniently located near schools, shopping, and restaurants, this home offers everyday ease with long-term opportunity. it's not only move-in ready but also a smart investment with endless possibilities.
| 3 weeks ago | Price changed to $275,500 | |
| 3 weeks ago | Listing updated with changes from the MLS® | |
| 5 months ago | Listing first seen on site |

This information is for your personal, non-commercial use and may not be used for any purpose other than to identify prospective properties you may be interested in purchasing. The display of MLS data is usually deemed reliable but is NOT guaranteed accurate by the MLS. Buyers are responsible for verifying the accuracy of all information and should investigate the data themselves or retain appropriate professionals. Information from sources other than the Listing Agent may have been included in the MLS data. Unless otherwise specified in writing, the Broker/Agent has not and will not verify any information obtained from other sources. The Broker/Agent providing the information contained herein may or may not have been the Listing and/or Selling Agent.

Did you know? You can invite friends and family to your search. They can join your search, rate and discuss listings with you.