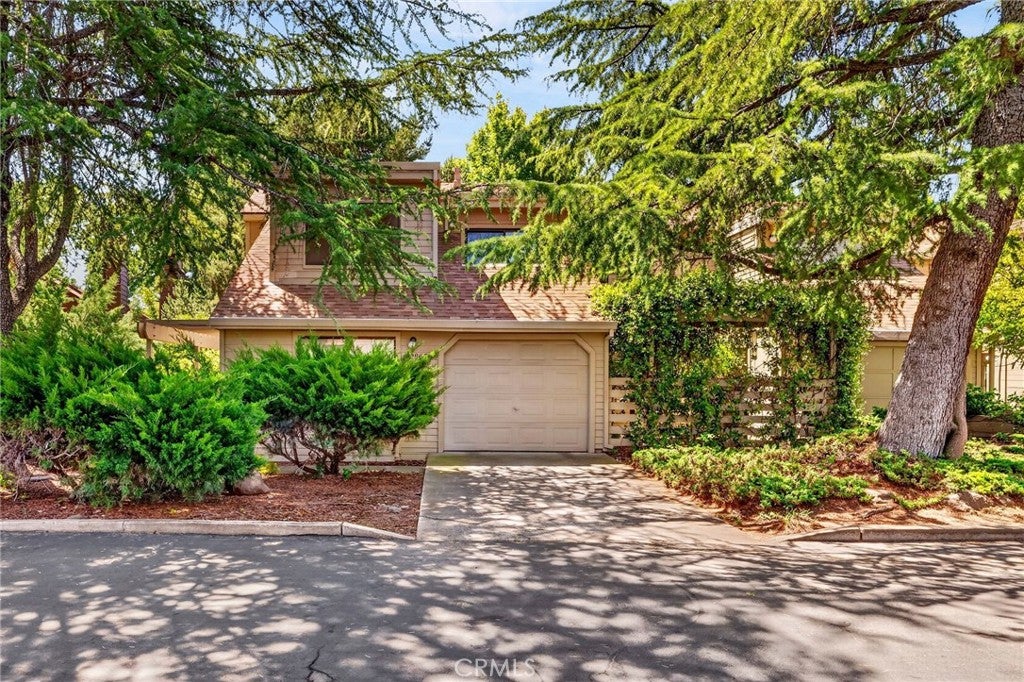
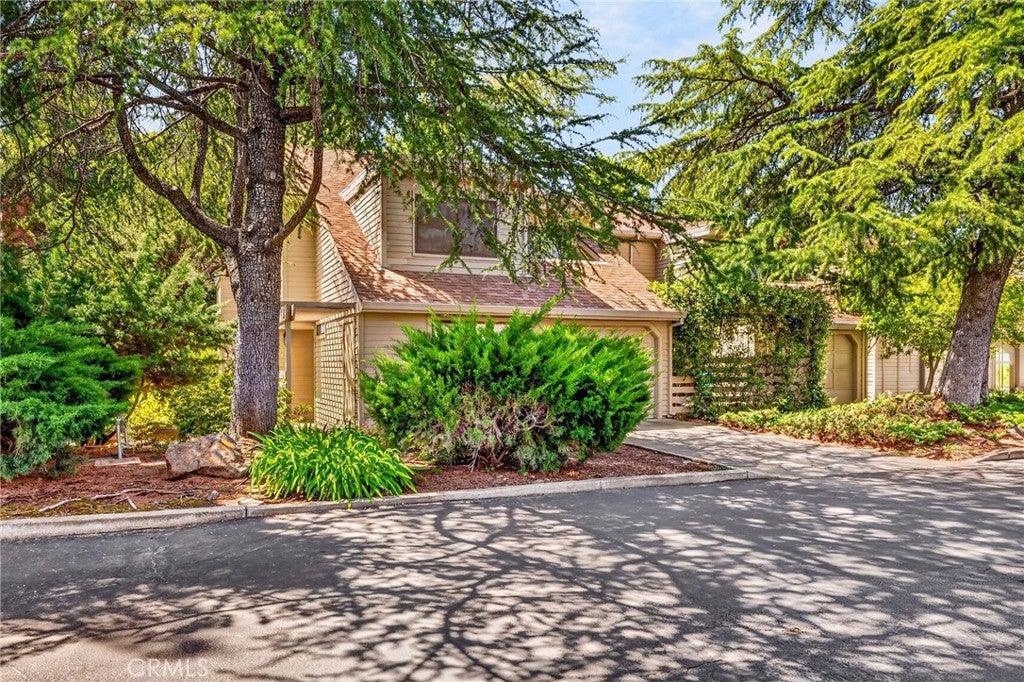
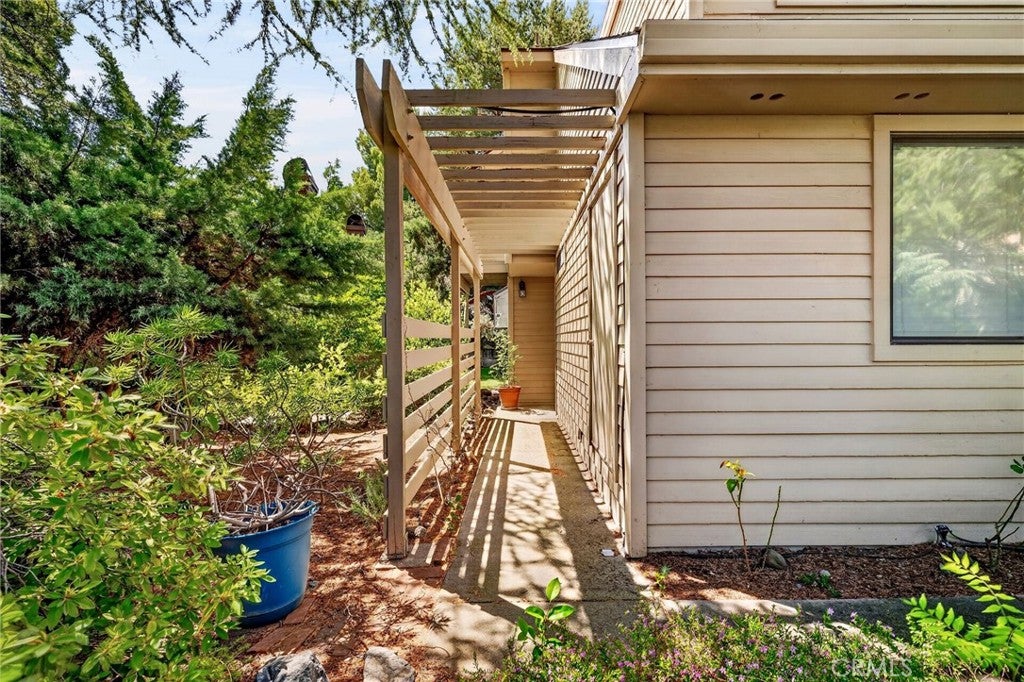
2865 Pennyroyal Drive, Chico, CA, 95928

Save
Ask
Tour
Hide
Share
$330,000
115 Days On Site

2865 Pennyroyal Drive
Chico, CA 95928

For Sale|Condominium|Active Under Contract
4
Beds
2
Total Baths
2
Full Baths
1,342
SqFt
$246
/SqFt
1985
Built
County:
Butte
Listed by Sierra Haskins of LPT Realty Sierra@TheNorCalLife.com
Call Now: 951-203-4426
Is this the listing for you? We can help make it yours.
951-203-4426
2865 Pennyroyal Drive2865 Pennyroyal Drive2865 Pennyroyal Drive2865 Pennyroyal Drive
Save
Ask
Tour
Hide
Share

Mortgage Calculator

Monthly Payment (Est.)

$1,506
Calculator powered by Showcase IDX, a Constellation1 Company. Copyright ©2026 Information is deemed reliable but not guaranteed.

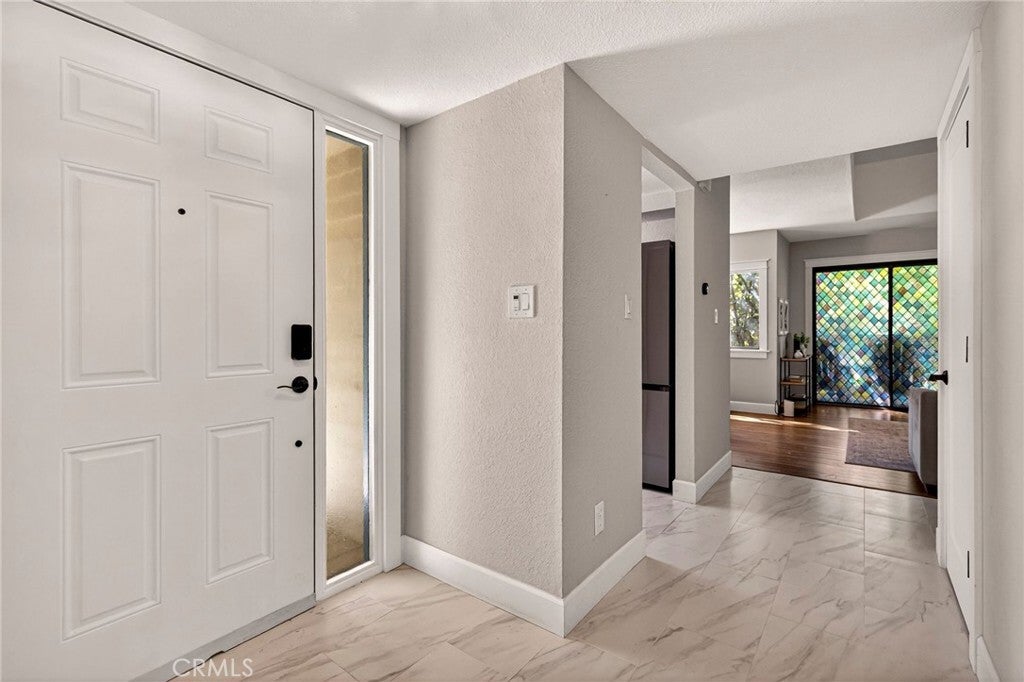
Welcome to California Park living! This 4-bedroom, 2-bath condo is 1,342 sq ft with a well planned layout perfect for a growing family, visiting guests, or a home office setup. The newly remodeled kitchen and updated bathrooms give the home a fresh, modern feel while still making it feel comfortable for relaxing and everyday living. And with the new roof, it's even better! The best part? You're just steps from the well kept walking paths of CalPark Lakes, the community pool and clubhouse, and Chico's Bidwell Park, shopping, and schools all nearby as well. With its spacious floor plan and low-maintenance lifestyle, this is a rare opportunity to own a 4 bedroom home in one of Chico’s most desirable neighborhoods. Make an appointment with your favorite realtor and come see it today!

Save
Ask
Tour
Hide
Share
Listing Snapshot
Price 
$330,000
Days On Site 
115 Days
Bedrooms 
4
Inside Area (SqFt) 
1,342 sqft
Total Baths 
2
Full Baths 
2
Partial Baths 
N/A
Lot Size 
0.02 Acres
Year Built 
1985
MLS® Number 
SN26109402
Status 
Active Under Contract
Property Tax 
N/A
HOA/Condo/Coop Fees 
$693.75 monthly
Sq Ft Source 
Assessor
Friends & Family
Recent Activity
2 months agoStatus changed to Active Under Contract
2 months agoListing updated with changes from the MLS®
4 months agoListing first seen on site
General Features
Acres 
0.02
Attached Garage 
Yes
Garage 
Yes
Garage Spaces 
1
Land Lease 
No
Levels 
Two
Number Of Stories 
2
Parking 
AttachedDrivewayGarage
Parking Spaces 
1
Property Sub Type 
Condominium
Sewer 
Public Sewer
Special Circumstances 
Standard
Style 
Contemporary
Utilities 
Cable ConnectedElectricity ConnectedNatural Gas ConnectedPhone ConnectedSewer ConnectedWater Connected
Water Source 
Public
Interior Features
Appliances 
DishwasherDisposalGas RangeMicrowaveRefrigerator
Cooling 
Central Air
Fireplace 
Yes
Fireplace Features 
Living Room
Flooring 
LaminateTile
Heating 
CentralFireplace(s)
Interior 
Ceiling Fan(s)PantryWalk-In Closet(s)
Laundry Features 
In Garage
Main Level Bedrooms 
1
Window Features 
BlindsDouble Pane Windows
Bathroom 
Features - Soaking Tub
Bedroom 
Dining Room 
Kitchen 
Living Room 
Master Bedroom 
Other 
Features - Walk-In Closet(s)
Save
Ask
Tour
Hide
Share
Exterior Features
Patio And Porch 
DeckFront Porch
Pool Features 
Association
Roof 
Composition
View 
Trees/Woods
Waterfront Features 
Lake
Waterview 
Trees/Woods
Windows/Doors 
BlindsDouble Pane Windows
Community Features
Association Amenities 
ClubhouseMaintenance GroundsBarbecuePoolTrail(s)
Association Fee 
$650.0
Association Fee Frequency 
Monthly
Additional Association Fee 
$525.0
Additional Association Fee Frequency 
Annually
Community Features 
FishingLakeParkStreet Lights
School District 
Chico Unified
Financing Terms Available 
CashConventionalFHAVA Loan
Building Access 
Side
Schools
School District
Chico Unified
Elementary School
Unknown
Middle School
Unknown
High School
Unknown


This information is for your personal, non-commercial use and may not be used for any purpose other than to identify prospective properties you may be interested in purchasing. The display of MLS data is usually deemed reliable but is NOT guaranteed accurate by the MLS. Buyers are responsible for verifying the accuracy of all information and should investigate the data themselves or retain appropriate professionals. Information from sources other than the Listing Agent may have been included in the MLS data. Unless otherwise specified in writing, the Broker/Agent has not and will not verify any information obtained from other sources. The Broker/Agent providing the information contained herein may or may not have been the Listing and/or Selling Agent.

Neighborhood & Commute
Source: Walkscore
Disclosure: Community information and market data powered by Constellation Data Labs. Information is deemed reliable but not guaranteed.
Save
Ask
Tour
Hide
Share