

4037 County Rd HOrland, CA 95963
Mortgage Calculator
Monthly Payment (Est.)
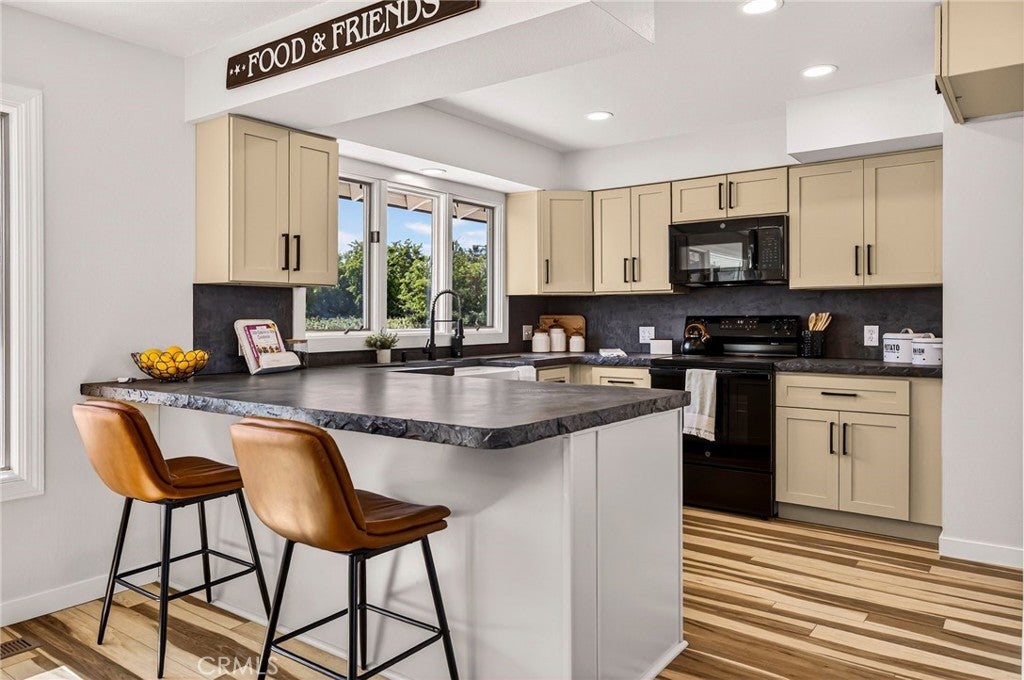
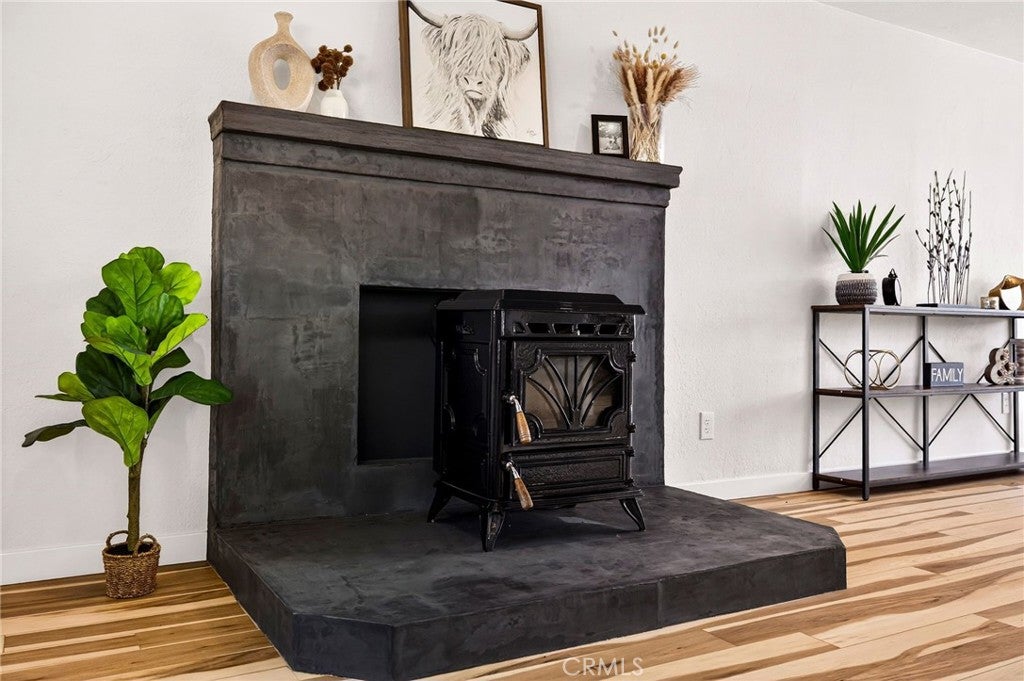
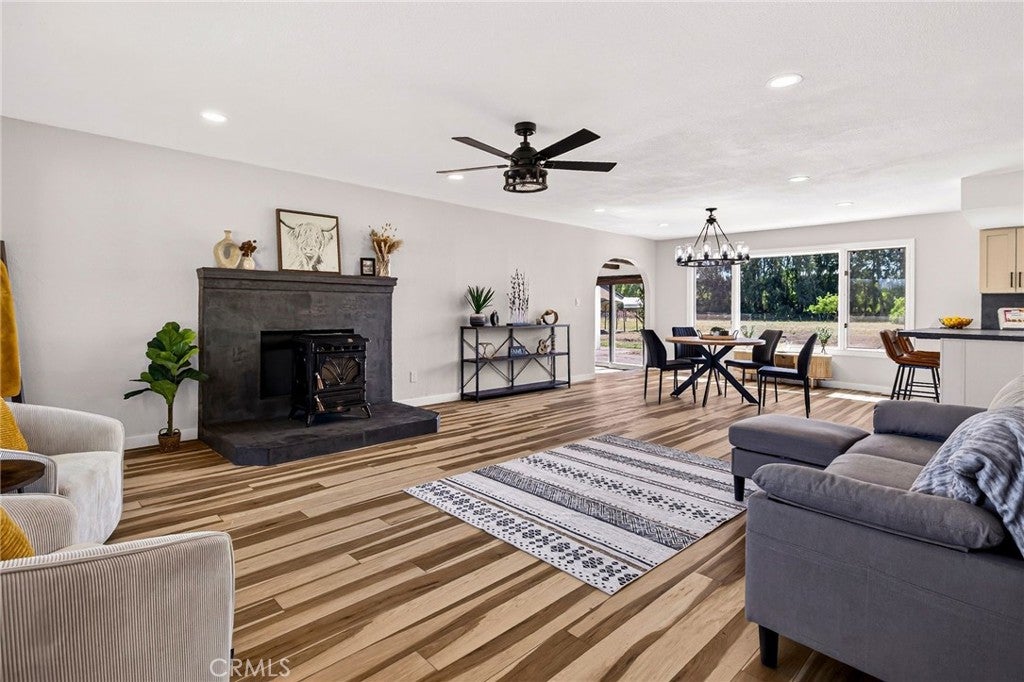
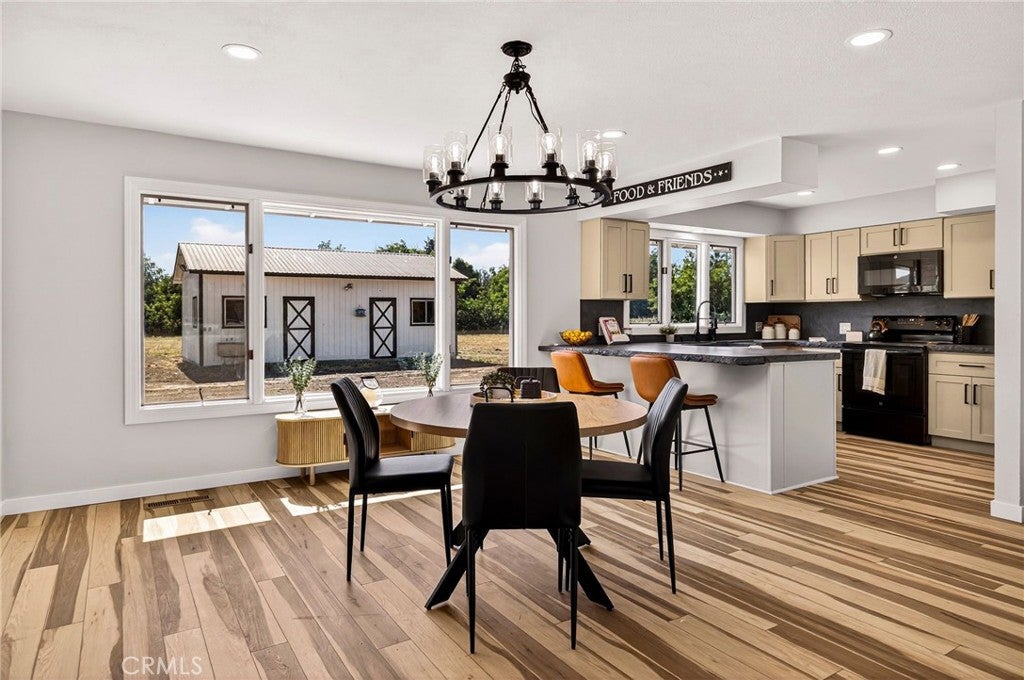
$2,395Completely renovated in 2026, the only turnkey home on acreage in this price range. Comparable un-renovated homes nearby just sold for $610K and $615K. Here, the work is already done, the systems are serviced, and a transferable home warranty with HVAC protection conveys to the buyer. Where Country Roots Meet a Brand-New Beginning. Arriving at 4037 H Street, the feeling lands before the front door even opens. That rare mix of wide-open country and crisp, modern luxury. This is 3.23 fully-fenced acres of Orland horse country, completely reimagined from the ground up. A true turn-key, fully-renovated home on acreage at this price is rare. Most properties this size need years of updates before they feel finished. This one is done, finished with the kind of high-end detail buyers usually drive much further, and pay much more, to find. Inside, every surface tells the same story. Brand-new flooring throughout, custom kitchen cabinetry, upgraded countertops, and designer fixtures and lighting at every turn. The hand-finished concrete showers feel pulled straight from a boutique hotel. The bonus room flexes for everything country life calls for. Playroom, office, media space, project room. Outside, the property opens up. A barn ready for horses, 4-H animals, or the next FFA project. Pasture fenced and waiting, with room to shape the grounds to your vision. A three-car shop for the trucks, trailers, and weekend builds. A two-car garage attached for everyday living. Room to breathe, room to grow, room for the animals that come with the lifestyle. Three bedrooms, two spa-grade baths, and a layout that lives bigger than it measures. The kind of property where mornings start with a soft nicker from the barn and evenings end on a quiet country road. For buyers who have been waiting for the one that checks every box, acreage, barn, shop, fully fenced pasture, and a renovated luxury interior, this is it. Properties like this don't come to market often, and when they do, qualified buyers move fast. Tour the land. You'll know.
| 2 weeks ago | Price changed to $524,999 | |
| 2 weeks ago | Listing updated with changes from the MLS® | |
| 4 months ago | Listing first seen on site |

This information is for your personal, non-commercial use and may not be used for any purpose other than to identify prospective properties you may be interested in purchasing. The display of MLS data is usually deemed reliable but is NOT guaranteed accurate by the MLS. Buyers are responsible for verifying the accuracy of all information and should investigate the data themselves or retain appropriate professionals. Information from sources other than the Listing Agent may have been included in the MLS data. Unless otherwise specified in writing, the Broker/Agent has not and will not verify any information obtained from other sources. The Broker/Agent providing the information contained herein may or may not have been the Listing and/or Selling Agent.

Did you know? You can invite friends and family to your search. They can join your search, rate and discuss listings with you.