

105 Emerald Lake CourtChico, CA 95973
Mortgage Calculator
Monthly Payment (Est.)
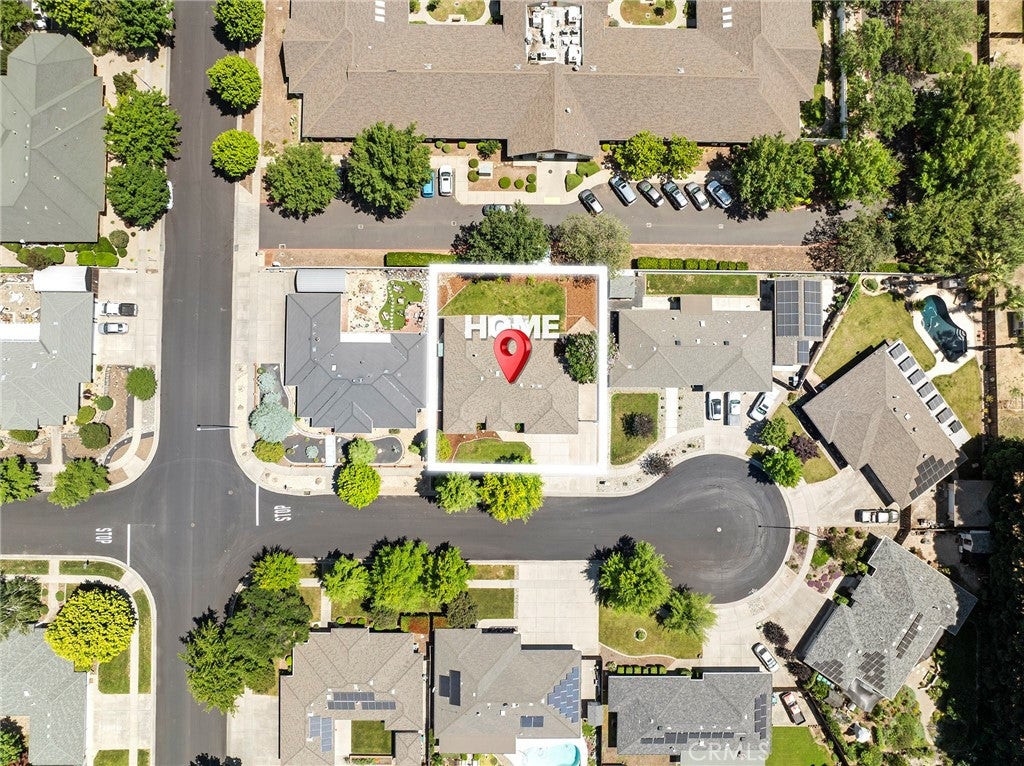
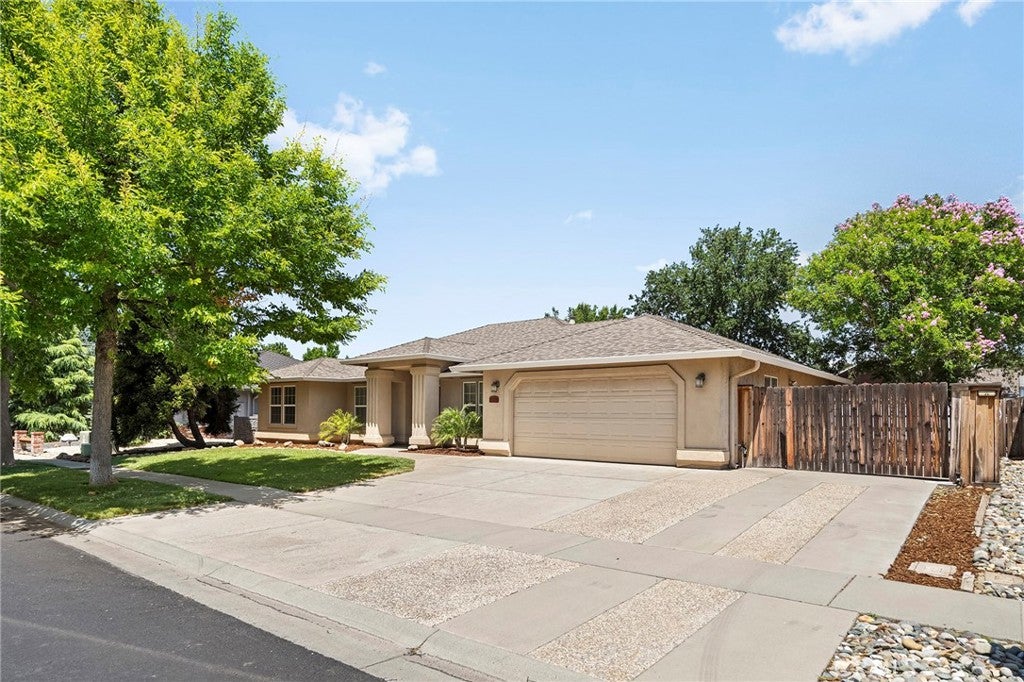
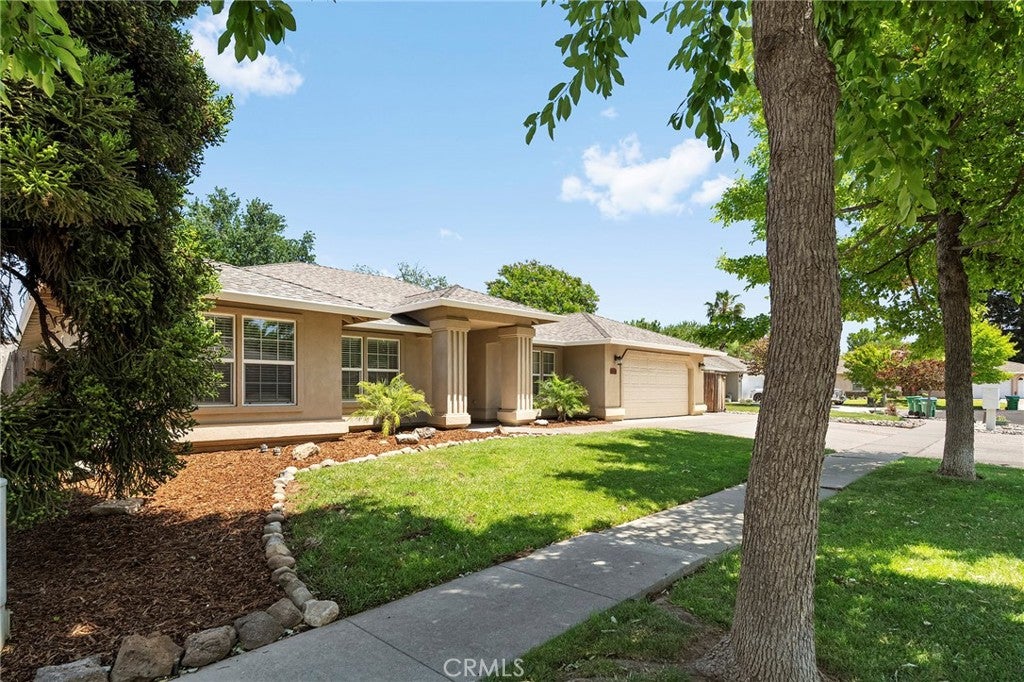
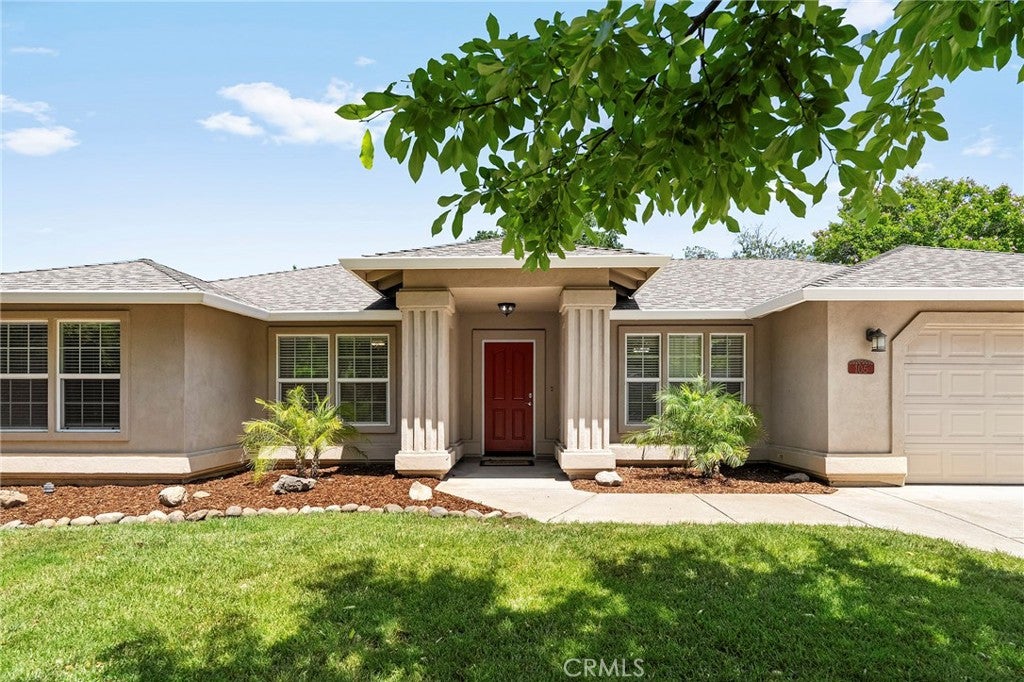
$2,642Back on the market through no fault of the seller. A great opportunity for buyers who may have missed it the first time! Welcome to 105 Emerald Lake Court in the sought-after Amber Grove community—tucked away on a quiet cul-de-sac with a generous lot, close to parks, and offering a great neighborhood setting. This inviting home features 3 bedrooms, 2 bathrooms, plus a versatile office at the front of the house with French doors that can easily function as a 4th bedroom, home office, or flex space. Inside, you’ll find fresh interior paint and beautiful cement flooring throughout the main living areas. The great room is warm and welcoming with tall ceilings, a cozy fireplace, skylight, and lots of natural light that fills the space and creates an open, airy feel. The kitchen is open to the family room, making it ideal for everyday living and entertaining. It offers a large peninsula island with bar seating, plenty of cabinetry, a pantry, and an adjacent dining area. Just off the kitchen is a spacious laundry room with washer and dryer, utility sink, extra storage, and direct access to the garage. The bedroom layout is thoughtfully designed with all bedrooms located on one side of the home. Two guest bedrooms and a full bathroom are nicely sized, while the private primary suite offers high ceilings, crown molding, a walk-in closet, backyard access, and an ensuite bathroom. Additional highlights include a whole house fan for added comfort and efficiency. Step outside to a spacious backyard with plenty of room to enjoy—gardening, play space, RV parking potential, and a covered patio perfect for relaxing or entertaining year-round. A wonderful home in a fantastic location—offering space, comfort, and flexibility in Amber Grove.
| 2 months ago | Status changed to Active | |
| 2 months ago | Listing updated with changes from the MLS® | |
| 4 months ago | Listing first seen on site |

This information is for your personal, non-commercial use and may not be used for any purpose other than to identify prospective properties you may be interested in purchasing. The display of MLS data is usually deemed reliable but is NOT guaranteed accurate by the MLS. Buyers are responsible for verifying the accuracy of all information and should investigate the data themselves or retain appropriate professionals. Information from sources other than the Listing Agent may have been included in the MLS data. Unless otherwise specified in writing, the Broker/Agent has not and will not verify any information obtained from other sources. The Broker/Agent providing the information contained herein may or may not have been the Listing and/or Selling Agent.

Did you know? You can invite friends and family to your search. They can join your search, rate and discuss listings with you.