

28 E Mill StreetOrland, CA 95963
Mortgage Calculator
Monthly Payment (Est.)
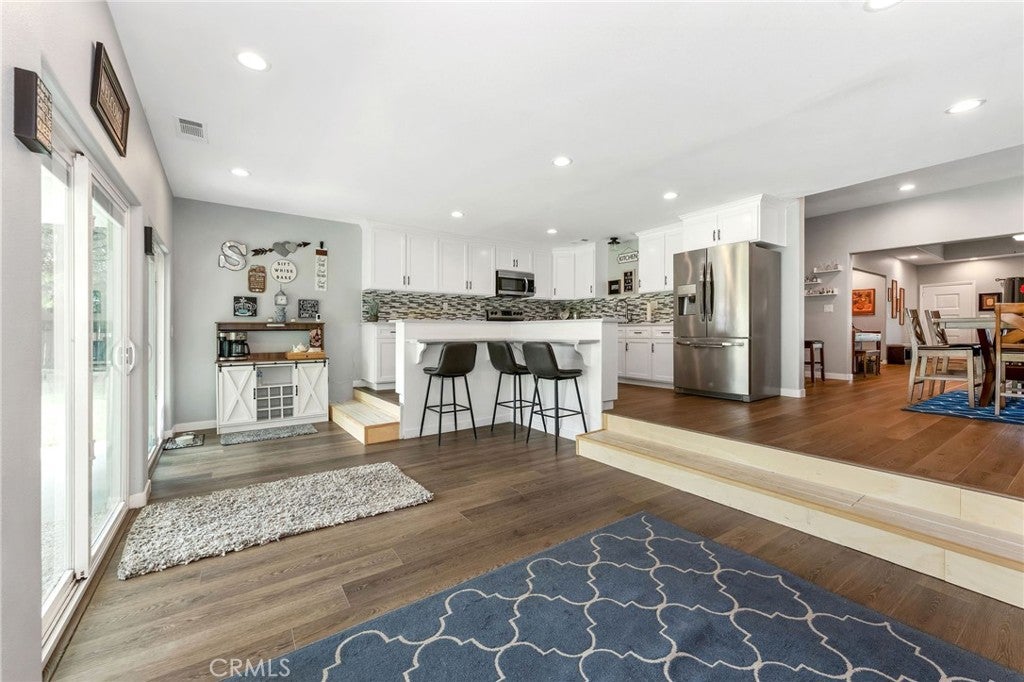
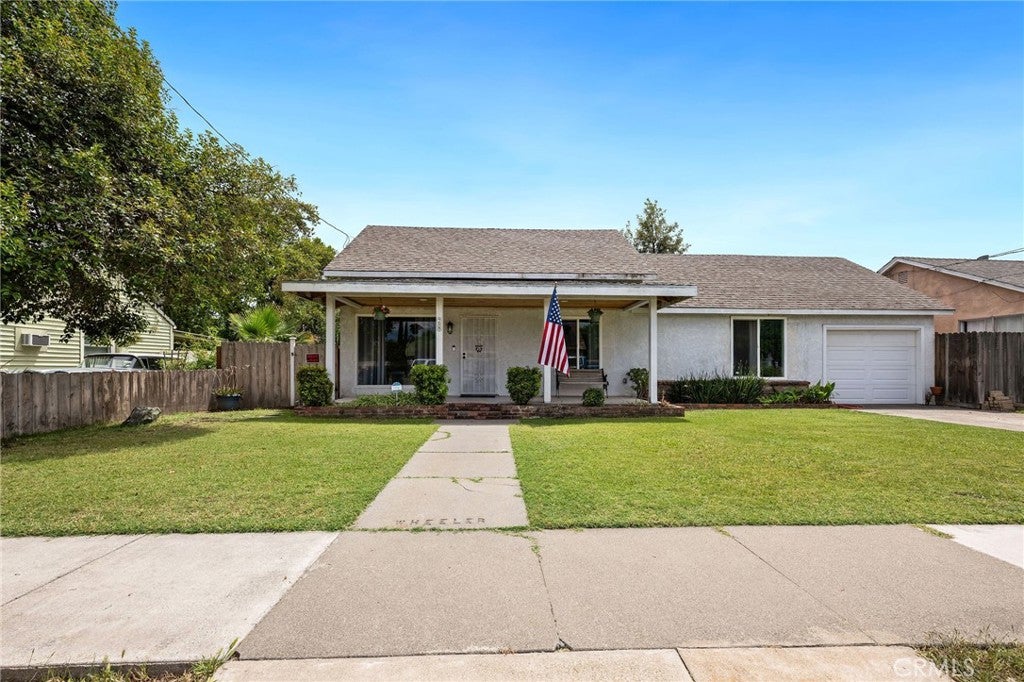
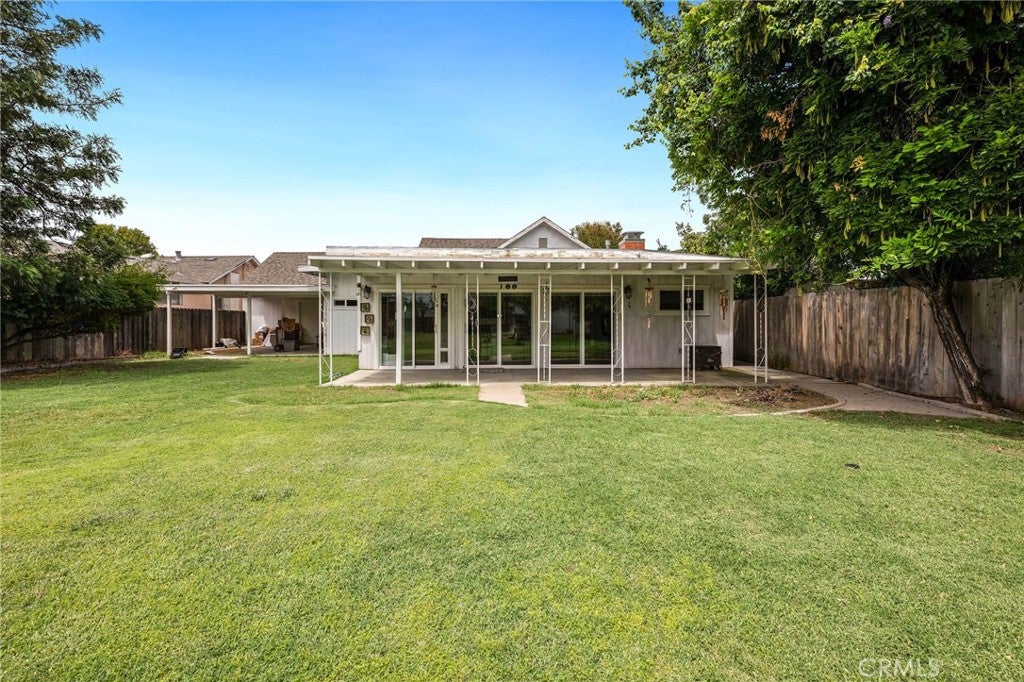
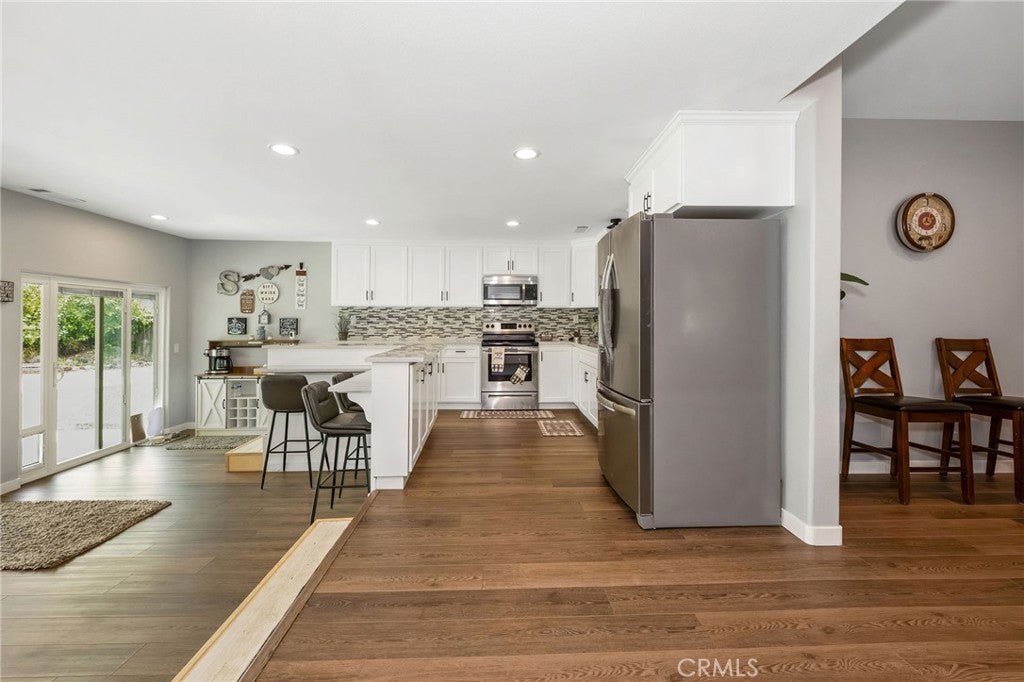
Enter an interest rate to see your estimated monthly payment.Beautifully transformed and full of charm, this spacious 1,753 sq. ft. home on 1/4 Acre lot is one you won’t want to miss. From the moment you arrive, the darling front porch invites you to slow down, relax, and enjoy life on the wide, tree-lined street, extra large lot with ally access, room for RV parking, add a pool, large garden or whatever fits your life style. Inside, the open and flowing floor plan offers both comfort and function, with extensive updates throughout from 2020- 2023 including flooring, drywall, insulation, plumbing, electrical, windows, central heat & air, bull-nosed corners, soft close cabinetry, countertops, fixtures, showers, and tubs. Luxury vinyl plank flooring runs throughout much of the home, creating a warm and cohesive feel. The layout is designed for easy living and entertaining, with sightlines that carry from the living room through the dining area and into the spacious family room and kitchen. A wall of windows overlooks the backyard, filling the space with natural light and creating a welcoming connection to the outdoors. The kitchen and family room area opens to a covered patio, making indoor-outdoor living easy year-round. The primary suite features a walk-in closet and walk-in shower, while additional conveniences include an attached 1-car garage plus a detached 1-car garage/shop with alley access. Beyond the backyard, there is plenty of additional space with room for RV parking, a pool, garden, or whatever fits your lifestyle. Appliances including the refrigerator, washer, dryer, water softner, smart home features and freezer are all included. Located in the community of Orland, just 20 minutes from Chico and approximately 100 miles north of Sacramento, this property offers convenient access to the Sacramento River, Black Butte Lake, and the many outdoor and recreational activities Northern California is known for. The year built is on the county records. Seller and Agent believe that the base house was much older & previous seller did major remodel & so was possibly allowed to change it at the county
| a week ago | Status changed to Active Under Contract | |
| a week ago | Listing updated with changes from the MLS® | |
| a month ago | Price changed to $399,000 | |
| 4 months ago | Listing first seen on site |

This information is for your personal, non-commercial use and may not be used for any purpose other than to identify prospective properties you may be interested in purchasing. The display of MLS data is usually deemed reliable but is NOT guaranteed accurate by the MLS. Buyers are responsible for verifying the accuracy of all information and should investigate the data themselves or retain appropriate professionals. Information from sources other than the Listing Agent may have been included in the MLS data. Unless otherwise specified in writing, the Broker/Agent has not and will not verify any information obtained from other sources. The Broker/Agent providing the information contained herein may or may not have been the Listing and/or Selling Agent.

Did you know? You can invite friends and family to your search. They can join your search, rate and discuss listings with you.